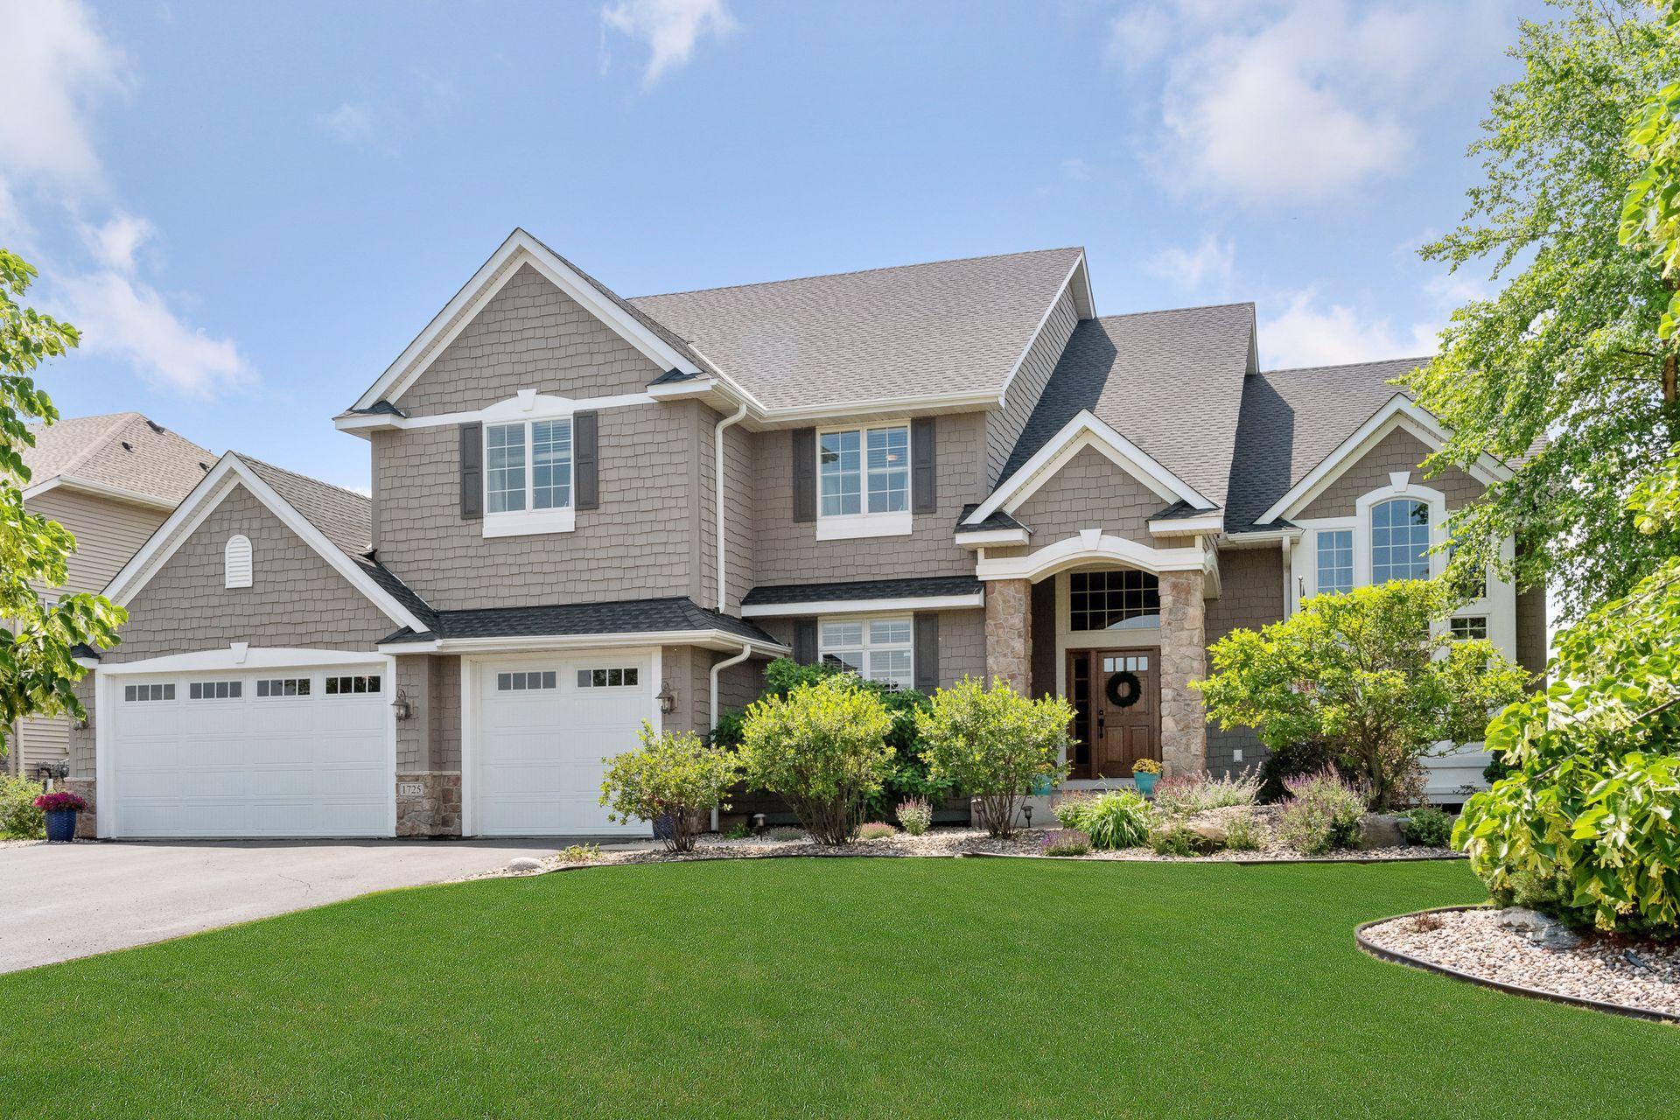
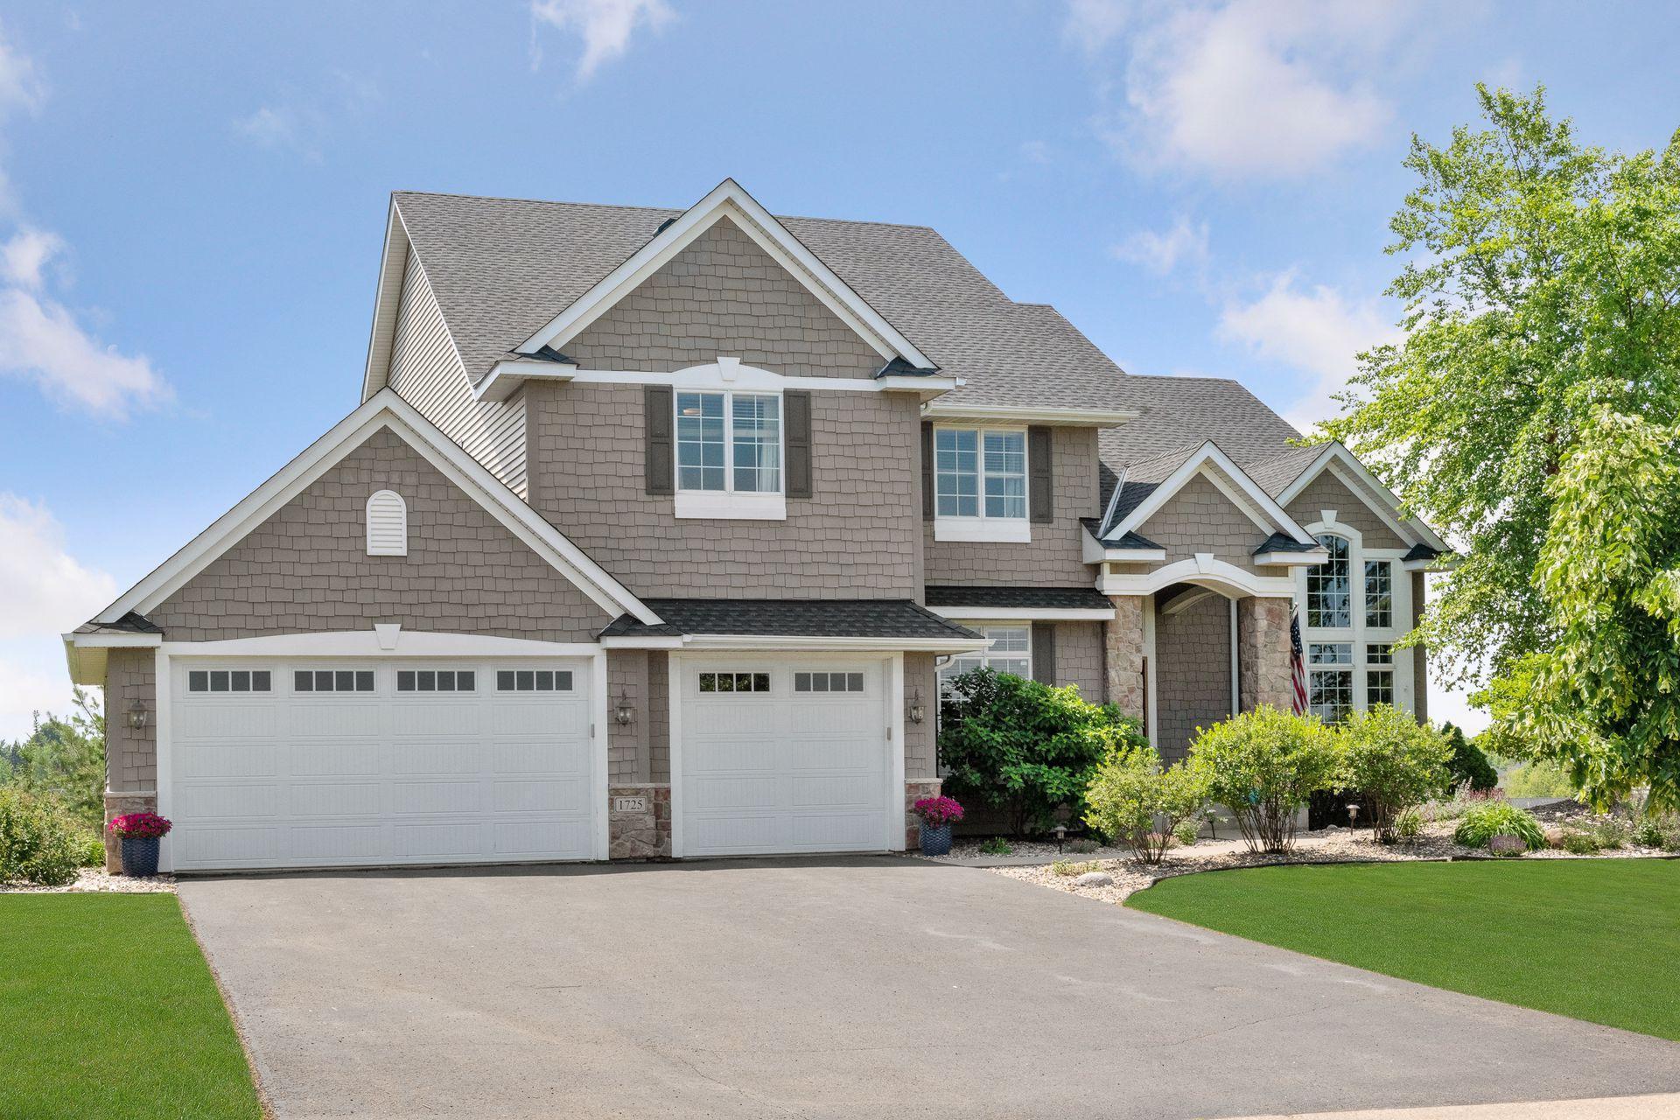
Two-story gray-shingled home with stone entry, twin garage doors, and landscaped front lawn.
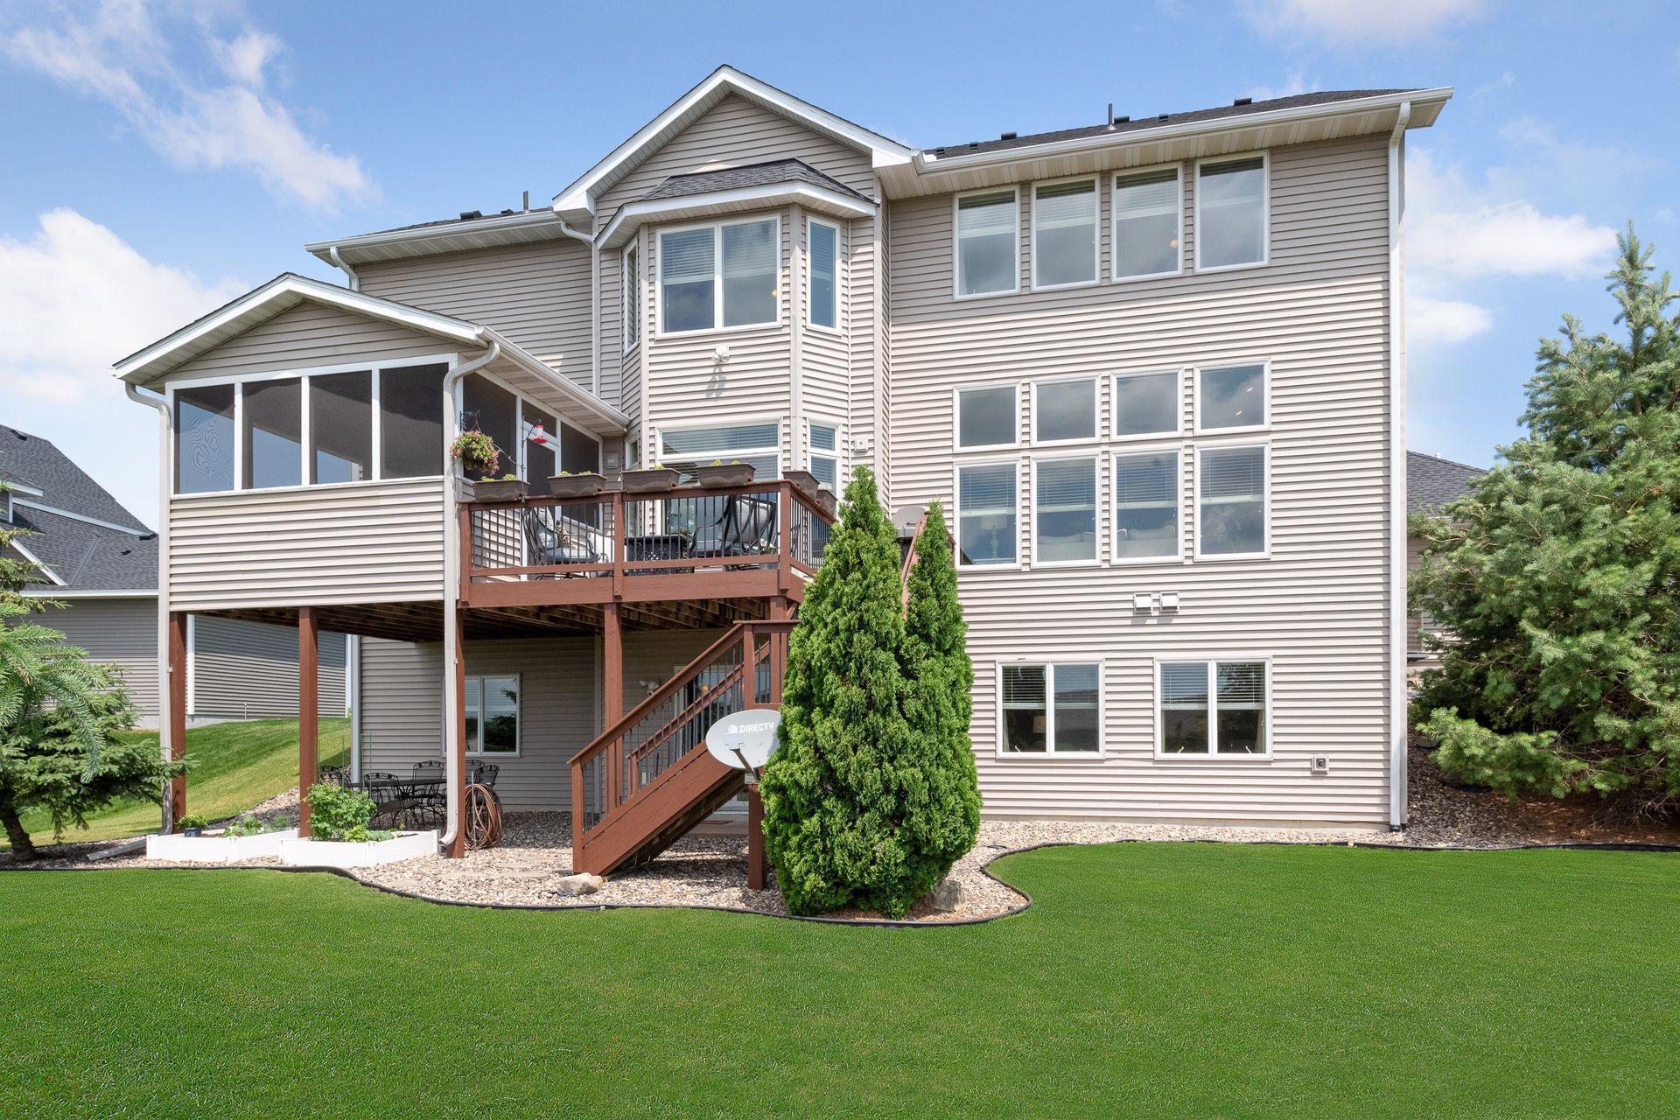
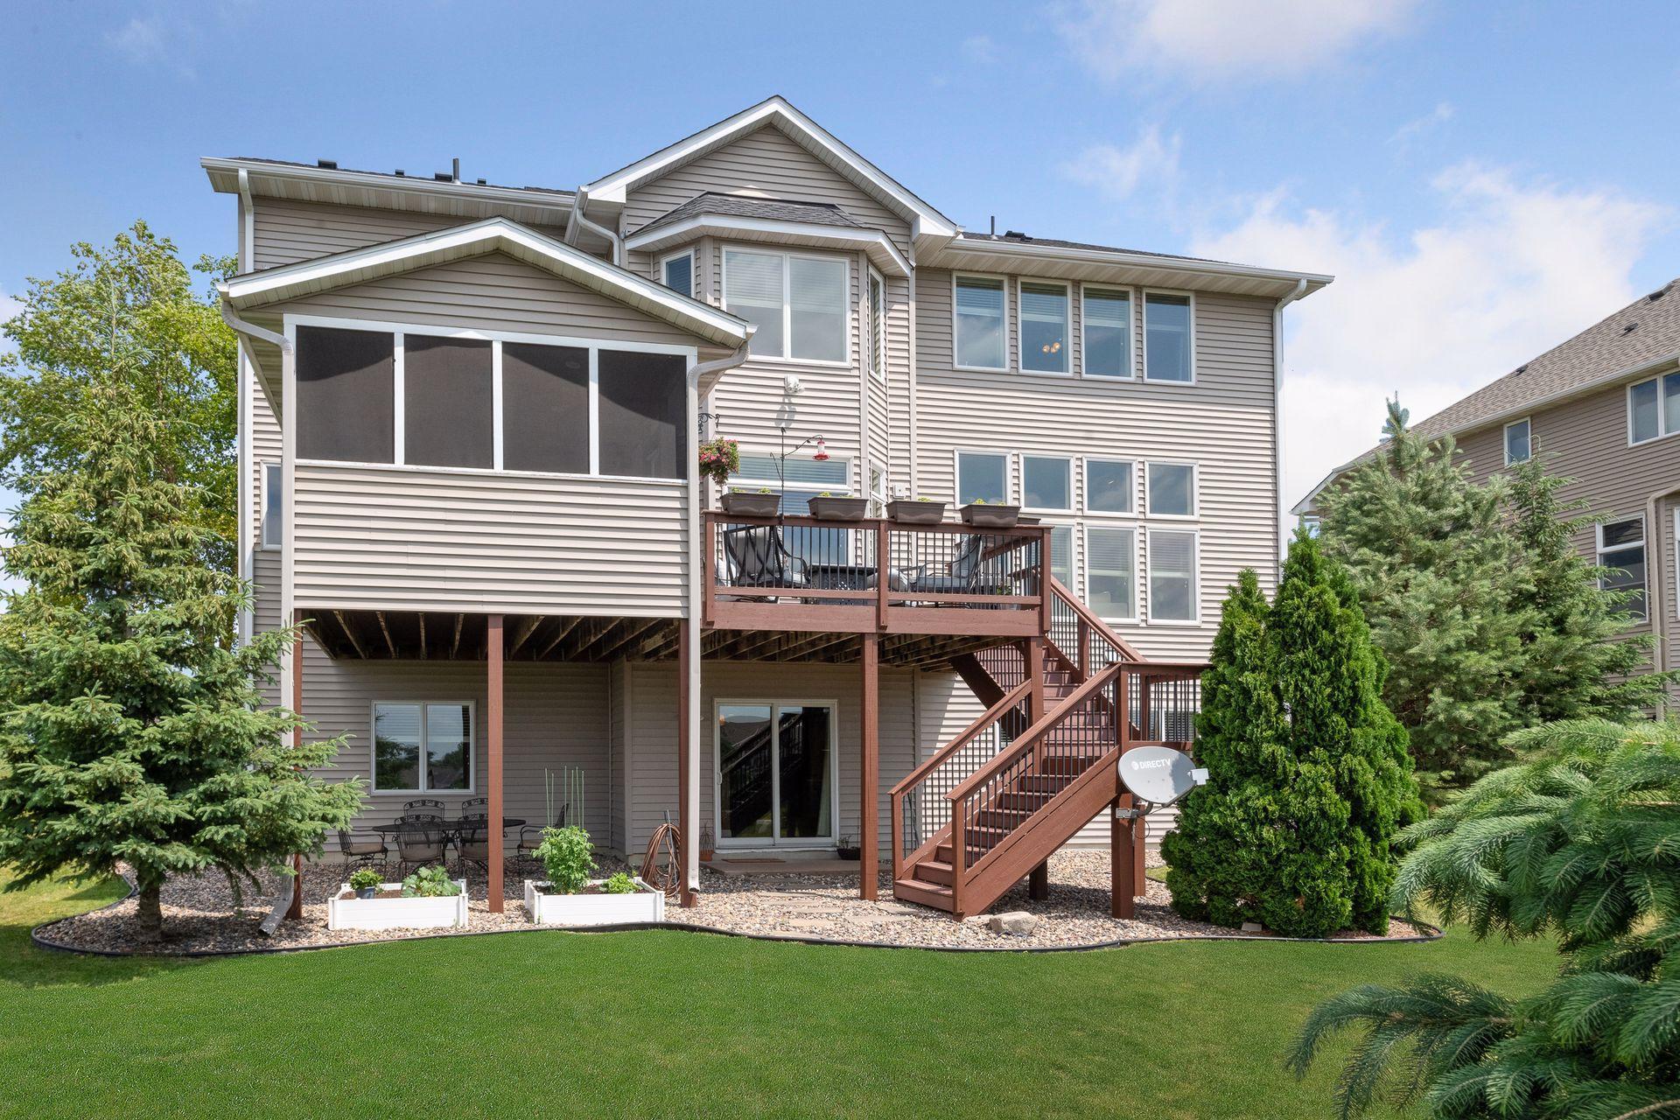
Rear exterior of a multi-story house with a screened porch and elevated wooden deck.
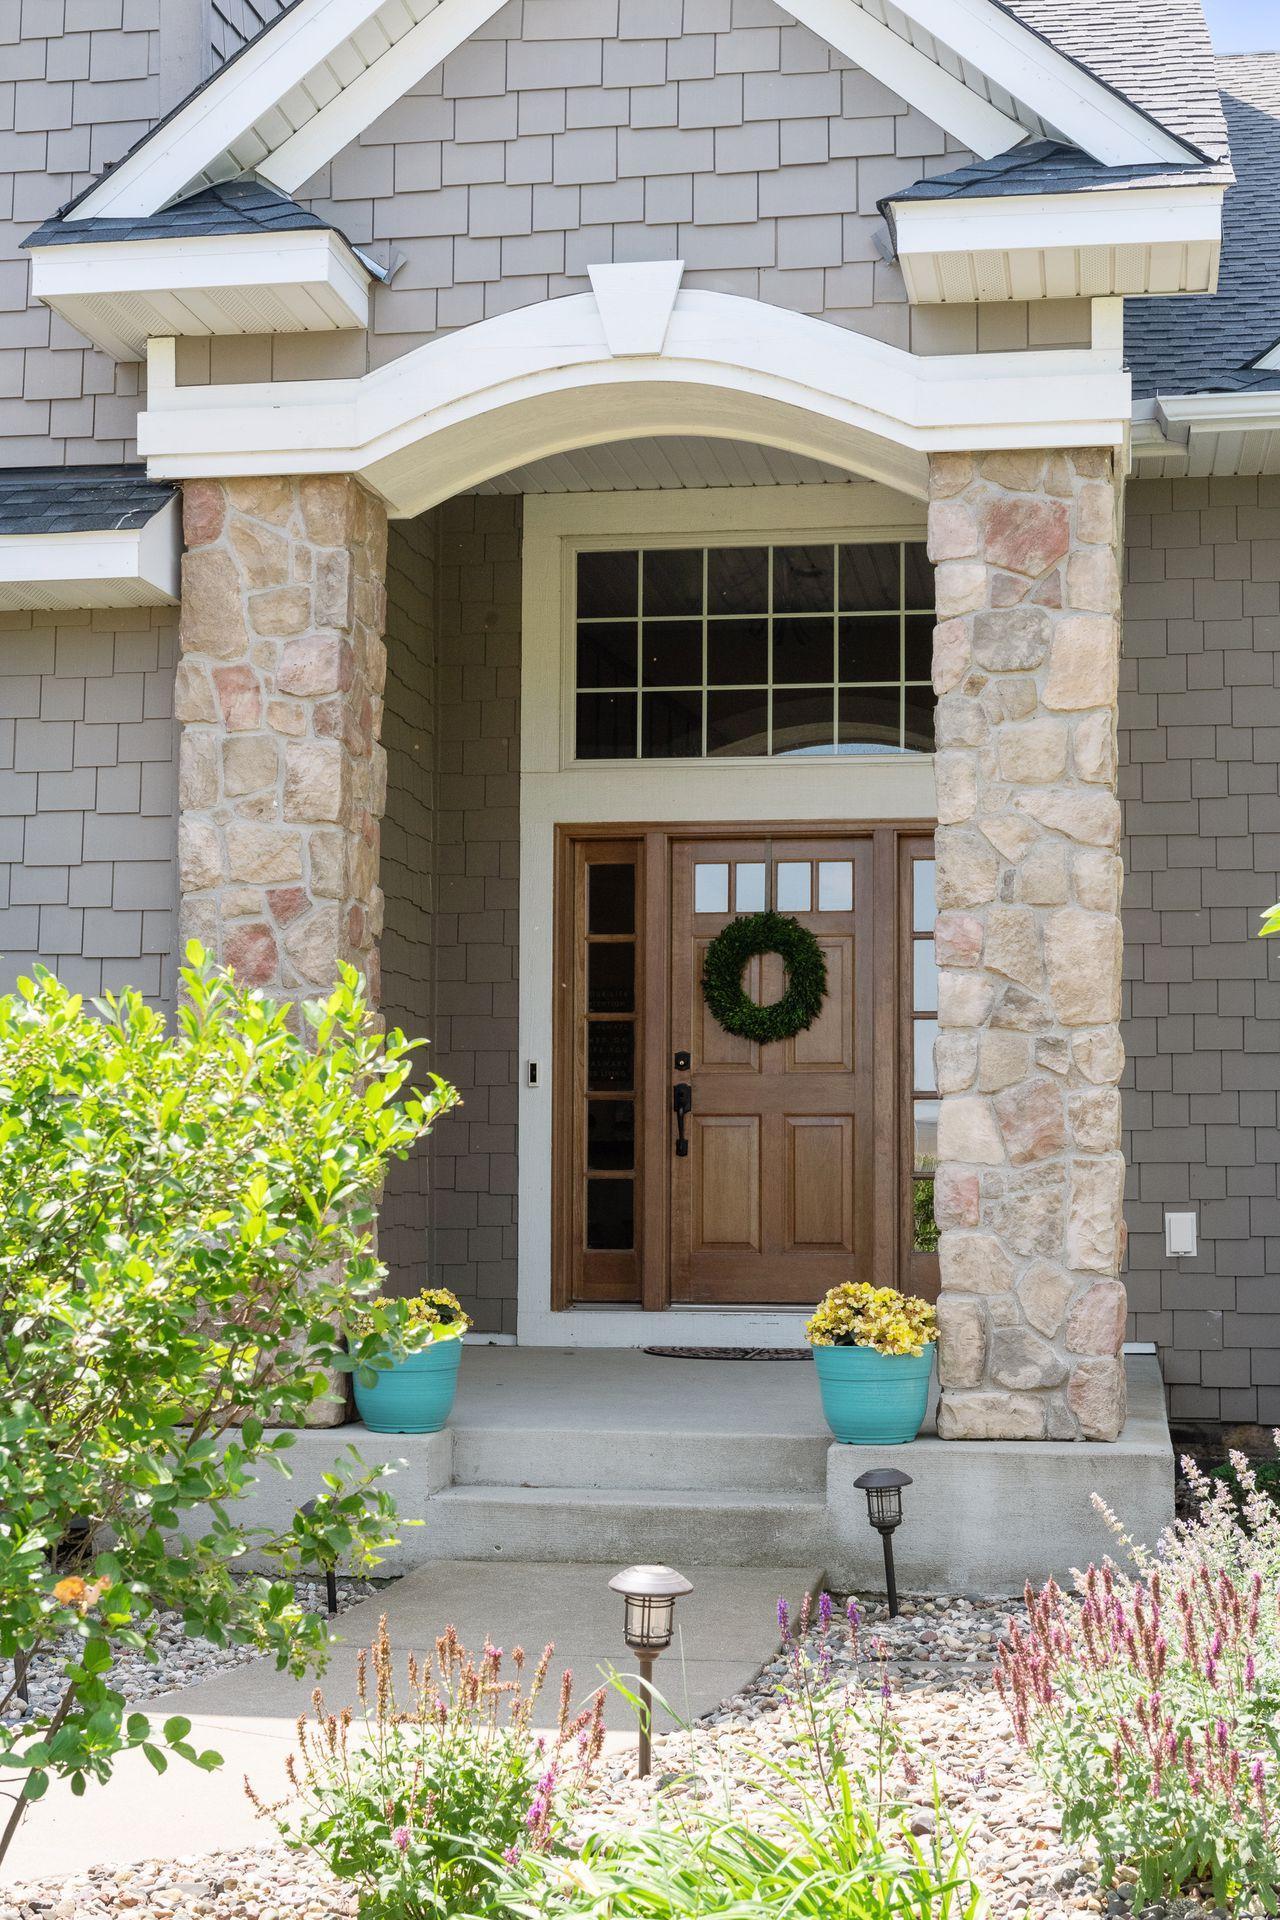
Home entrance with a wreath on the wooden door, stone porch columns, and turquoise flower pots.
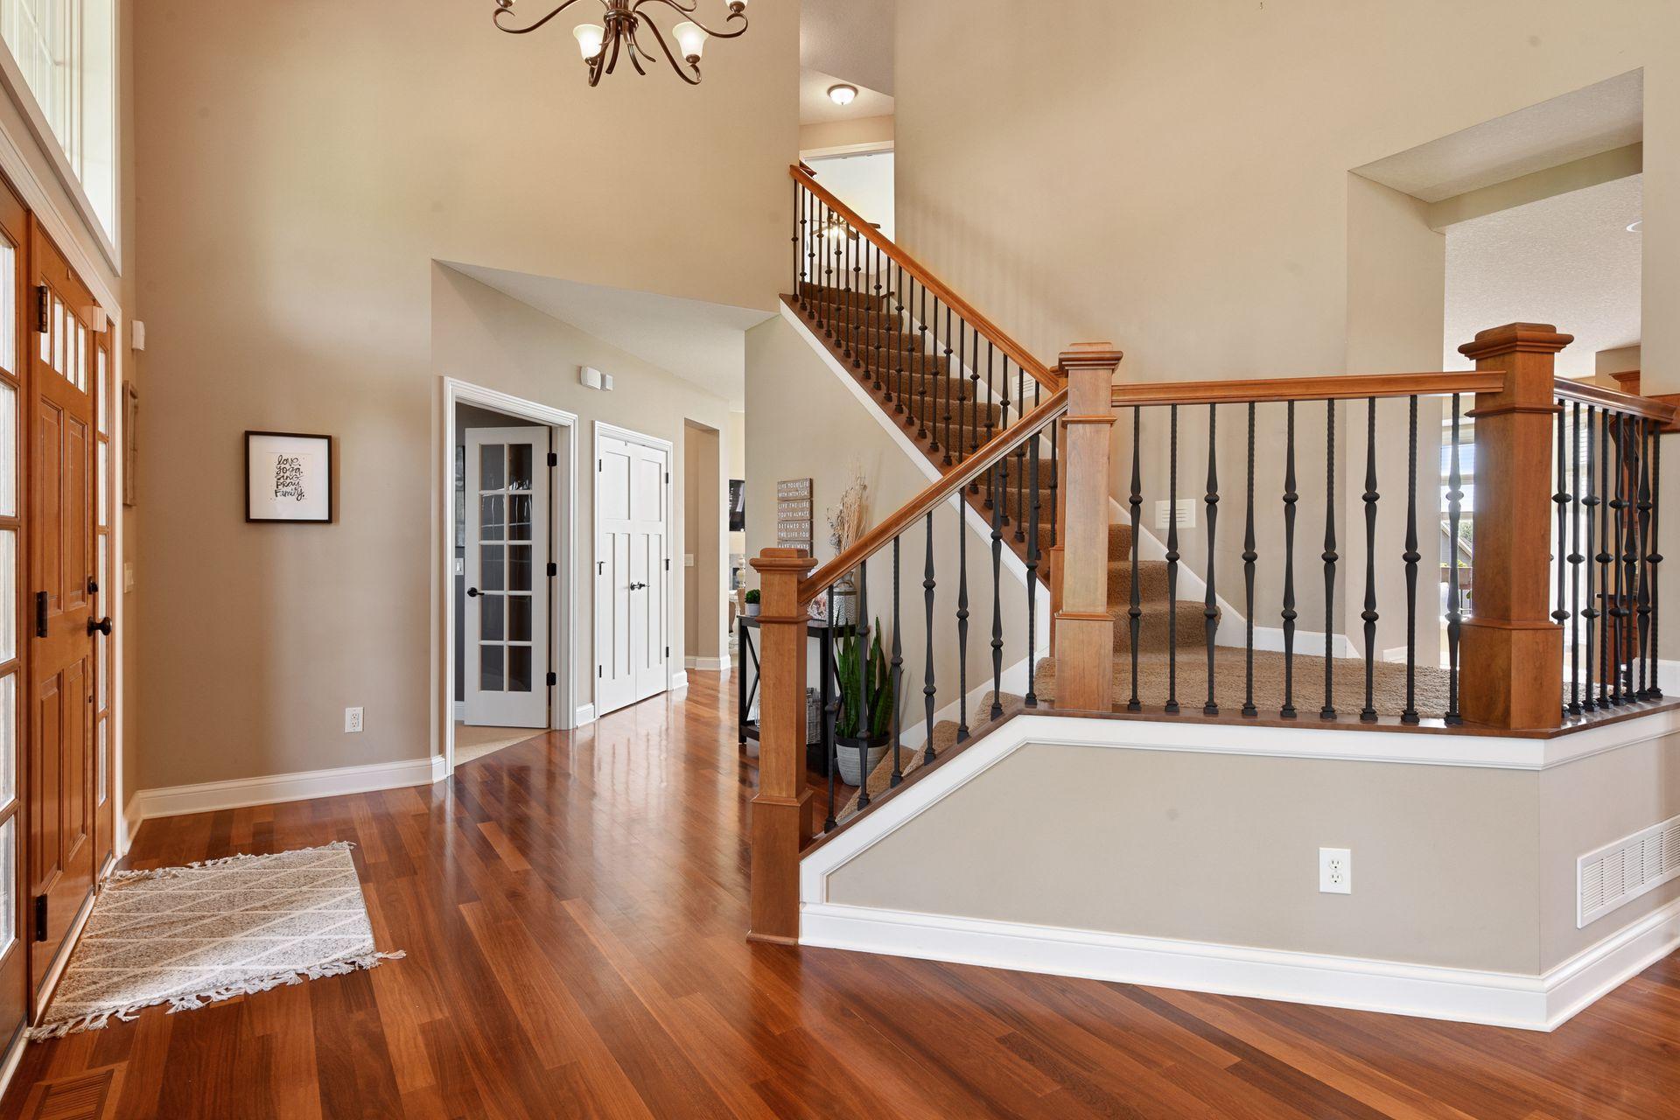
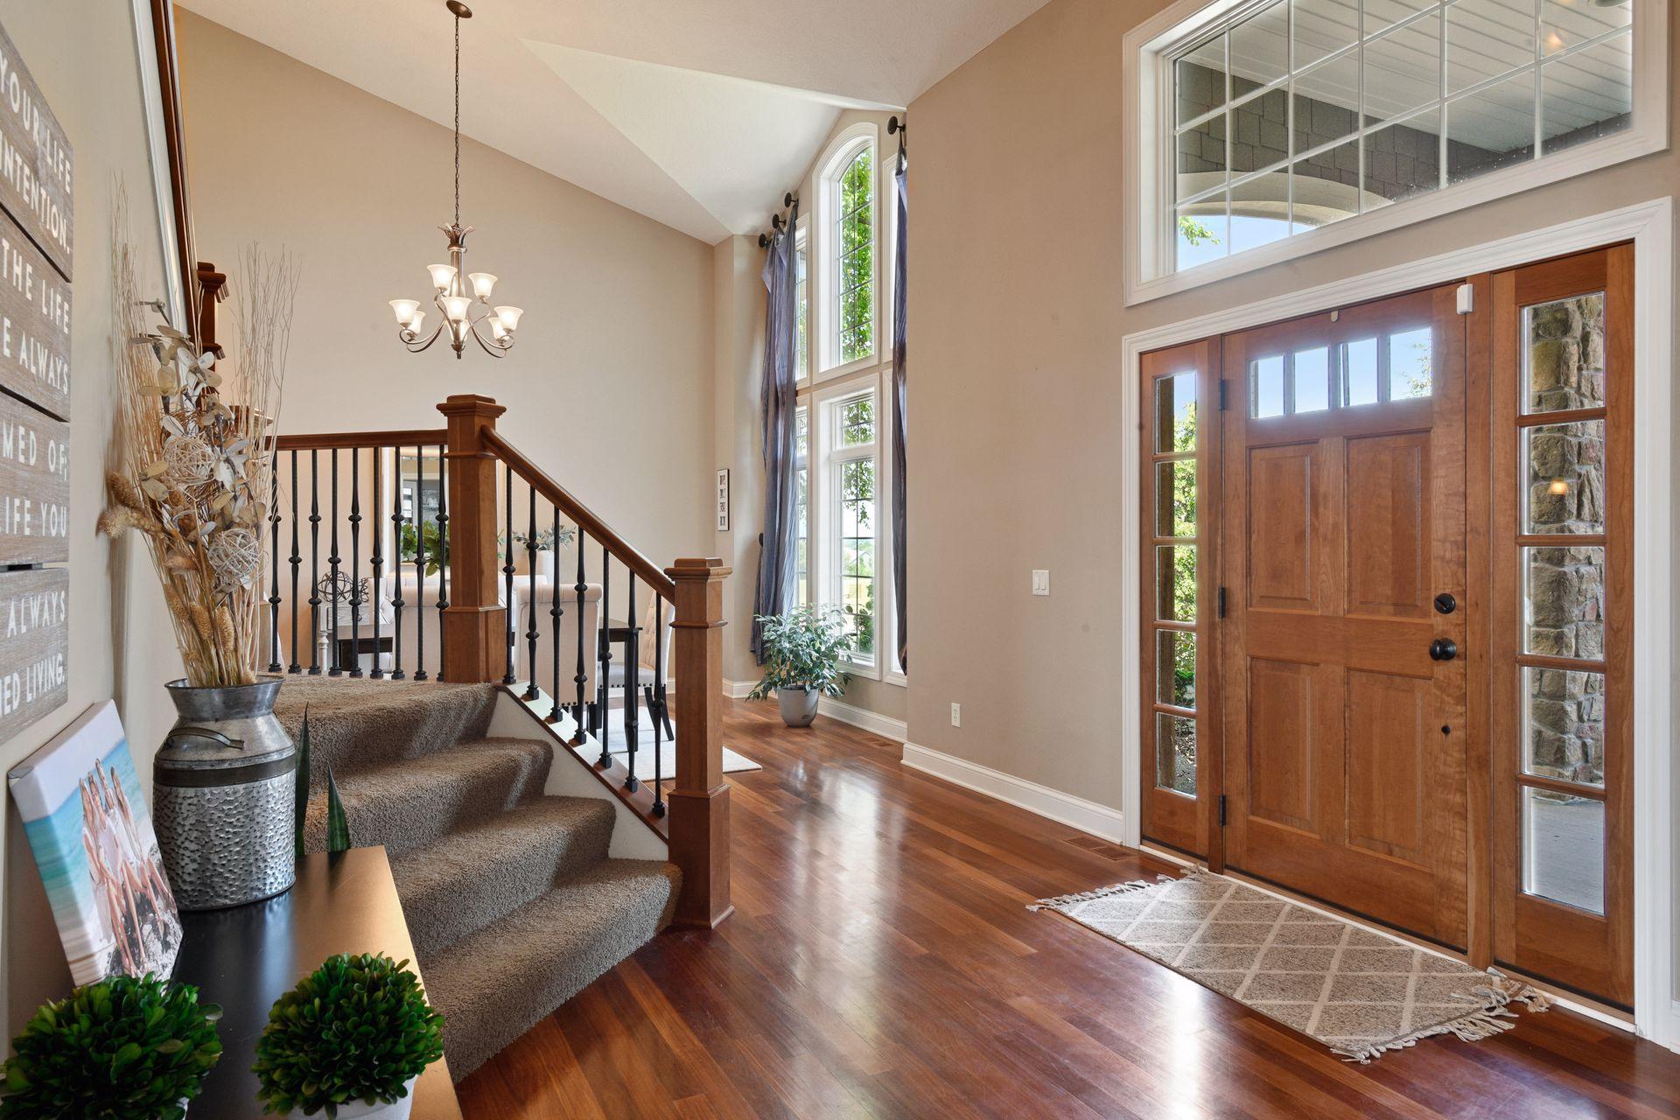
Two-story entry foyer with polished hardwood floors and a carpeted staircase with wood railings.
Foyer with a wood front door, carpeted staircase, hardwood floors, and tall windows.
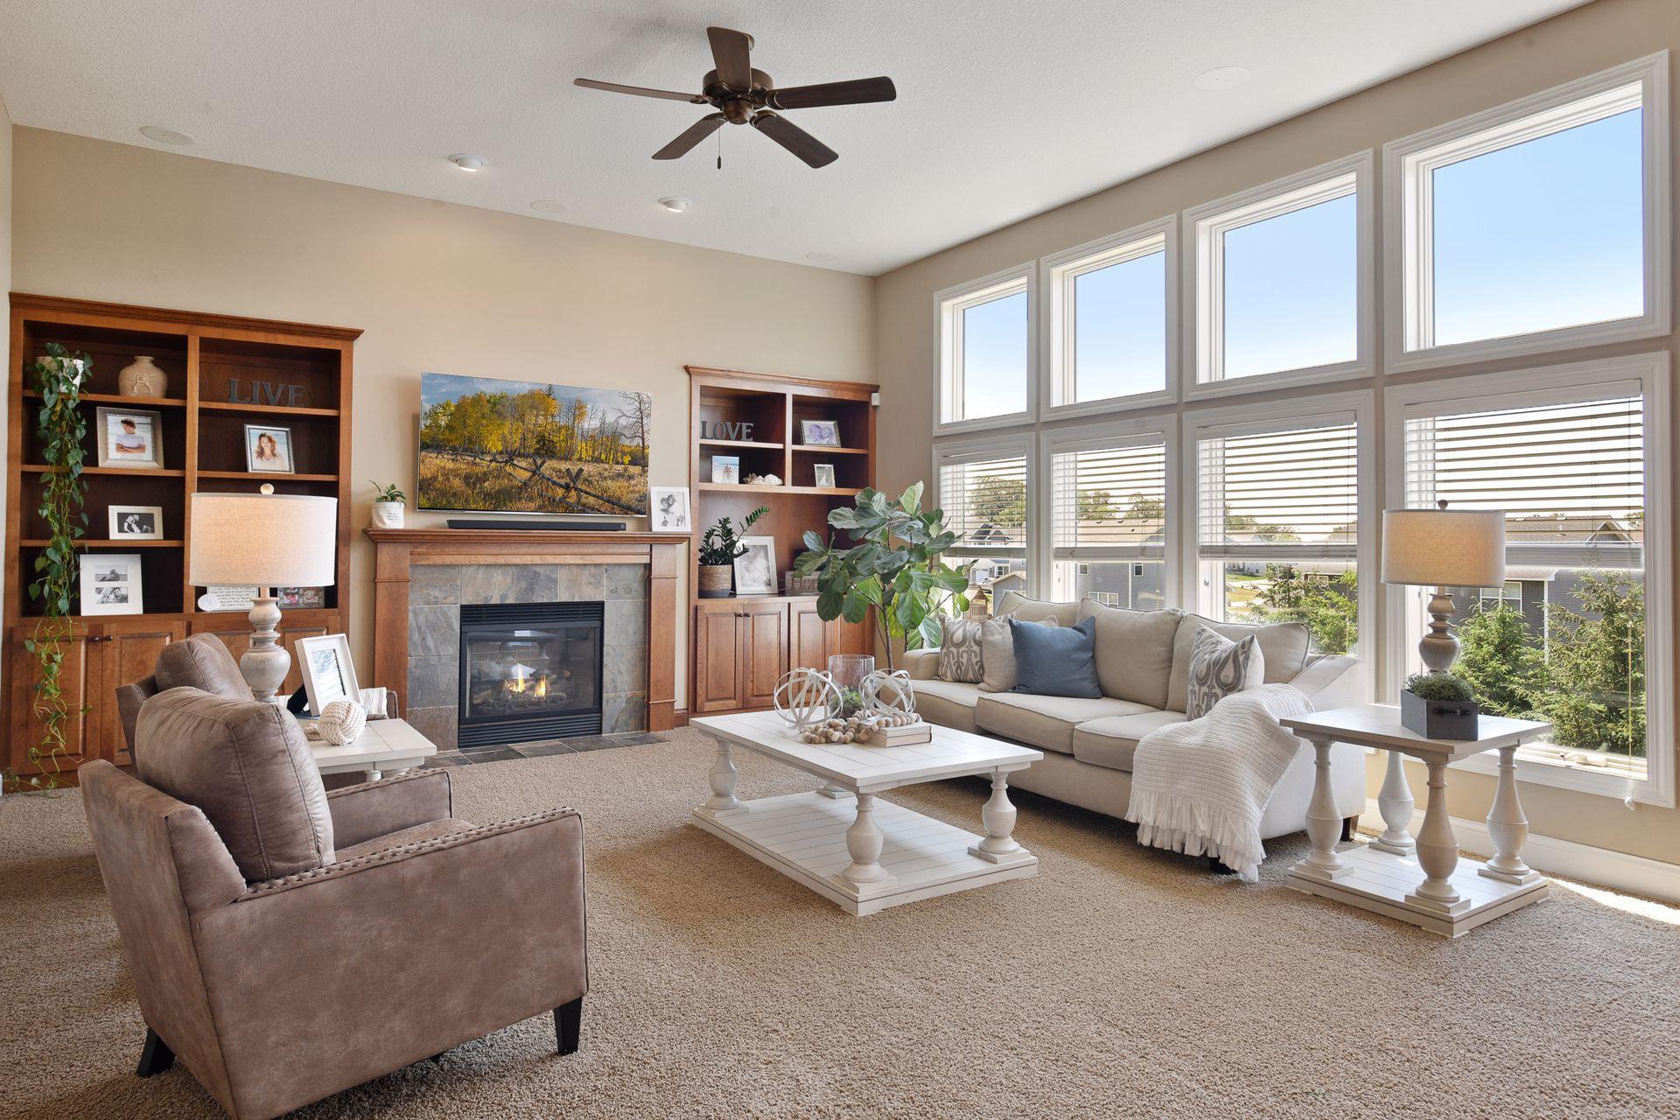
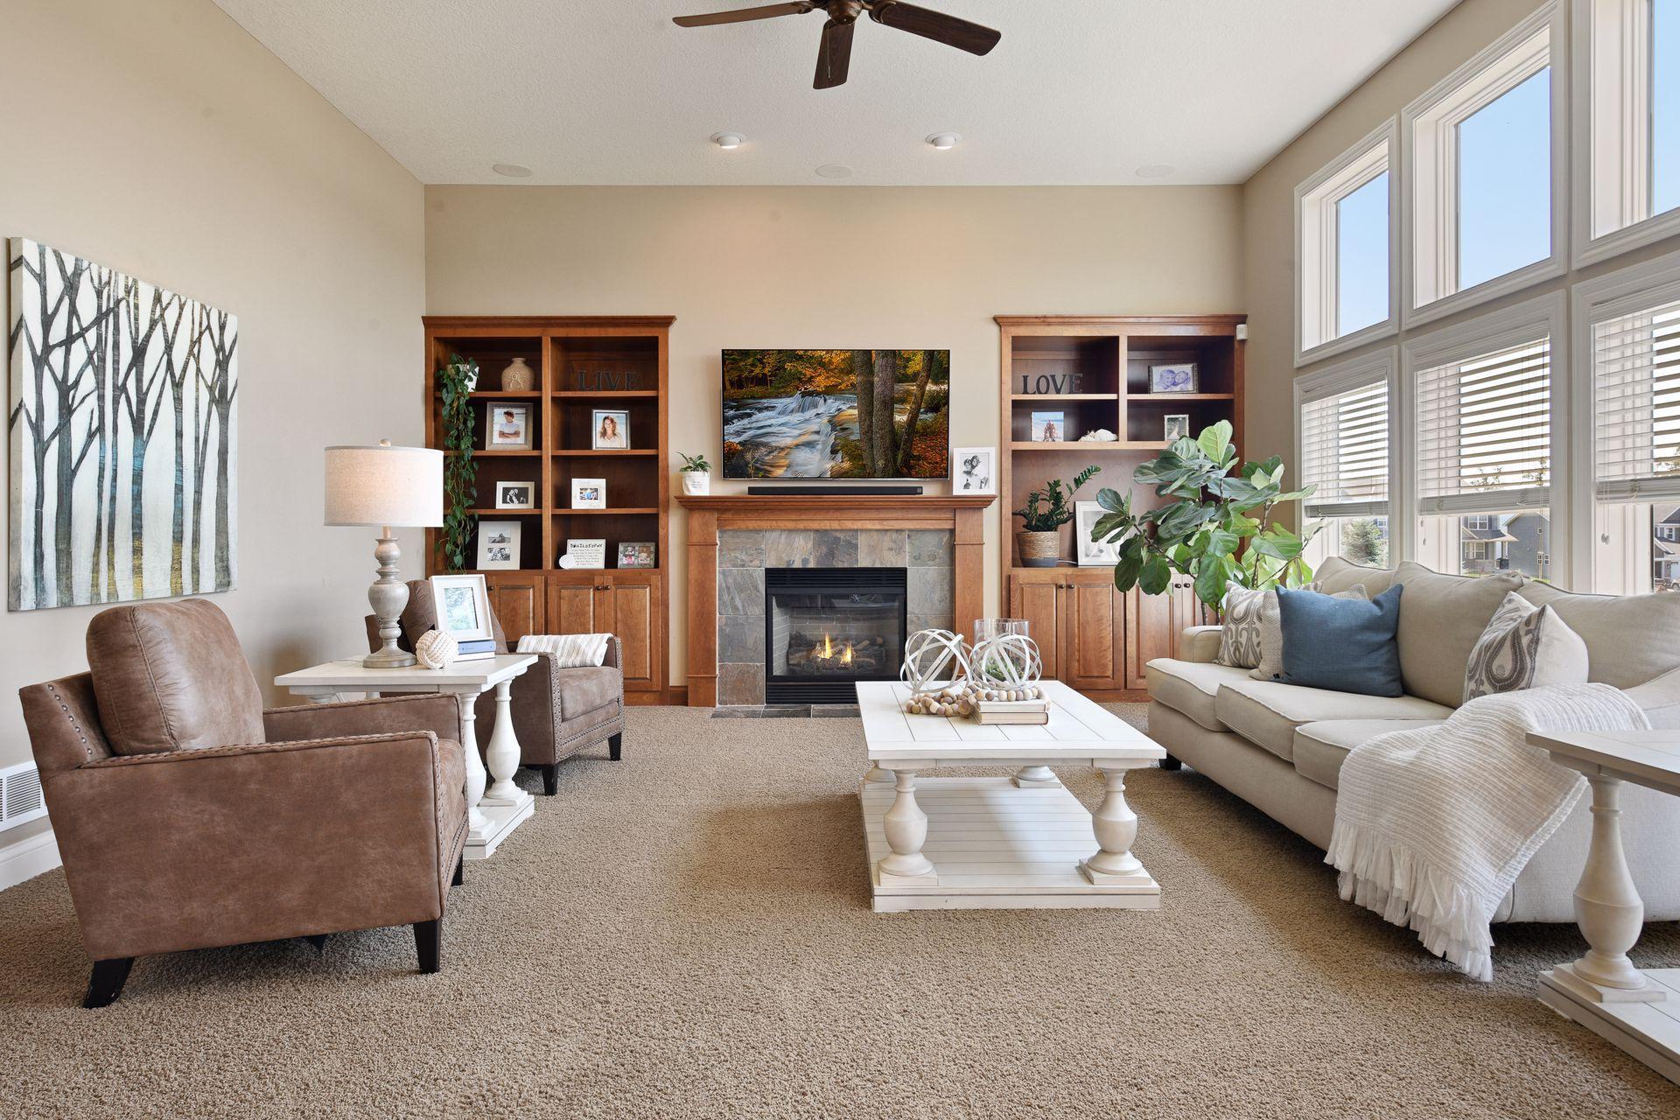
Living room with a stone fireplace, built-in shelving, and tall windows overlooking neighboring homes.
Living room with a stone fireplace, built-in bookcases, and tall windows.
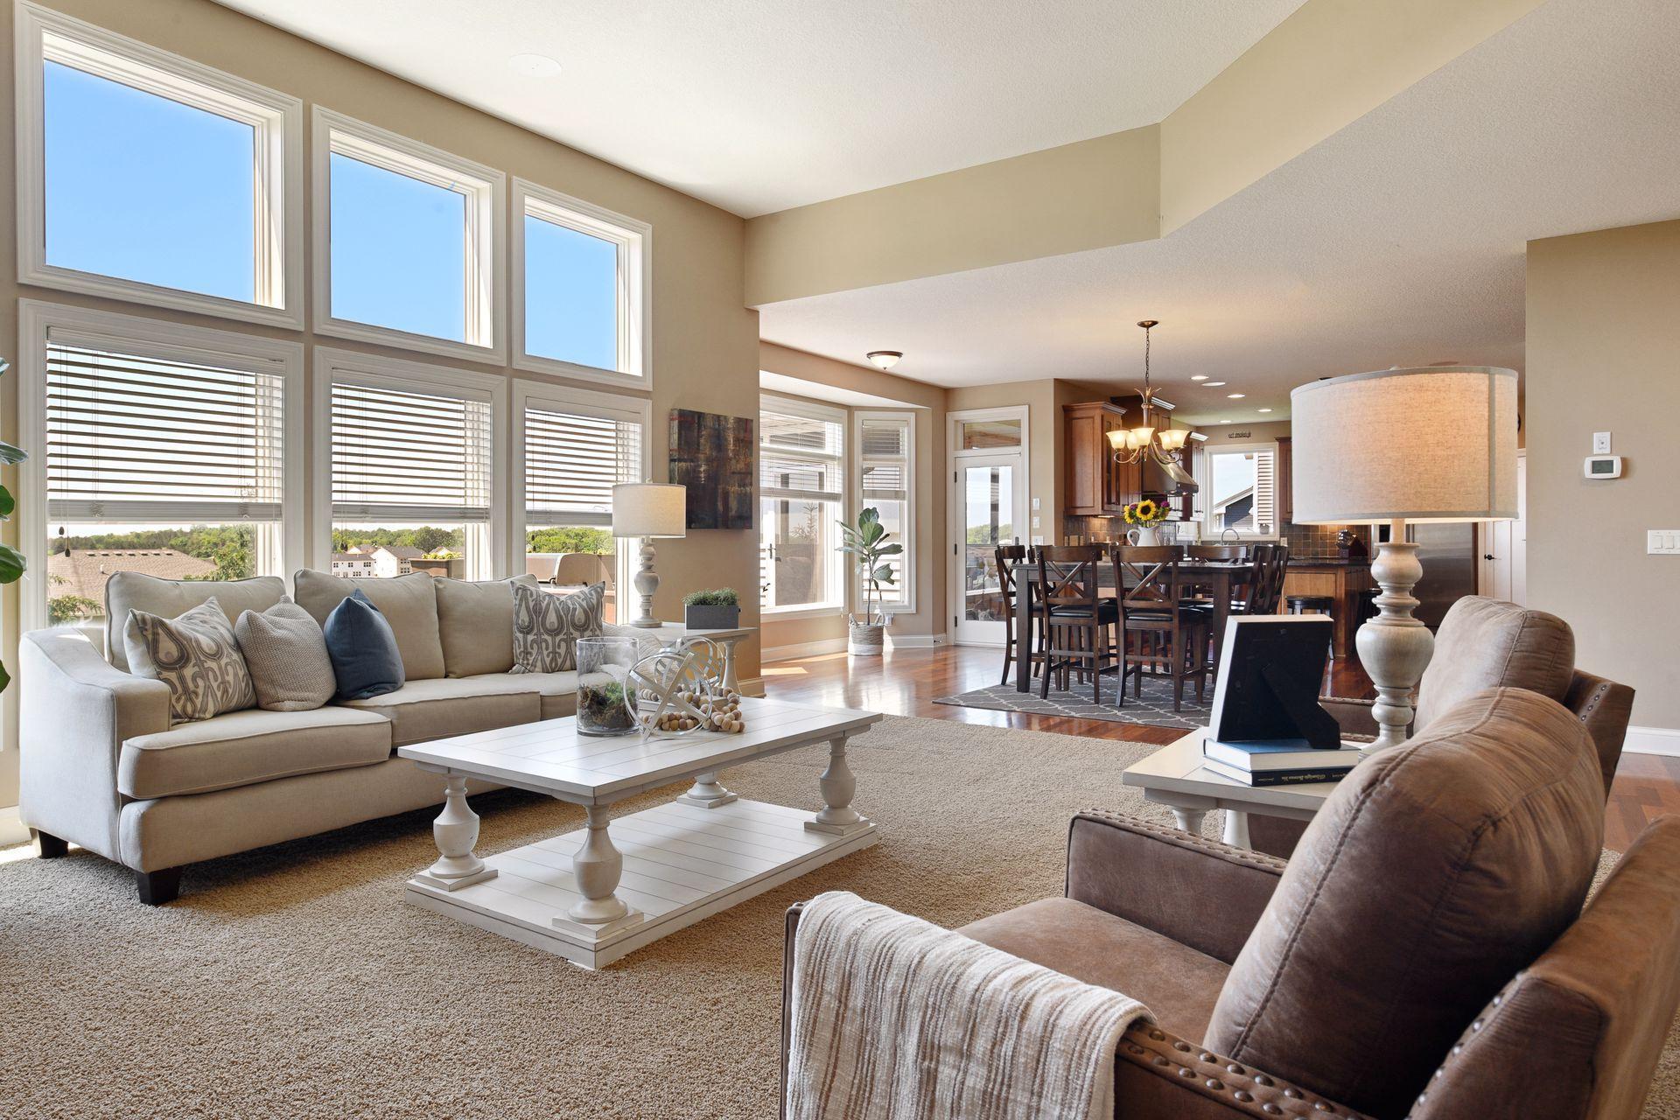
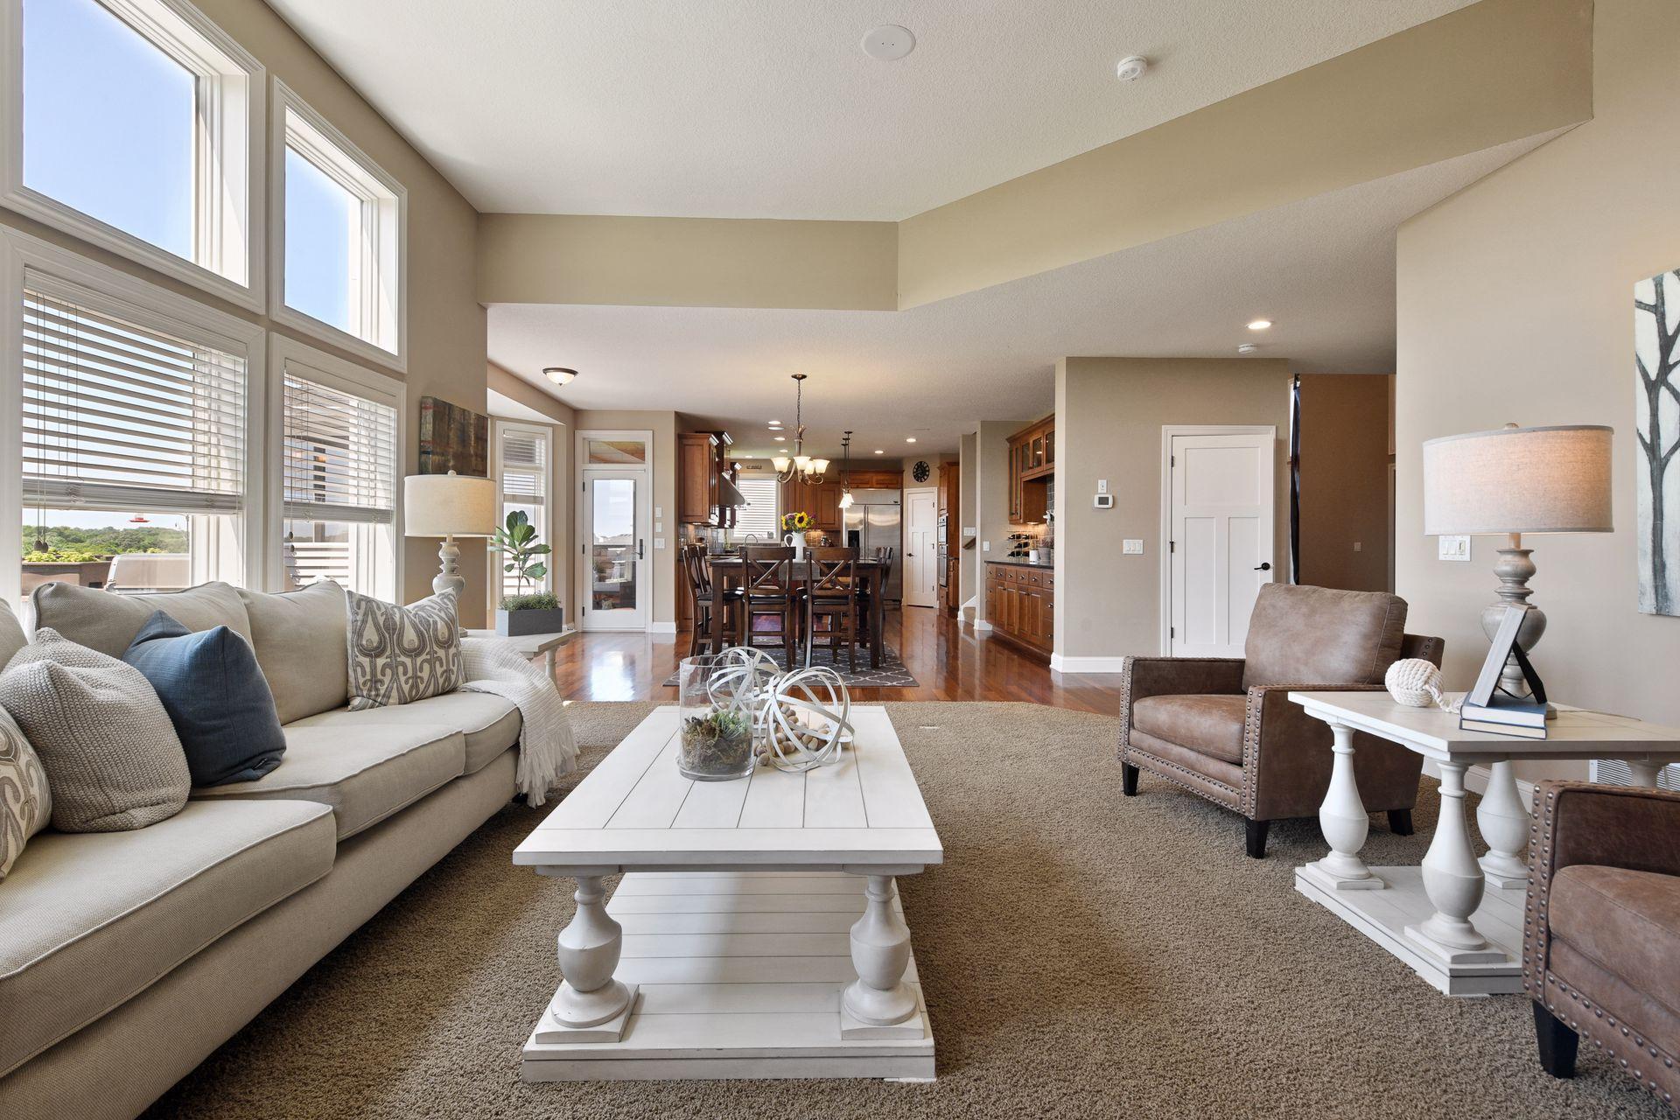
Open-plan living room and dining area with tall windows and neutral furnishings.
Living room with tall windows, a neutral sofa, and an open view into the dining area and kitchen.
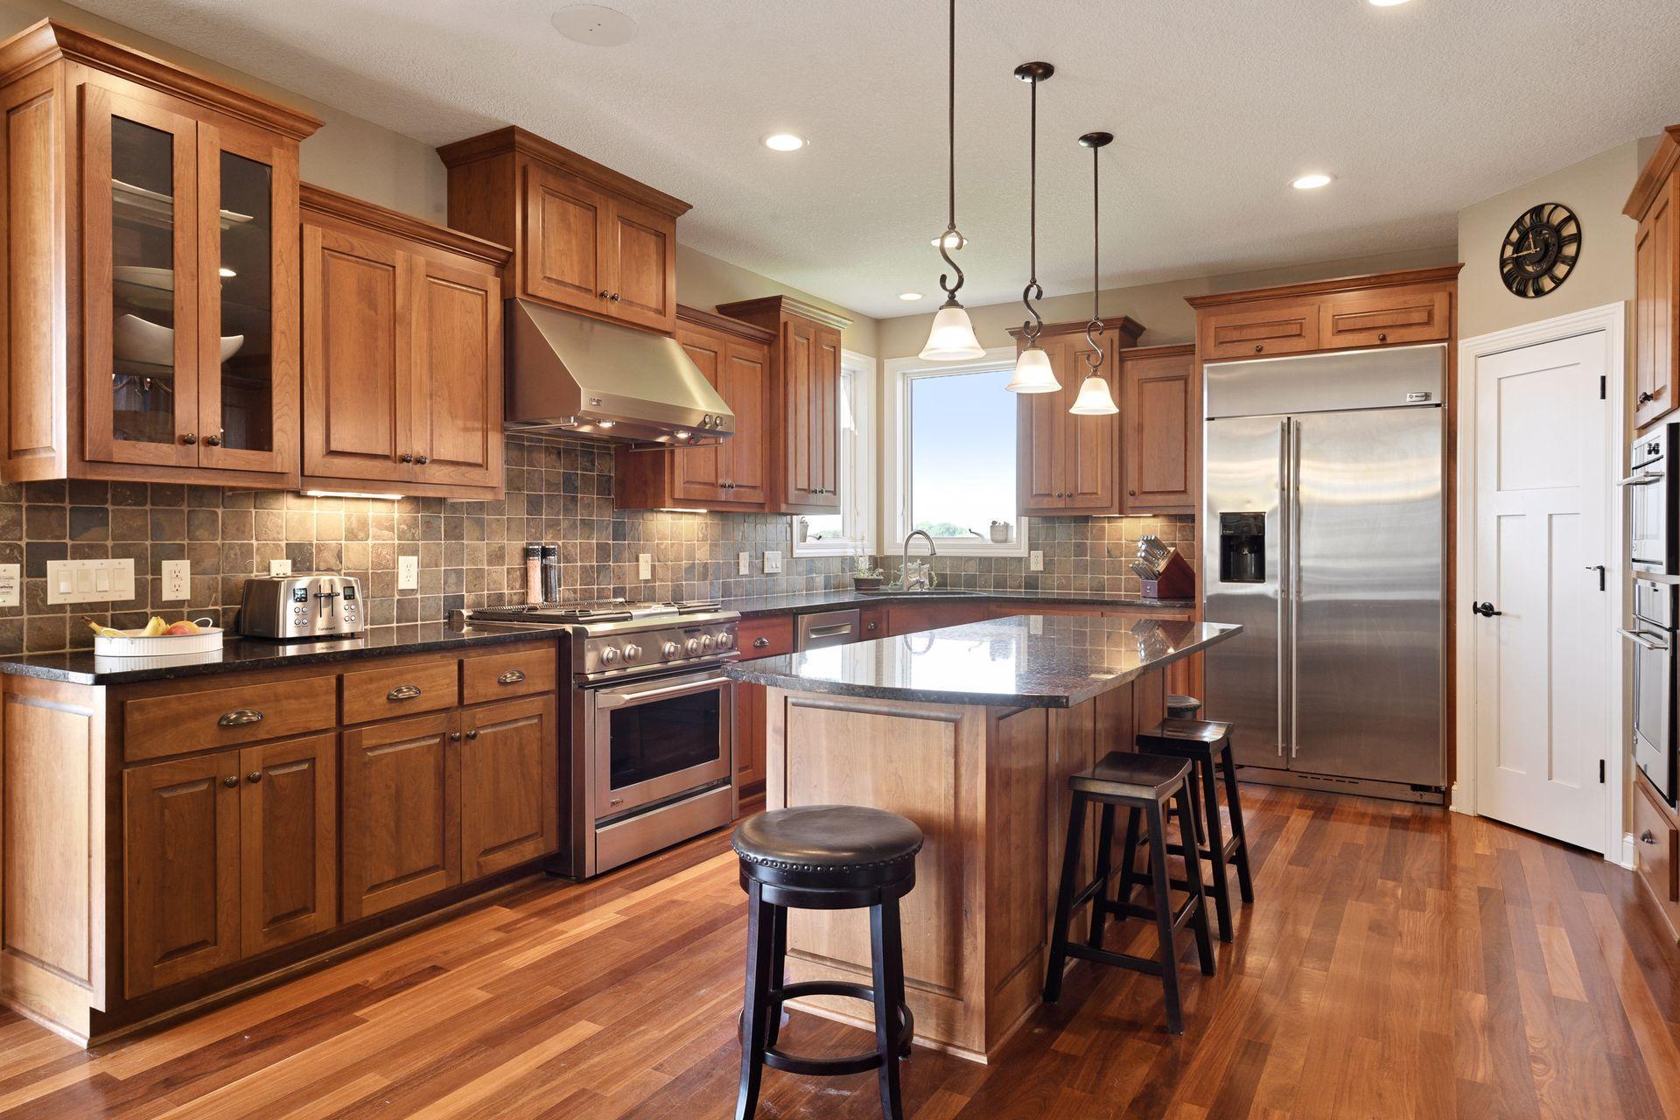
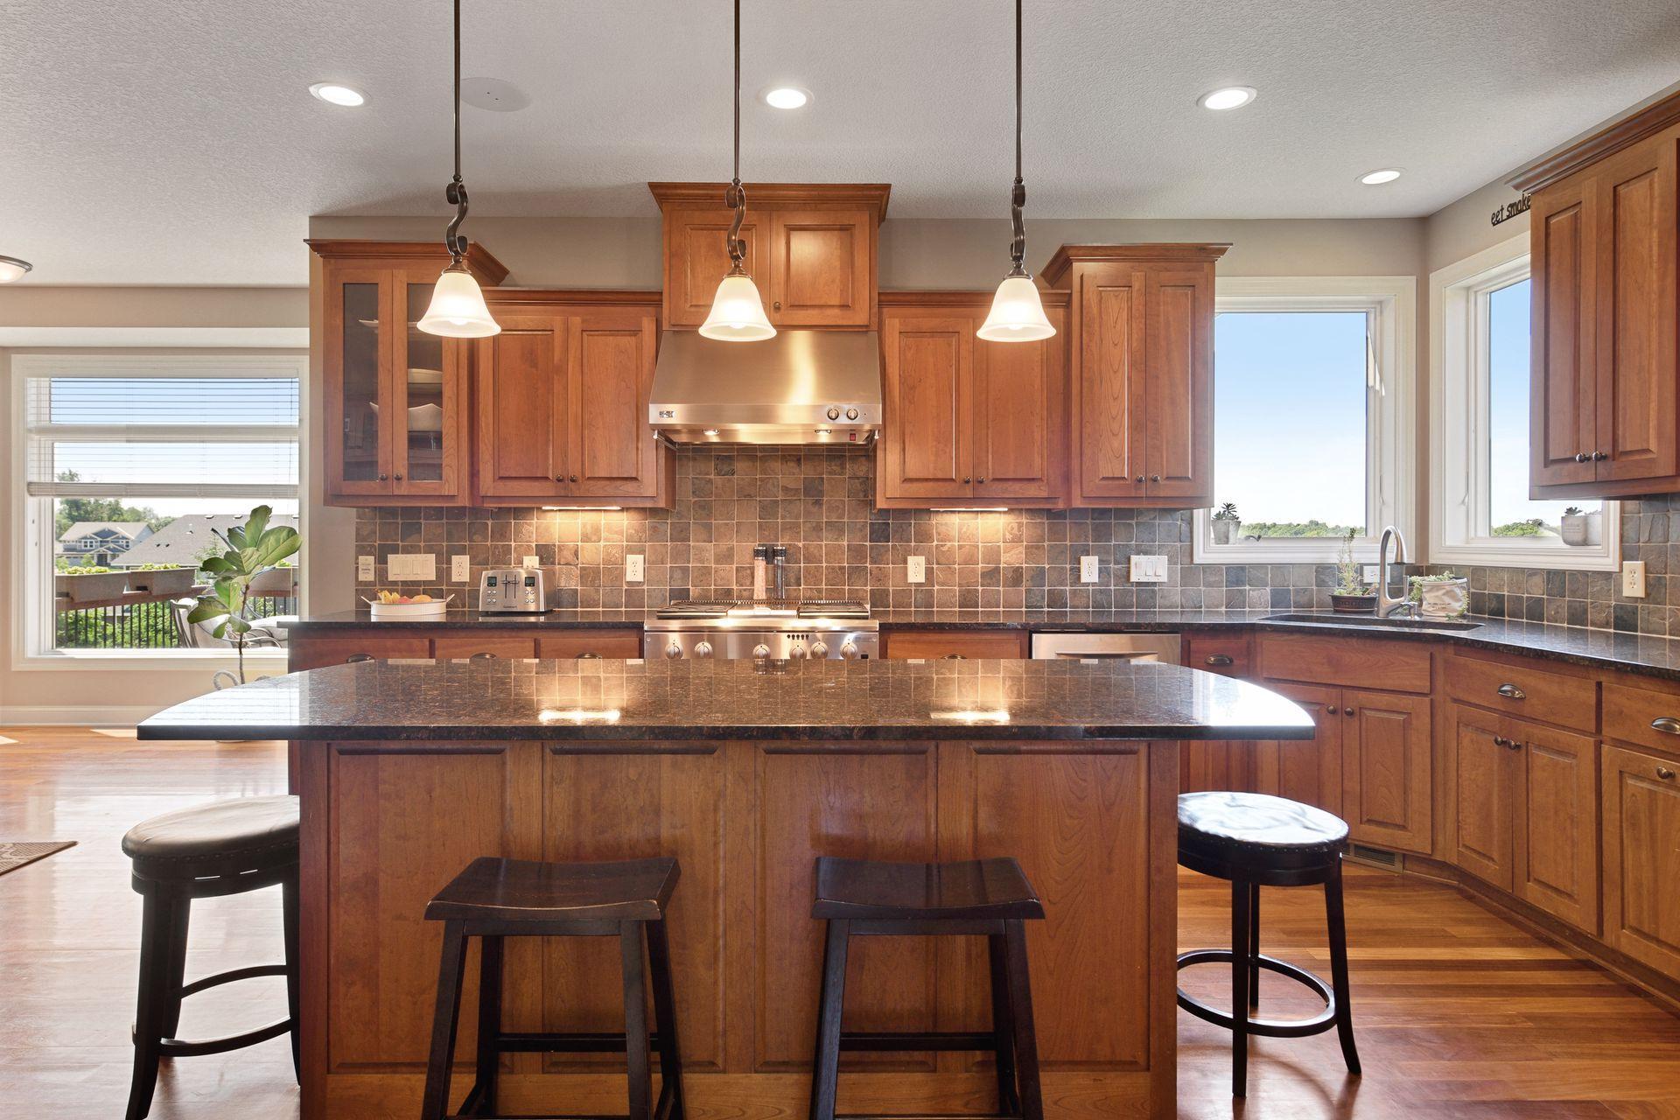
Kitchen with rich wood cabinetry, granite island, stainless steel appliances, and hardwood floors.
Kitchen with warm wood cabinets, a granite island, stainless steel appliances, and hardwood floors.
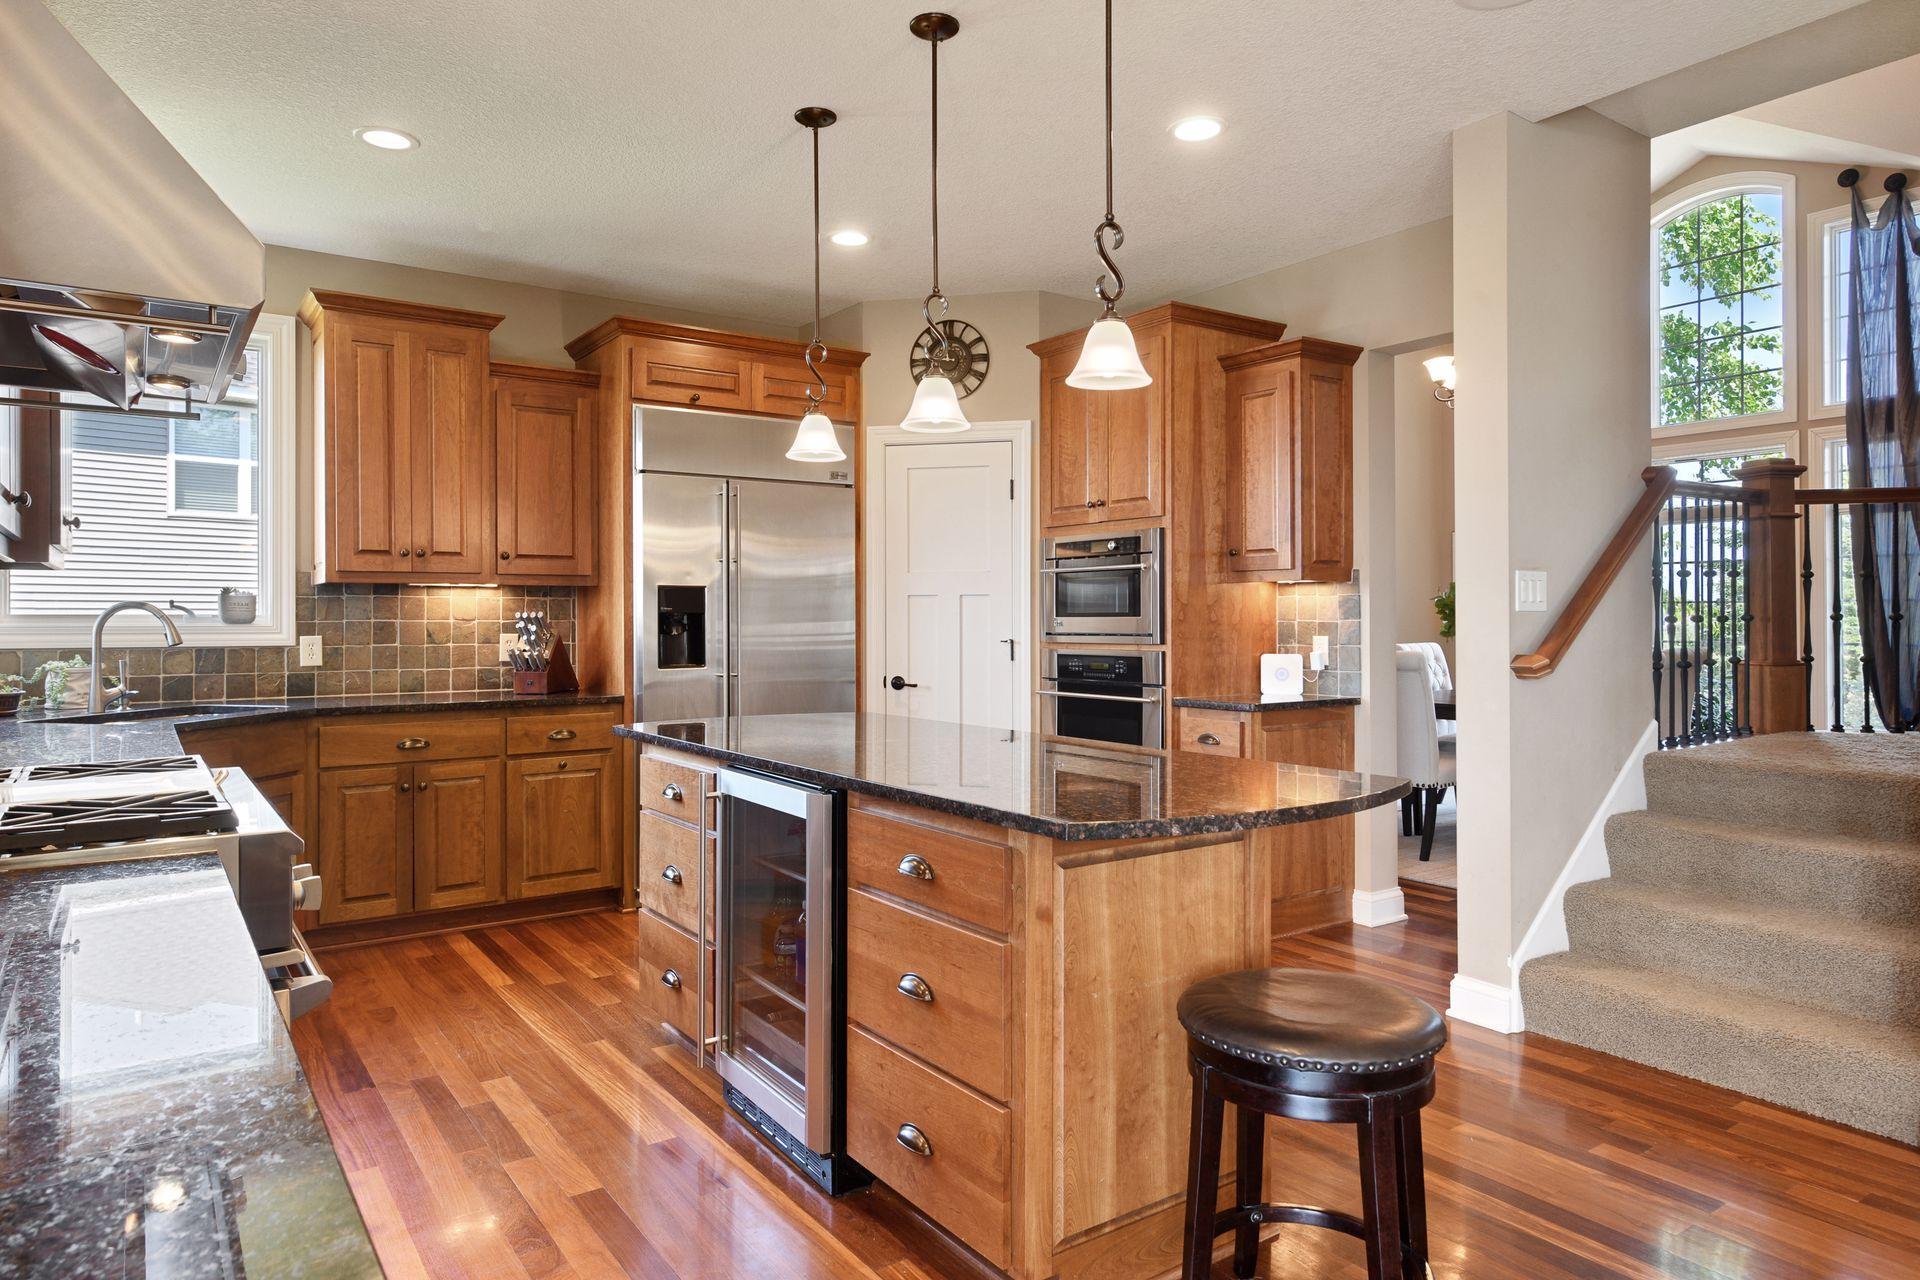
Kitchen with wood cabinetry, a large stone-topped island, and stainless steel appliances beside a staircase.
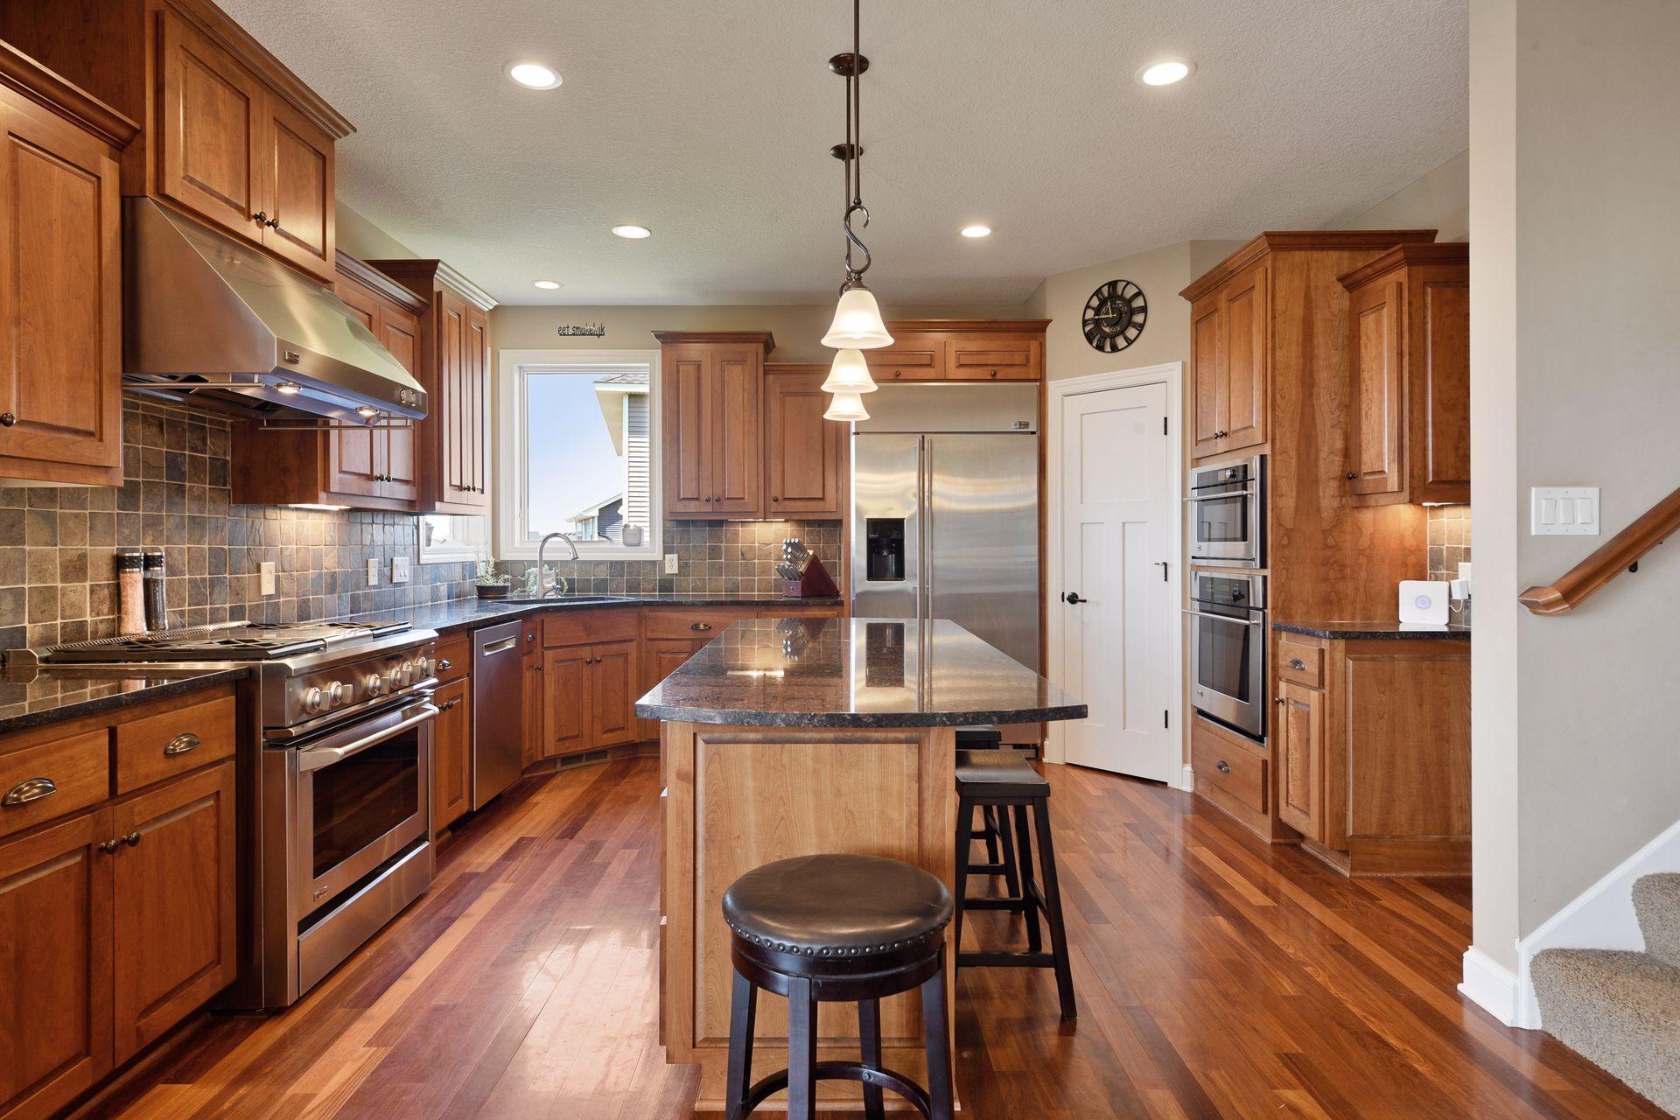
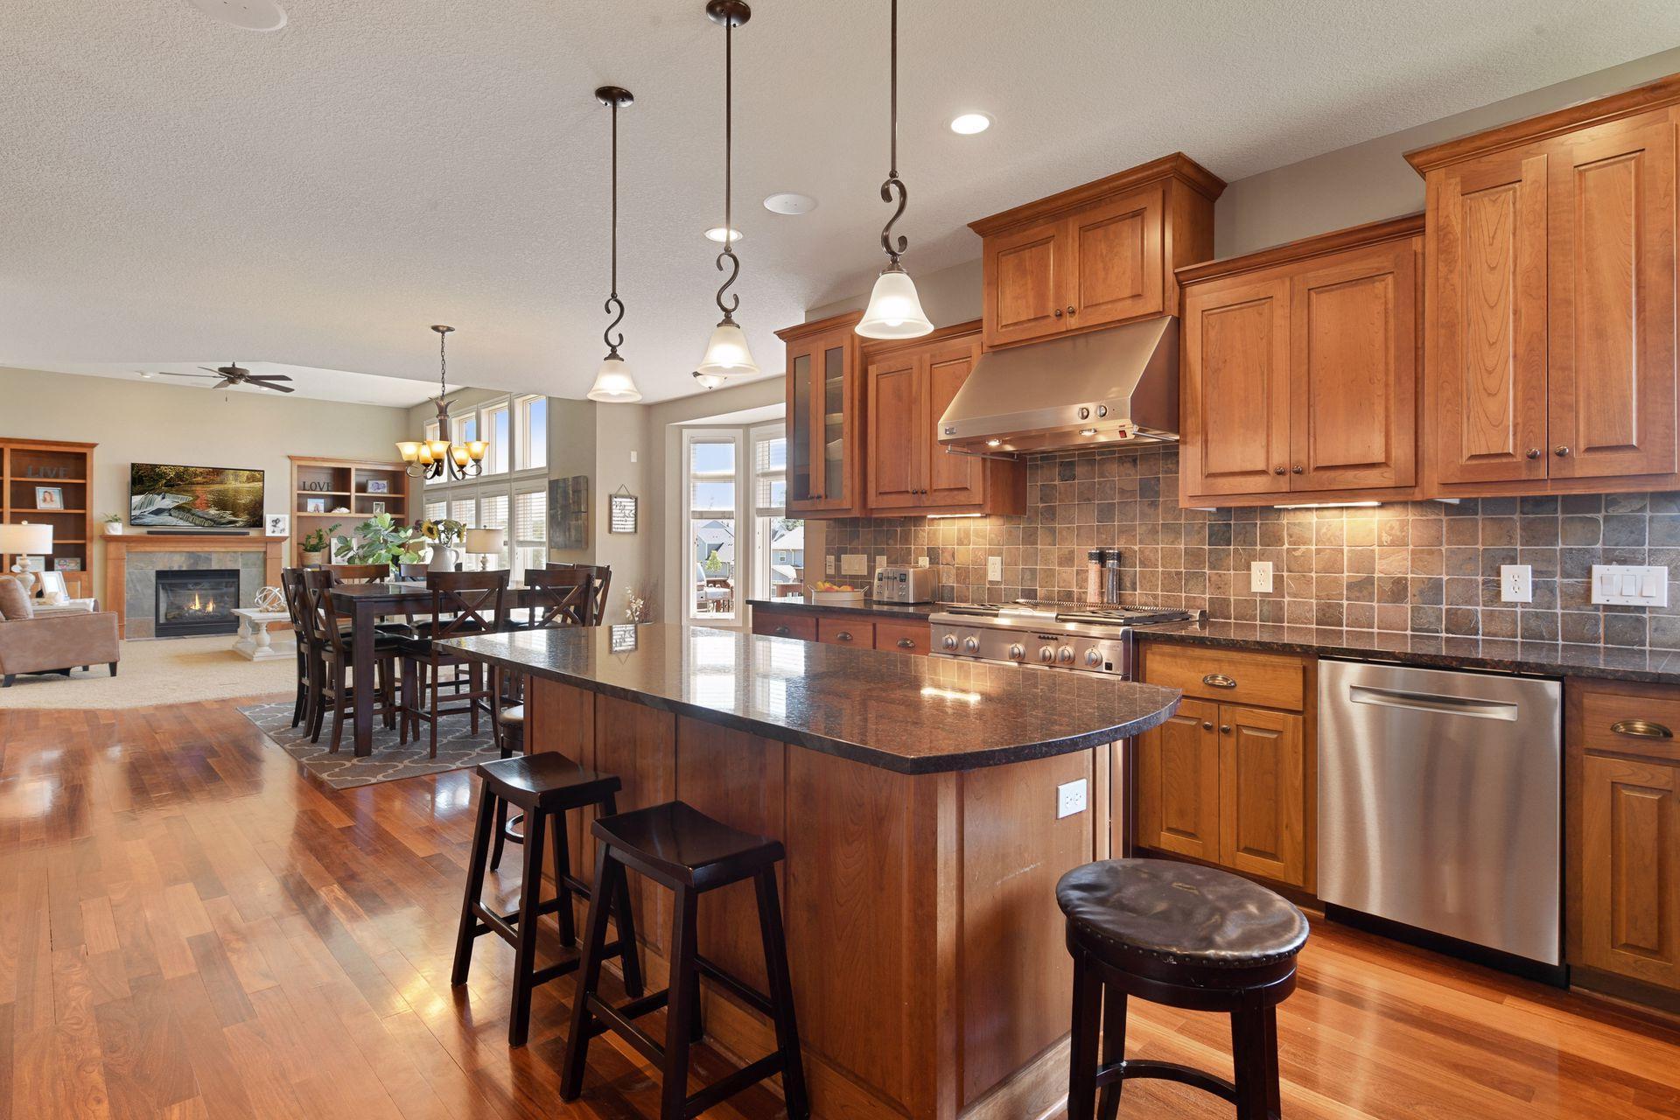
Kitchen with a large granite island, wood cabinets, stainless steel range, and windows overlooking the neighborhood.
Kitchen with a large dark stone island, warm wood cabinetry, and stainless steel appliances.
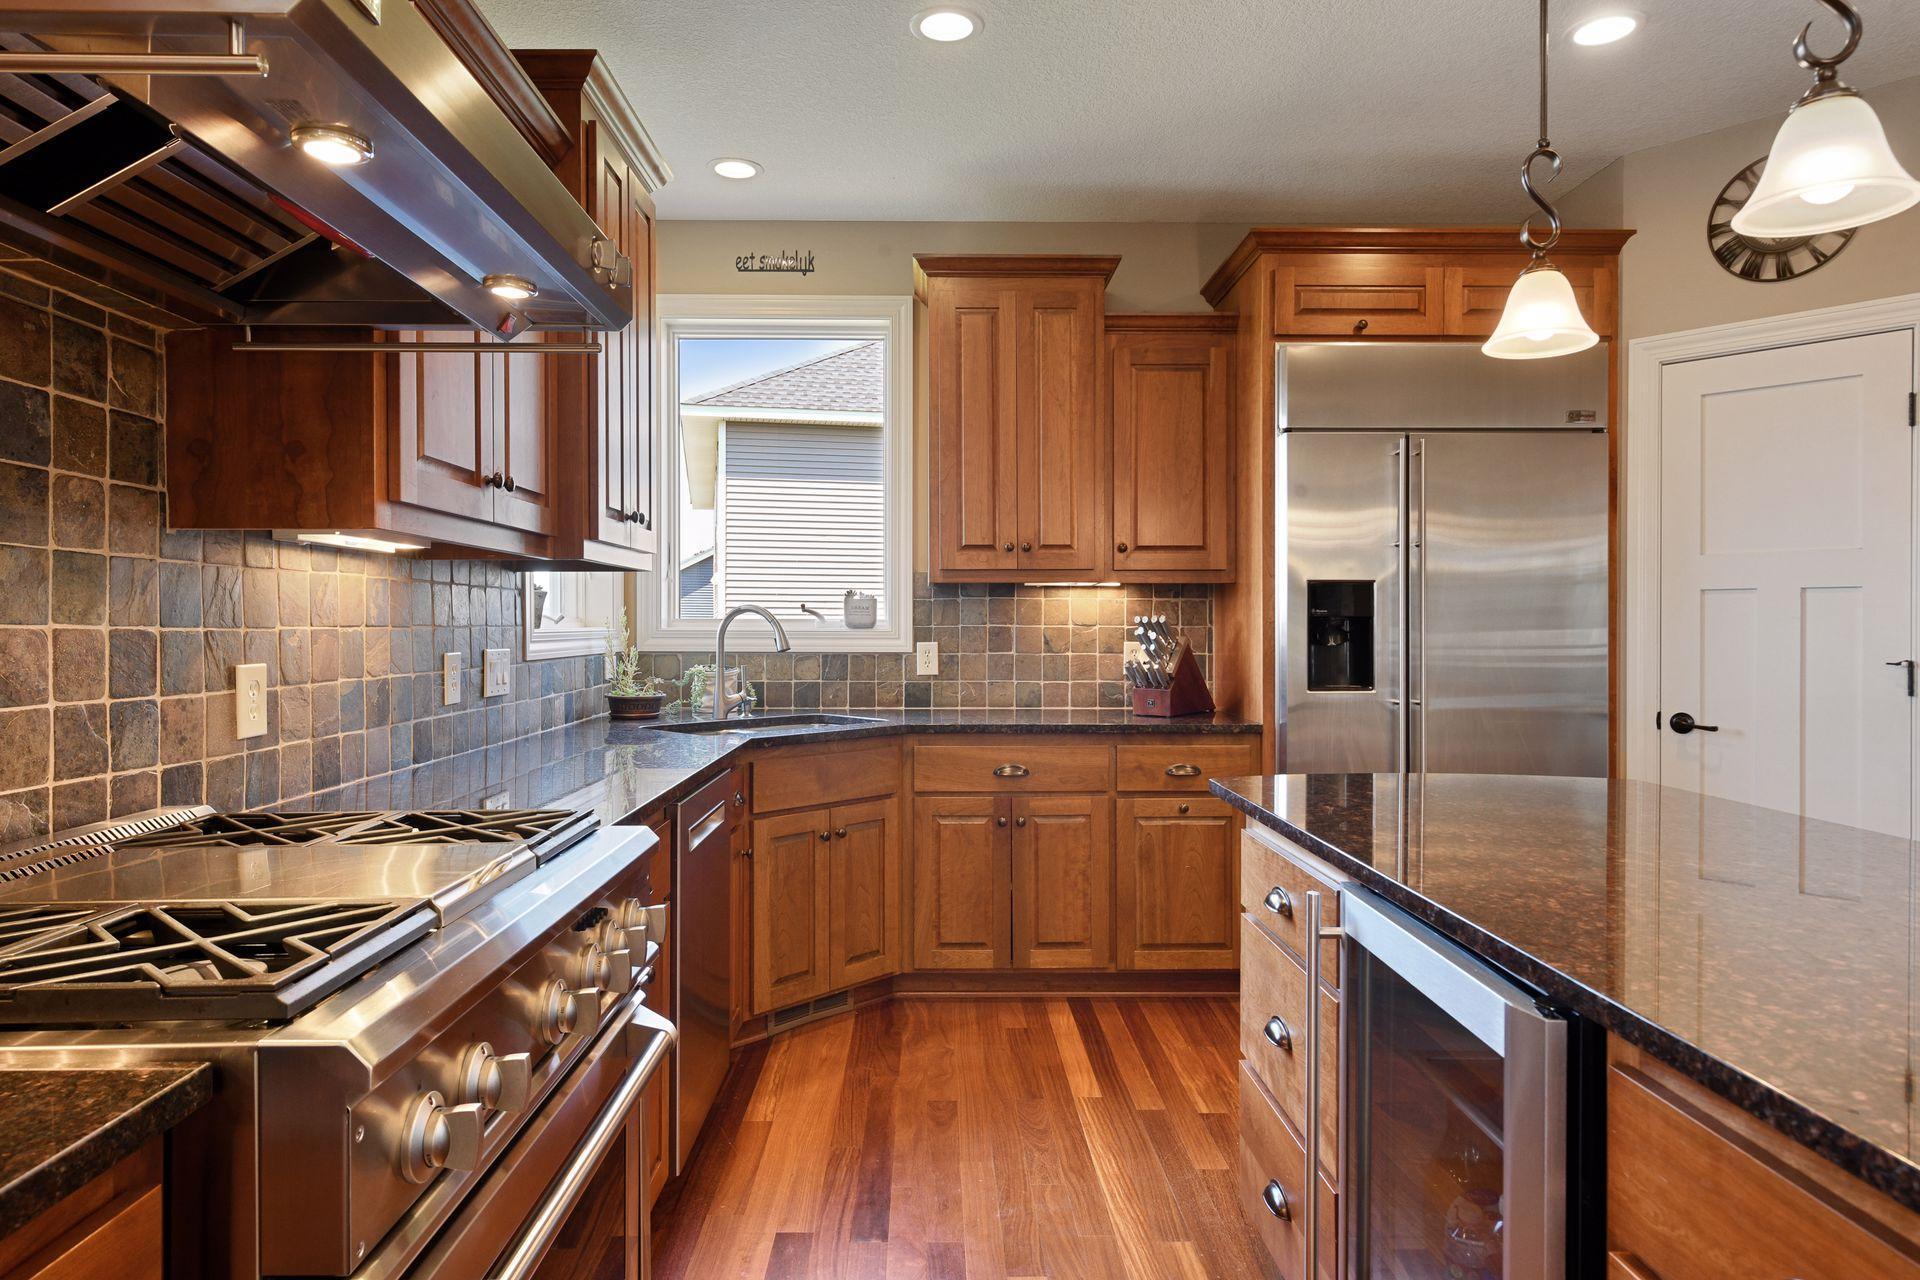
Kitchen with warm wood cabinets, granite counters, a large stainless-steel range, and a central island.
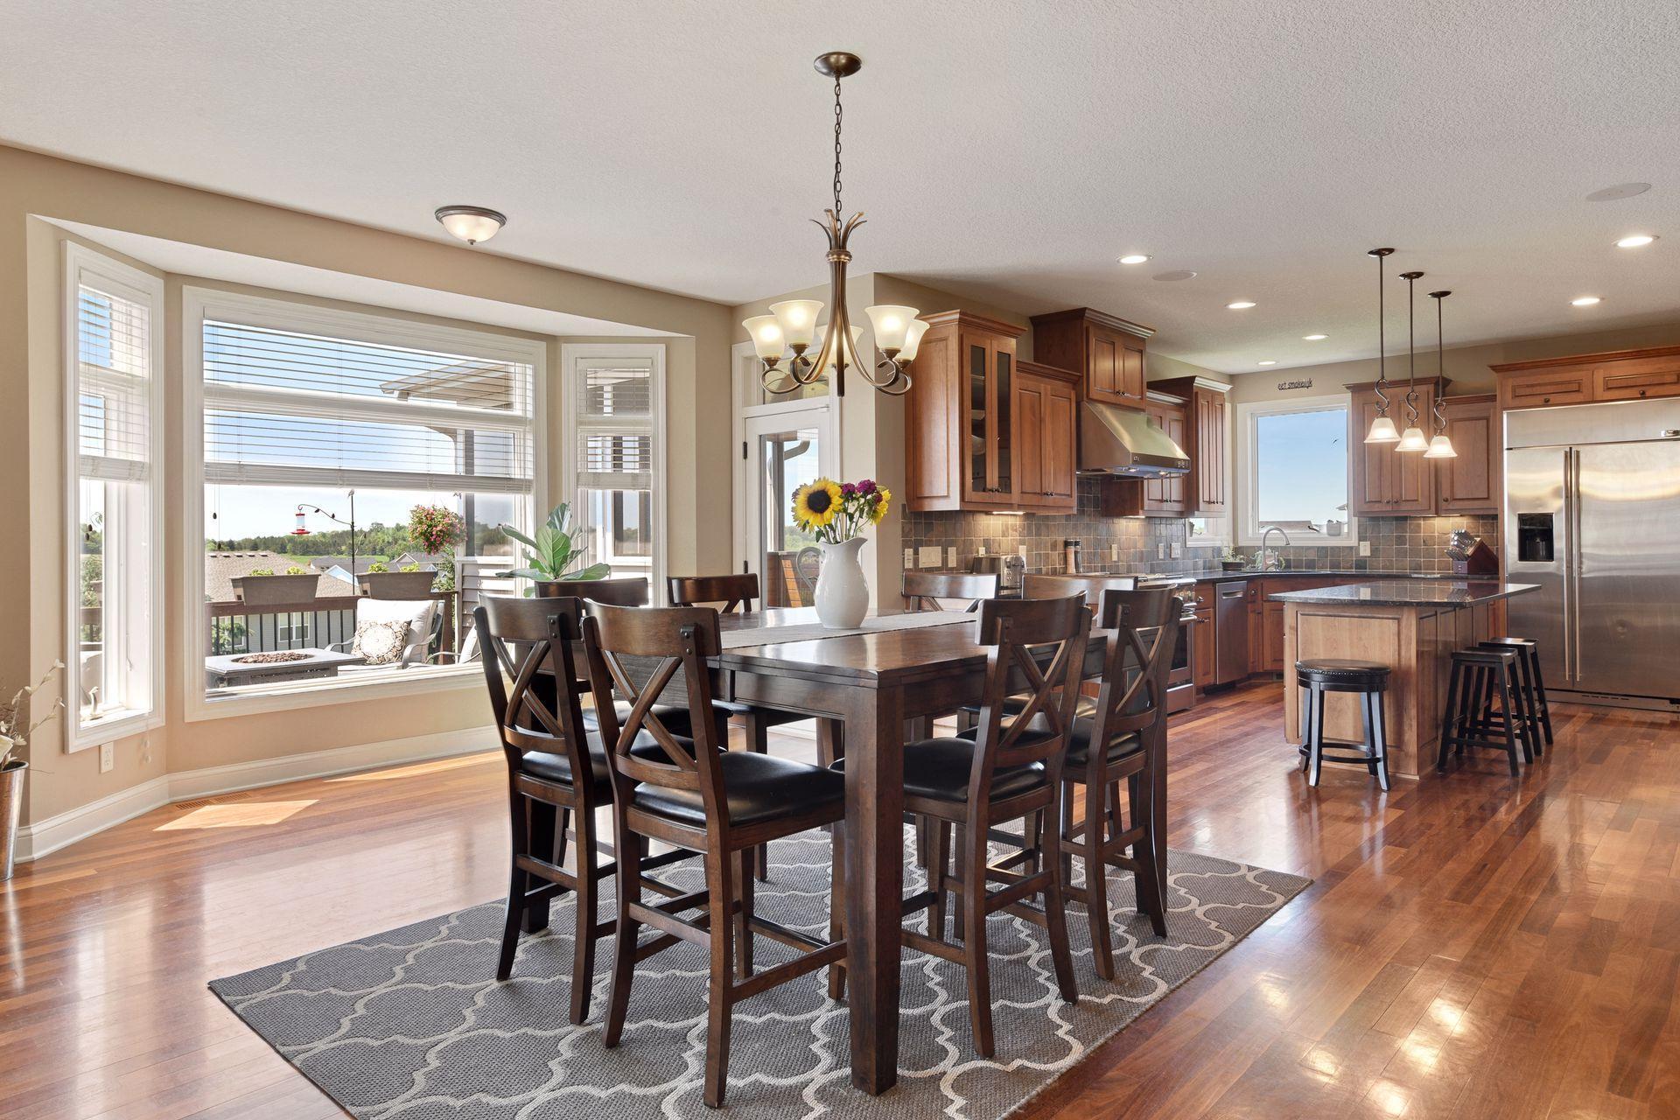
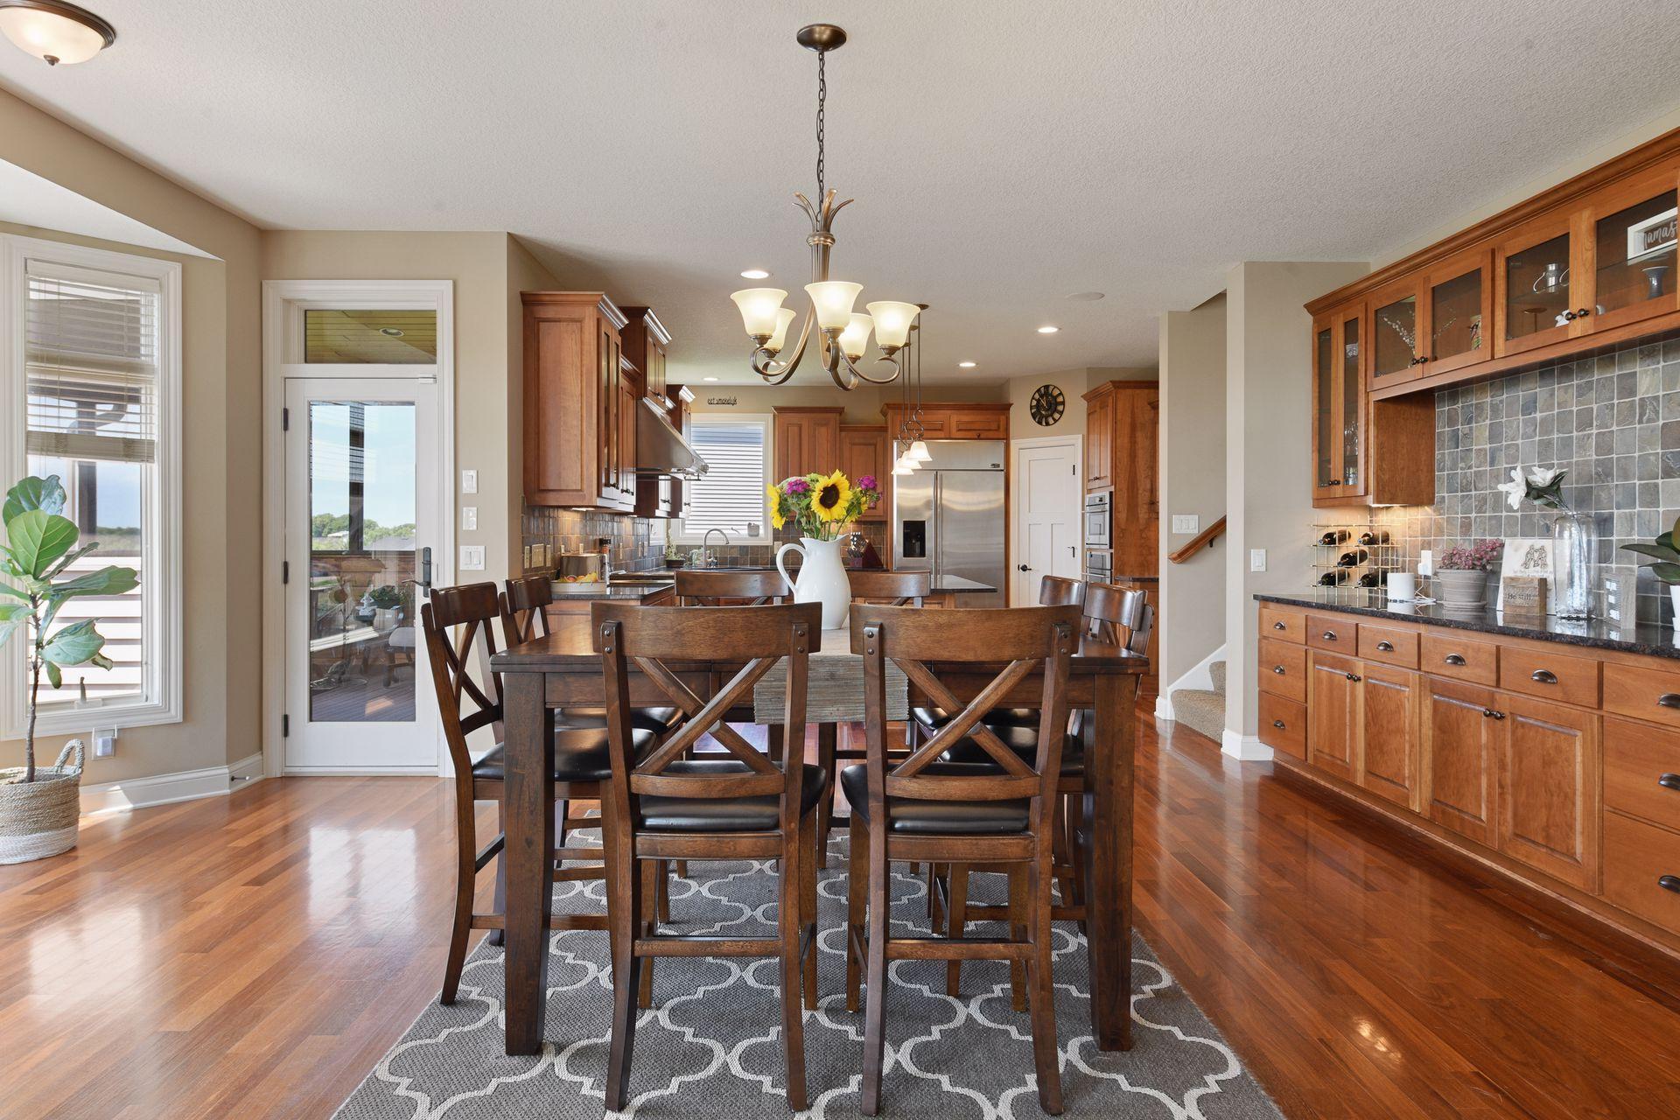
Open-plan kitchen and dining area with a dark wood table, hardwood floors, and wide windows overlooking a deck.
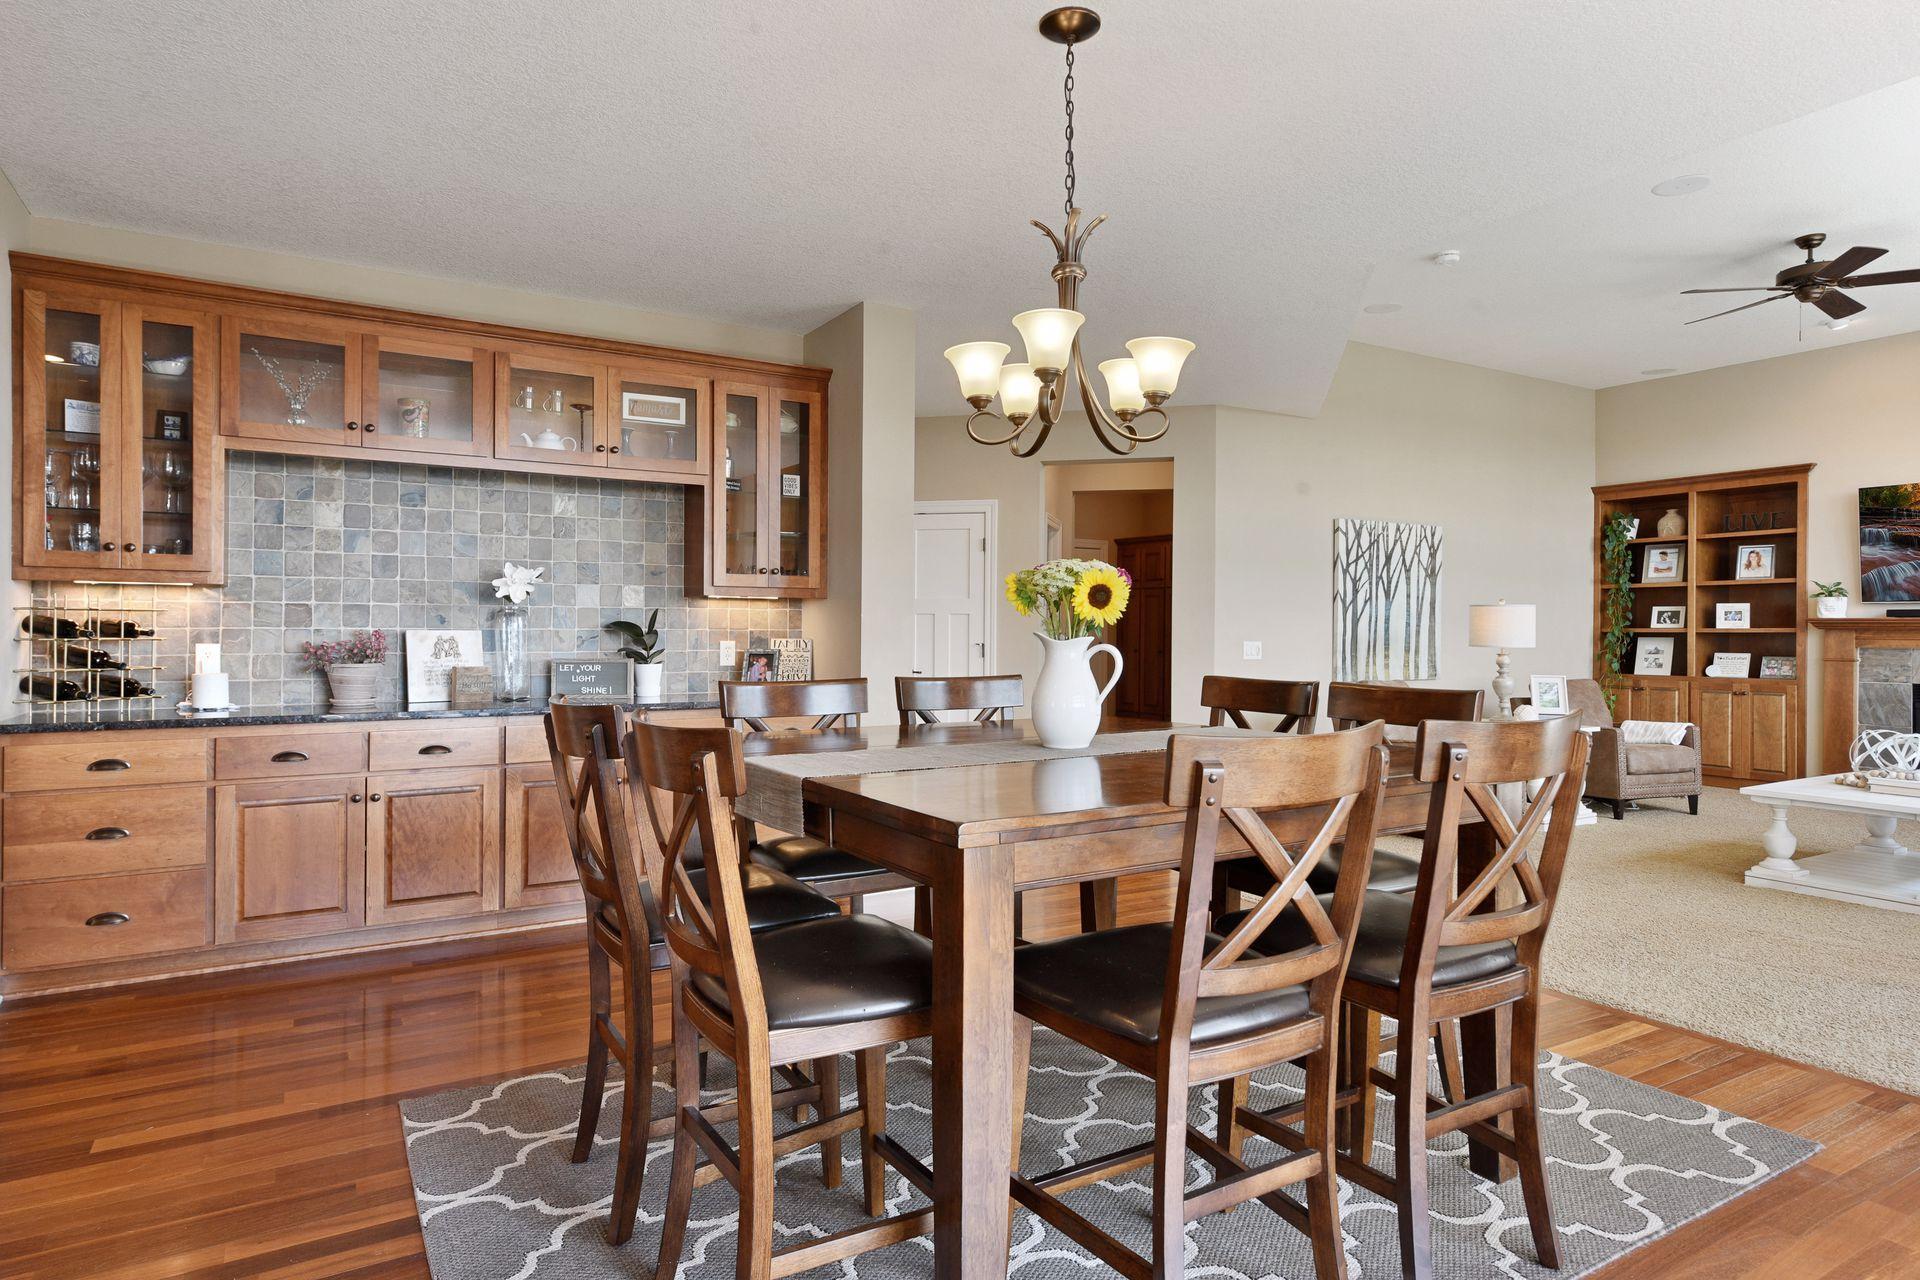
Dining room with a large wooden table, built-in cabinetry, tiled backsplash, and hardwood floors.
Dining area with a large wood table, patterned rug, and adjoining kitchen with warm wood cabinets.
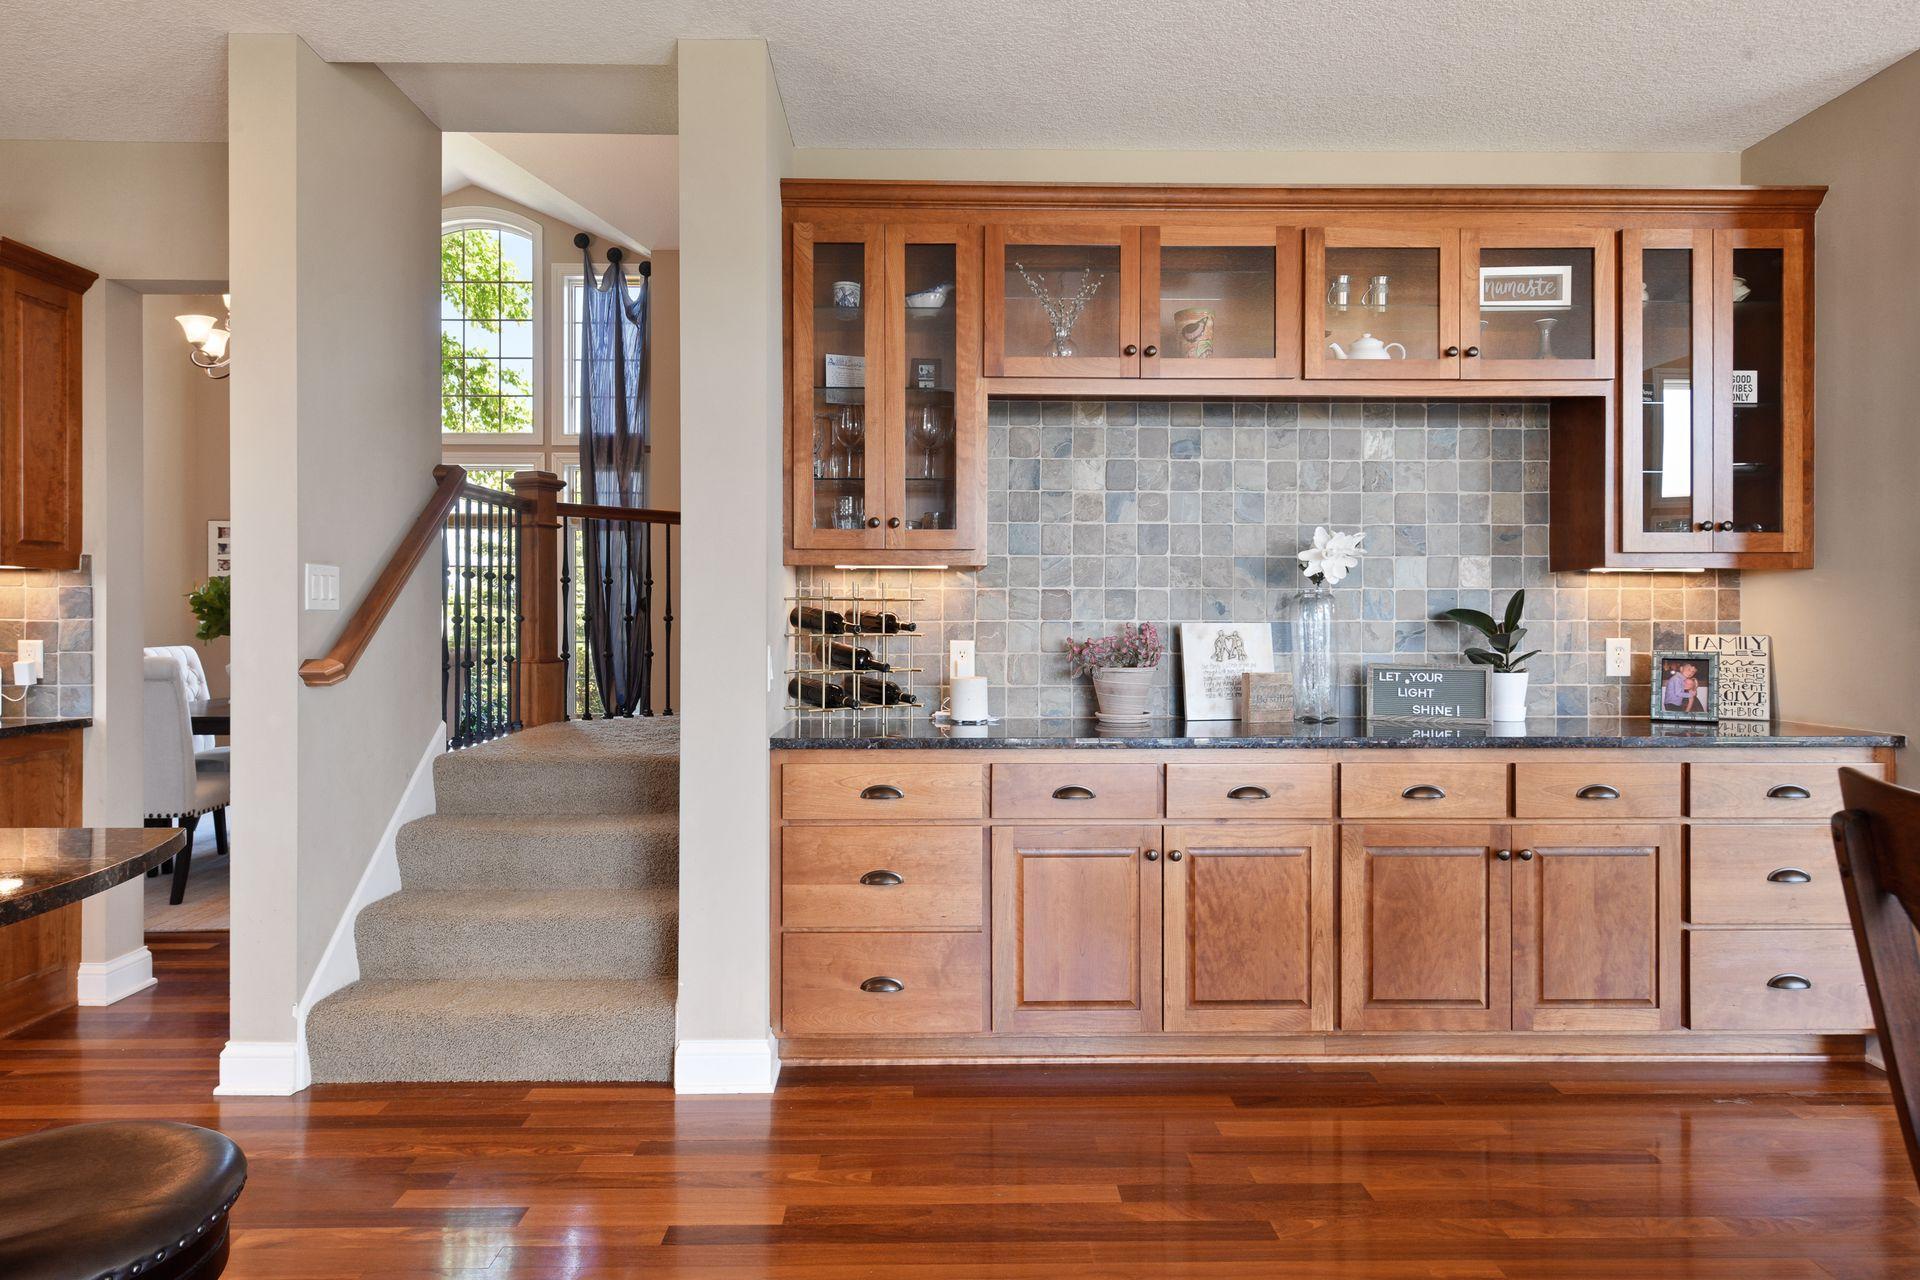
Kitchen with warm wood cabinets and gray tile backsplash beside a carpeted staircase.
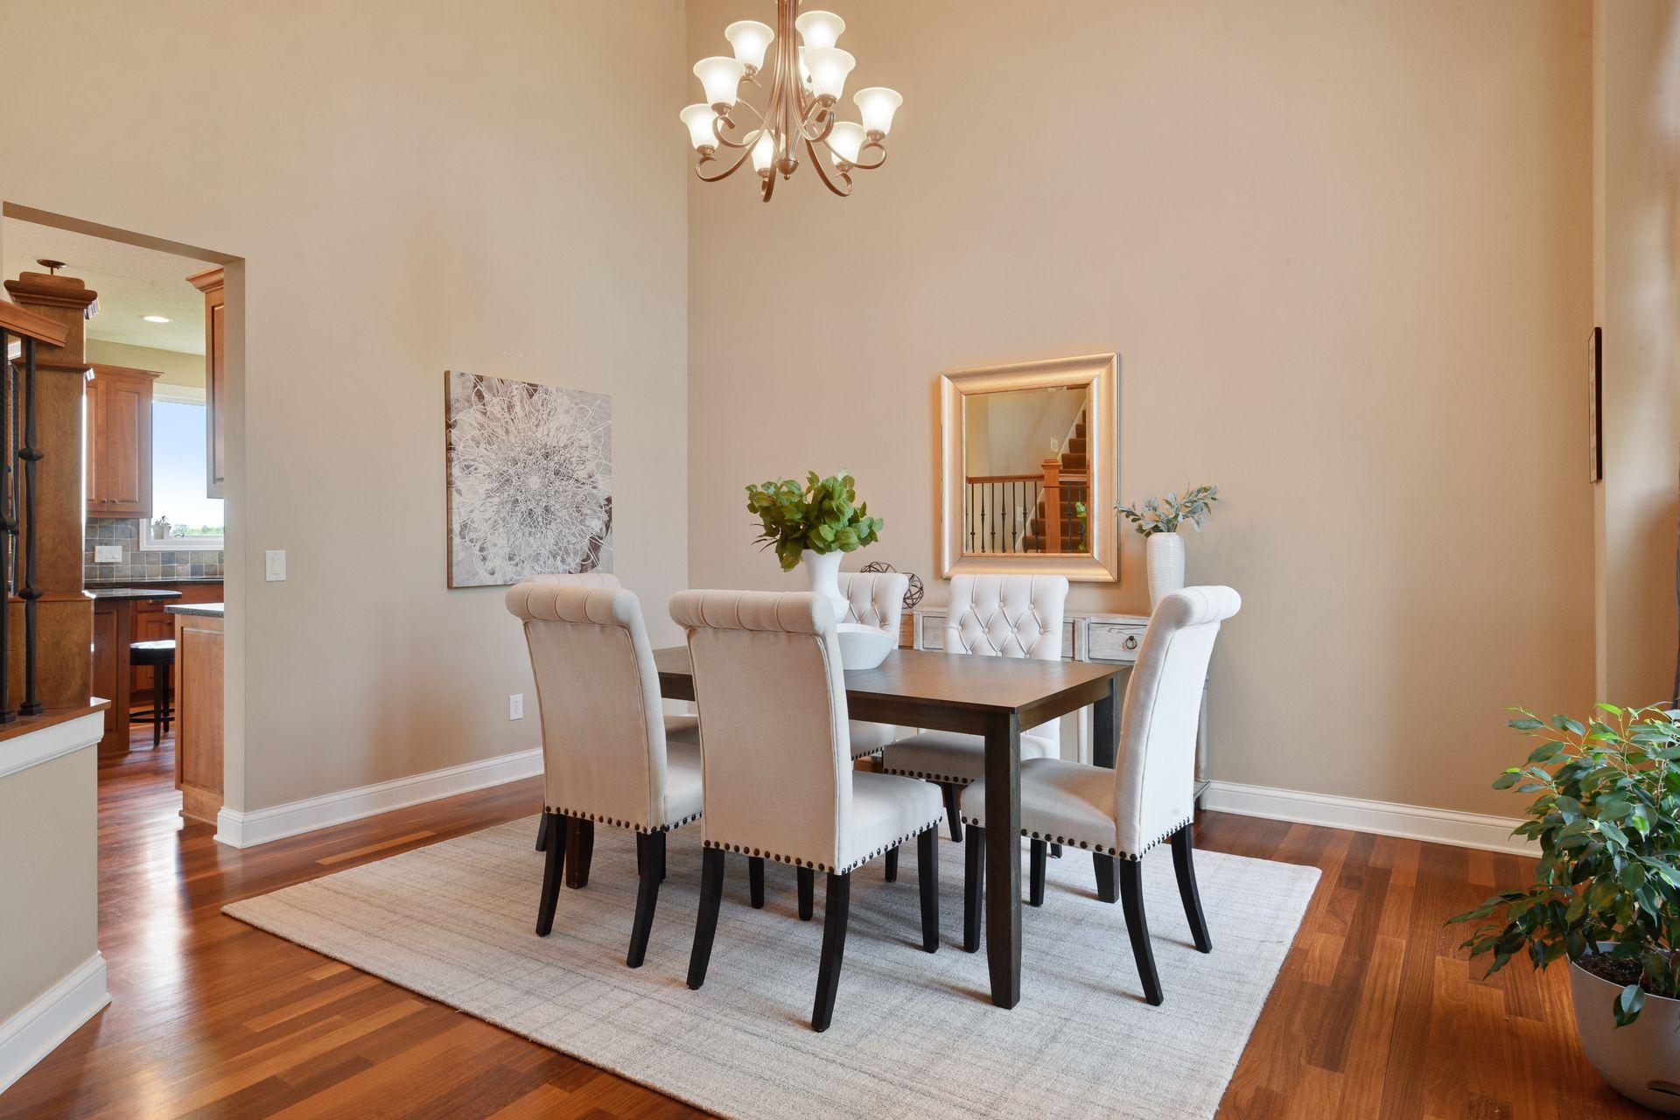
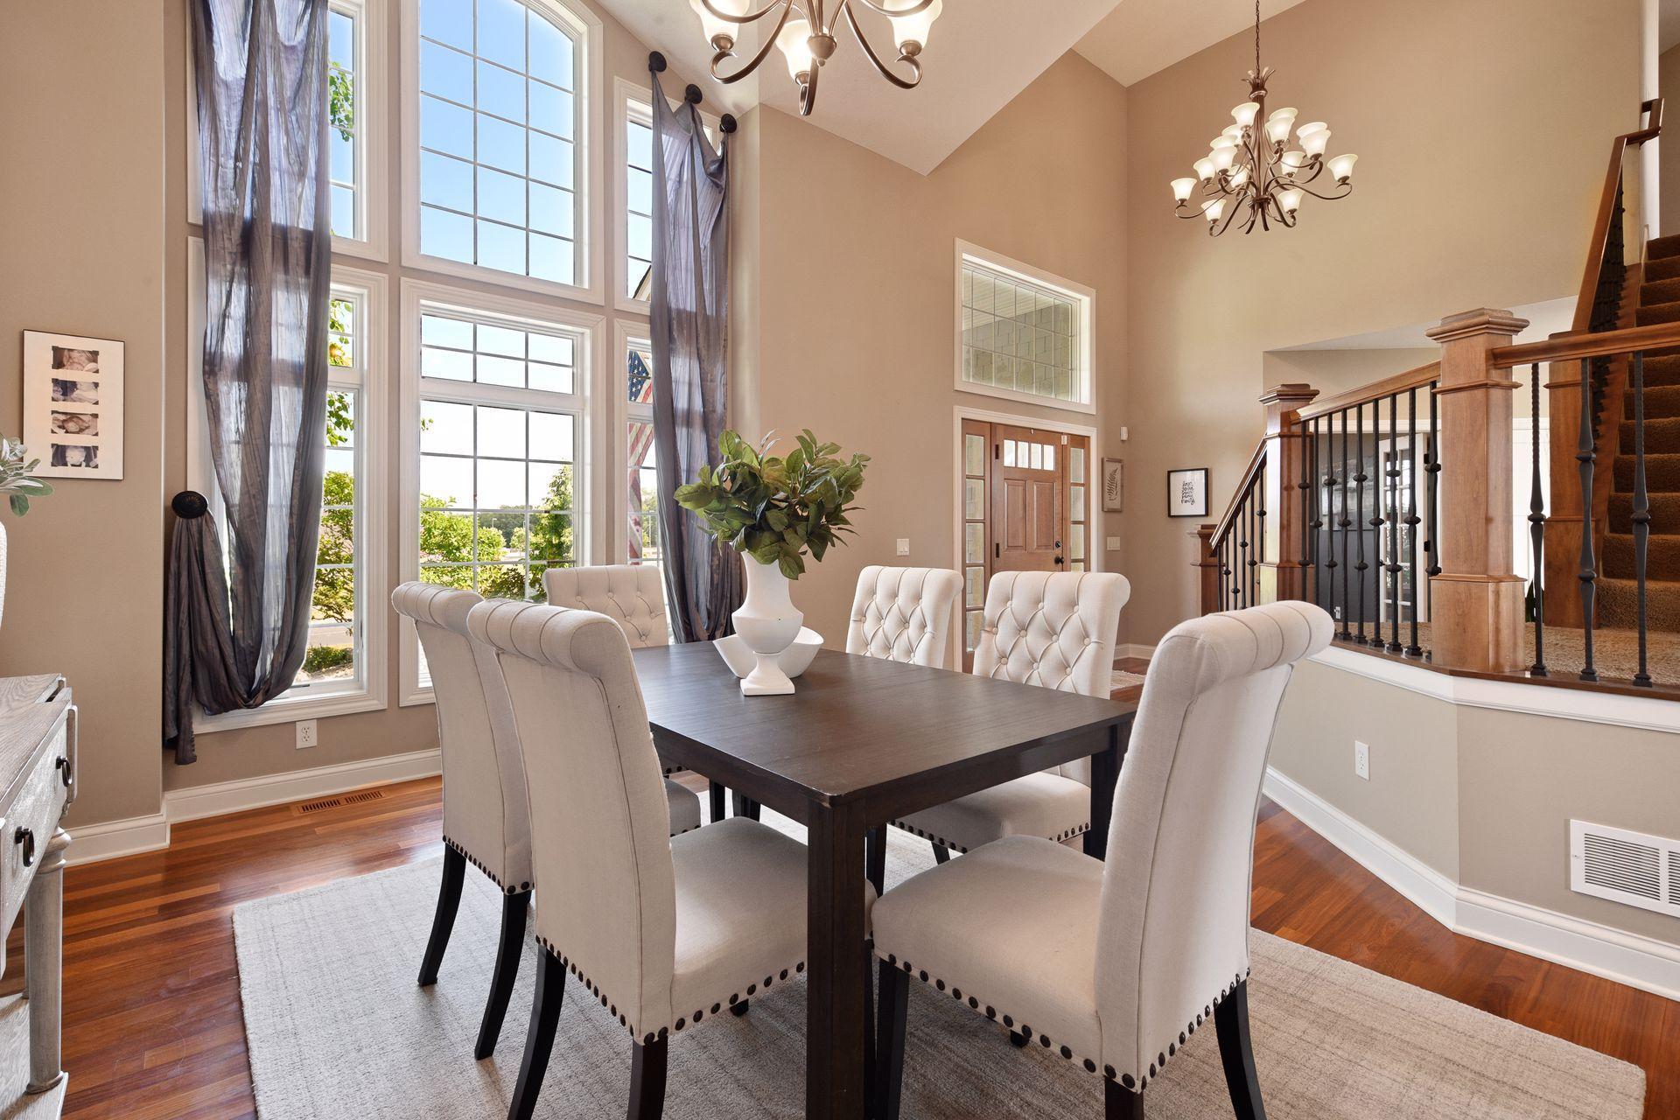
Dining room with upholstered chairs, a dark wood table, chandelier, and hardwood floors.
Dining room with a dark wood table, tall windows, and a staircase beneath a vaulted ceiling.
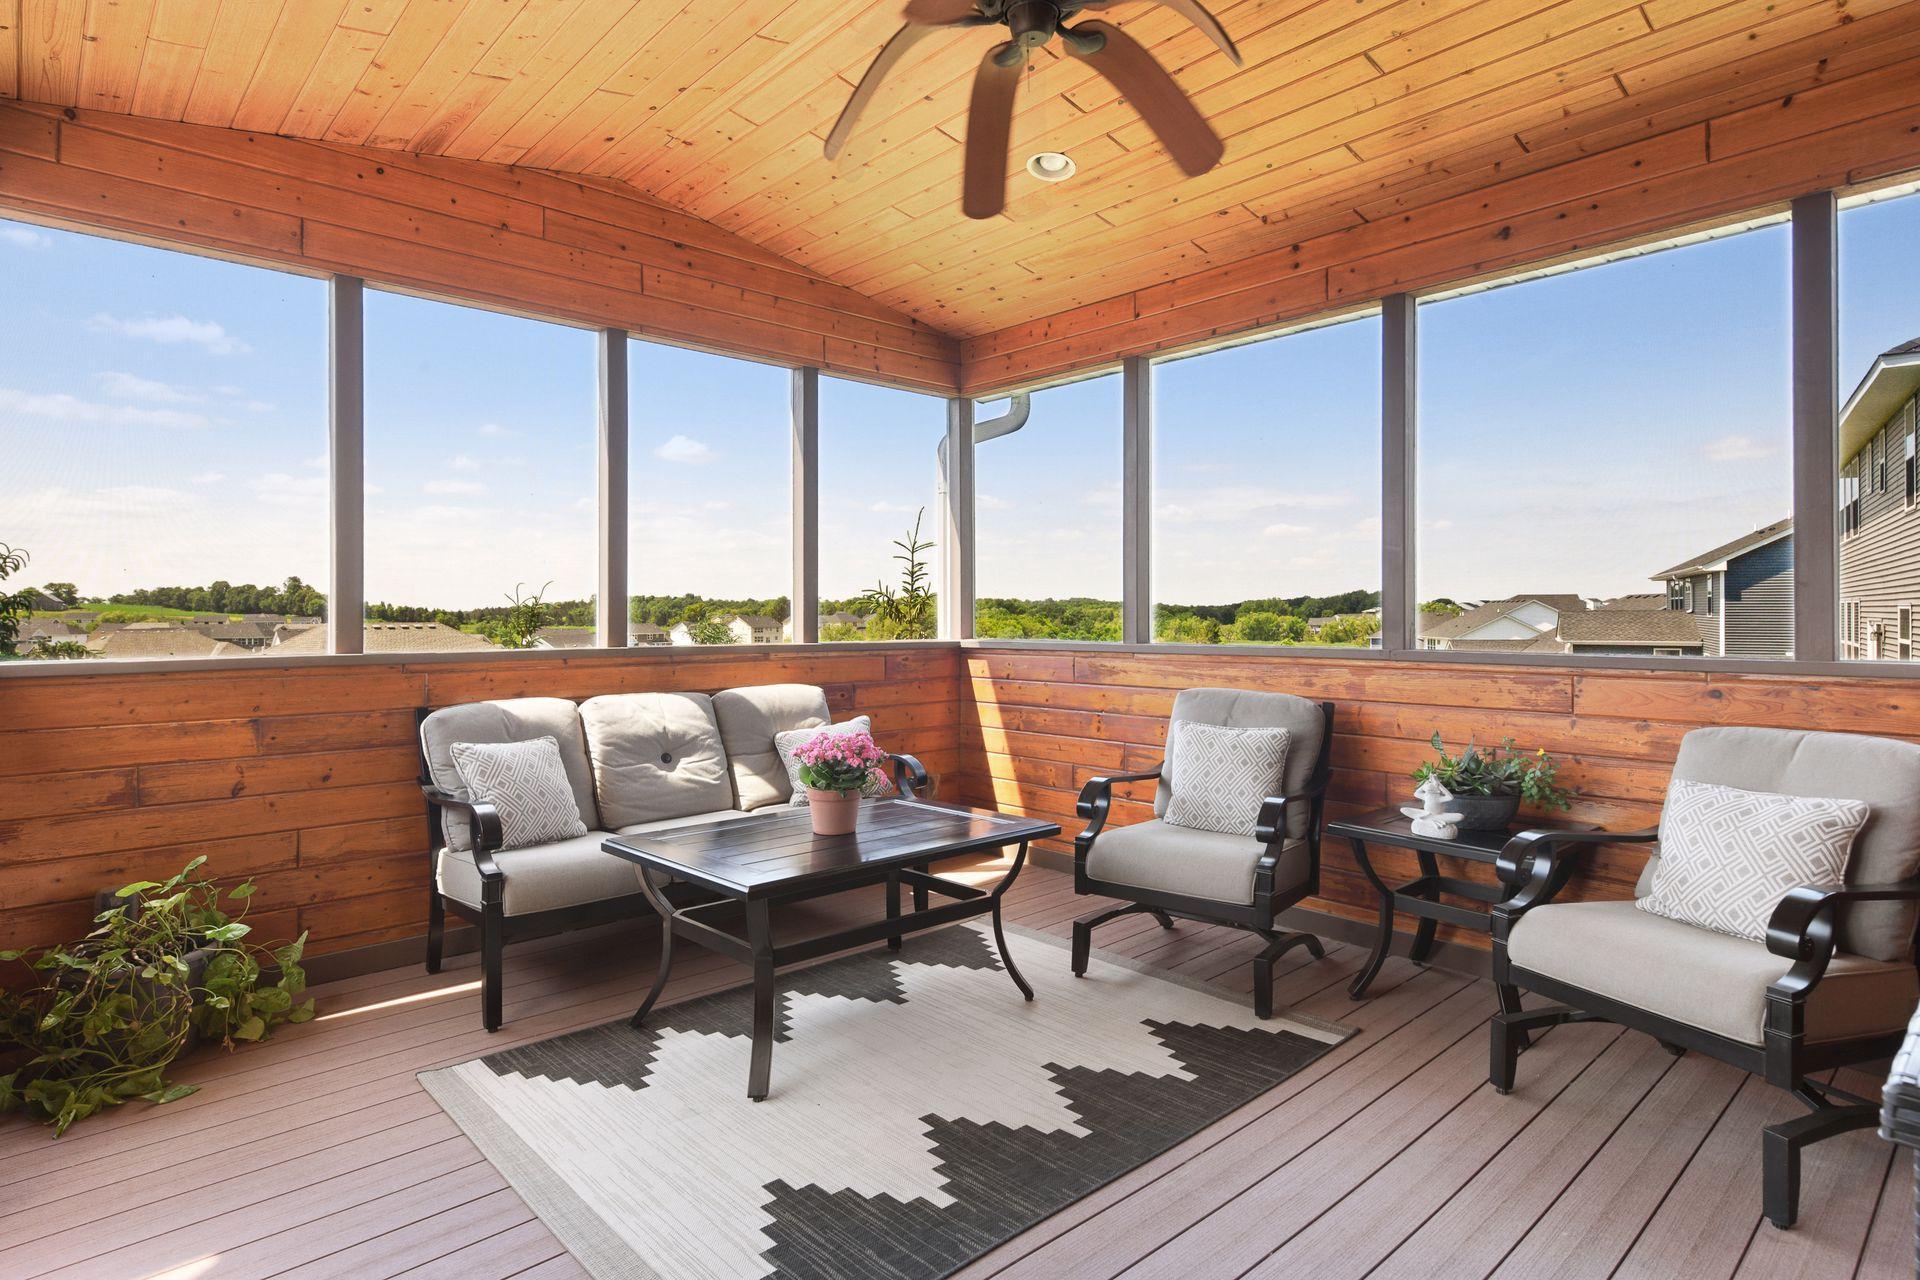
Furnished wood-paneled porch with a ceiling fan, cushioned seating, and windows overlooking the neighborhood.
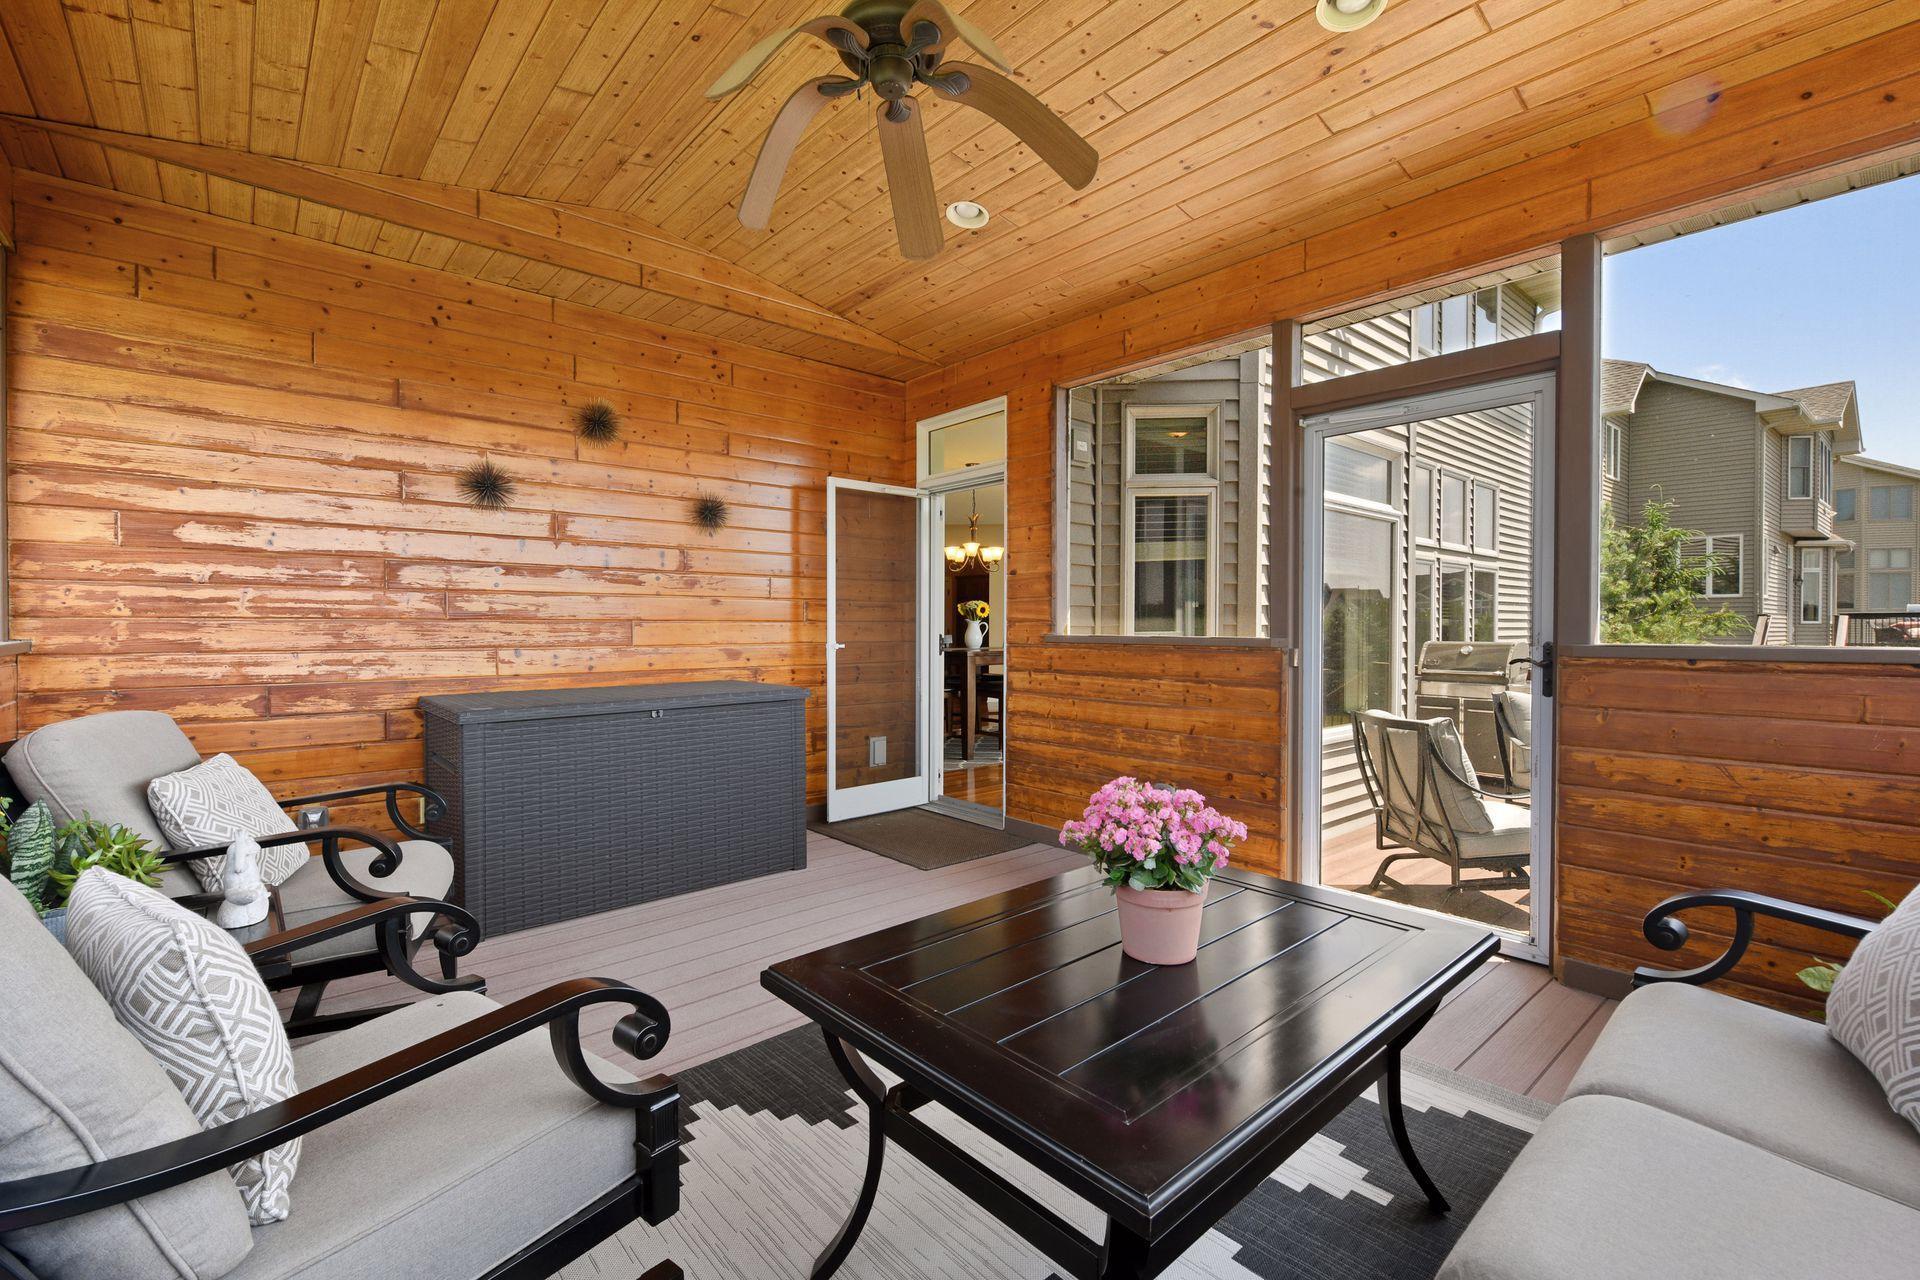
Furnished covered patio with wood paneling, ceiling fan, cushioned seating, and an open door to the adjoining deck.
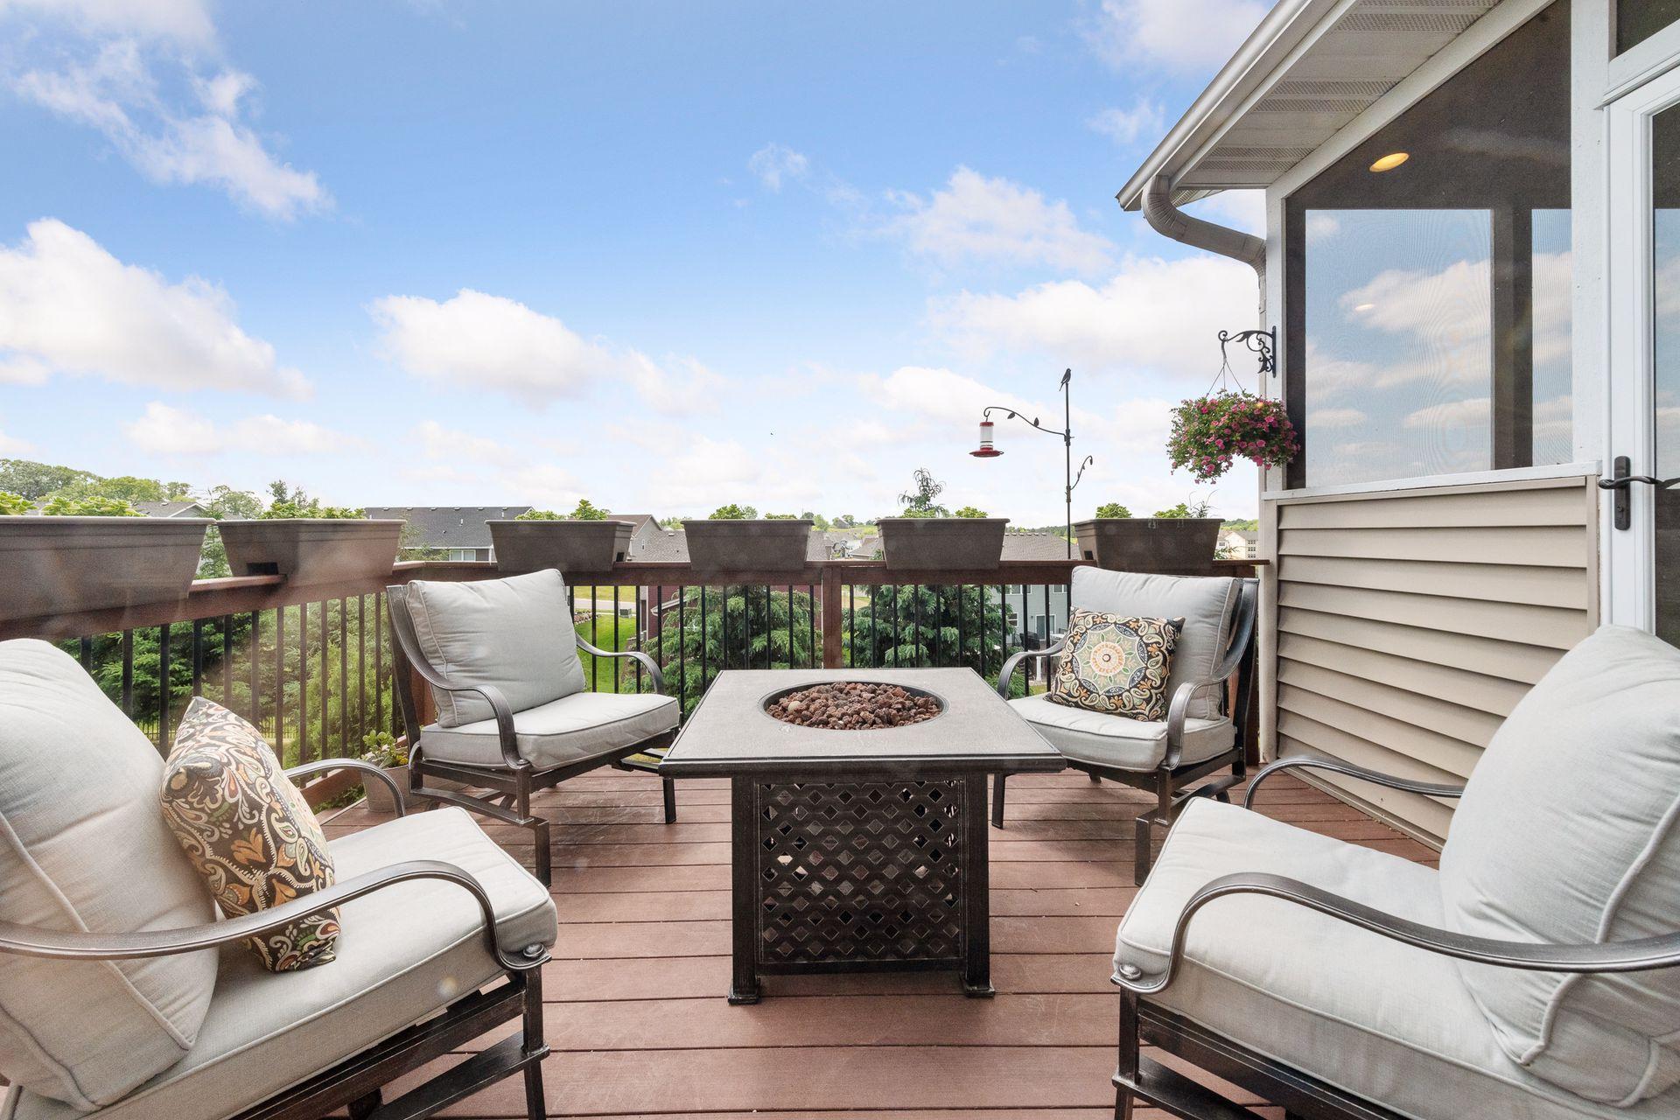
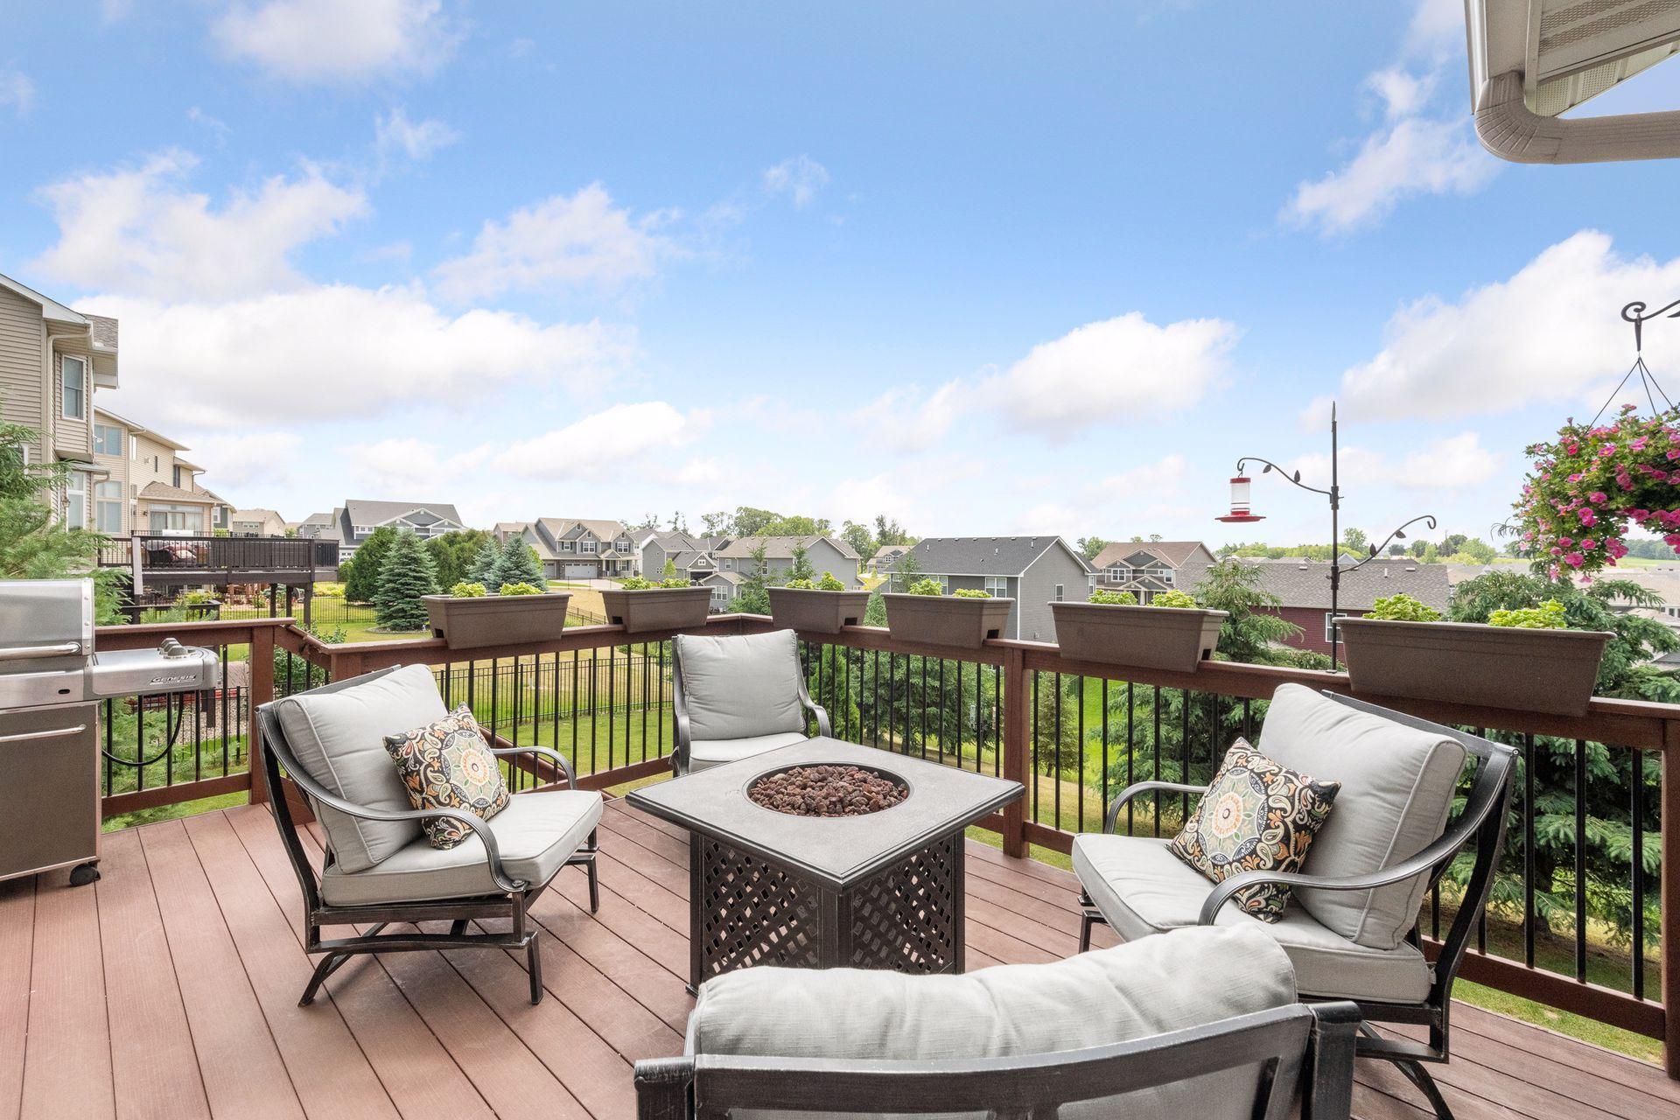
Furnished deck with cushioned chairs around a fire pit table and planters along the railing.
Furnished deck with cushioned seating and a fire table overlooking nearby homes.
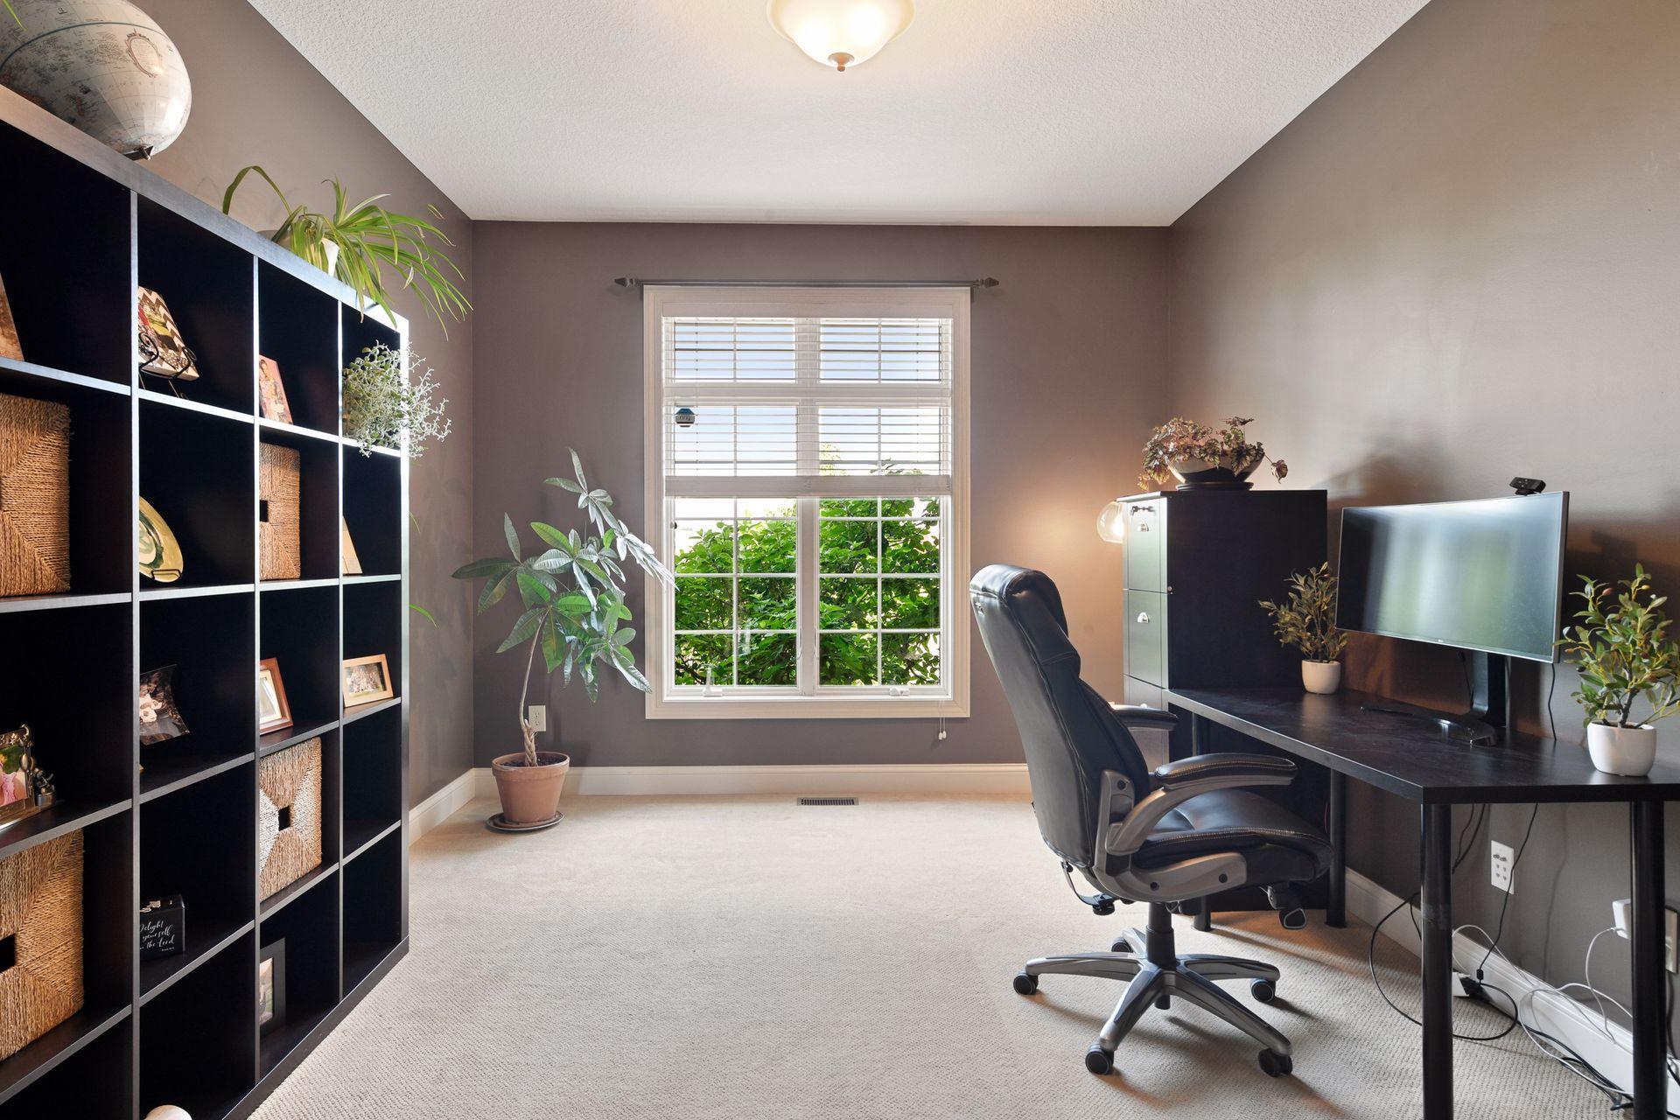
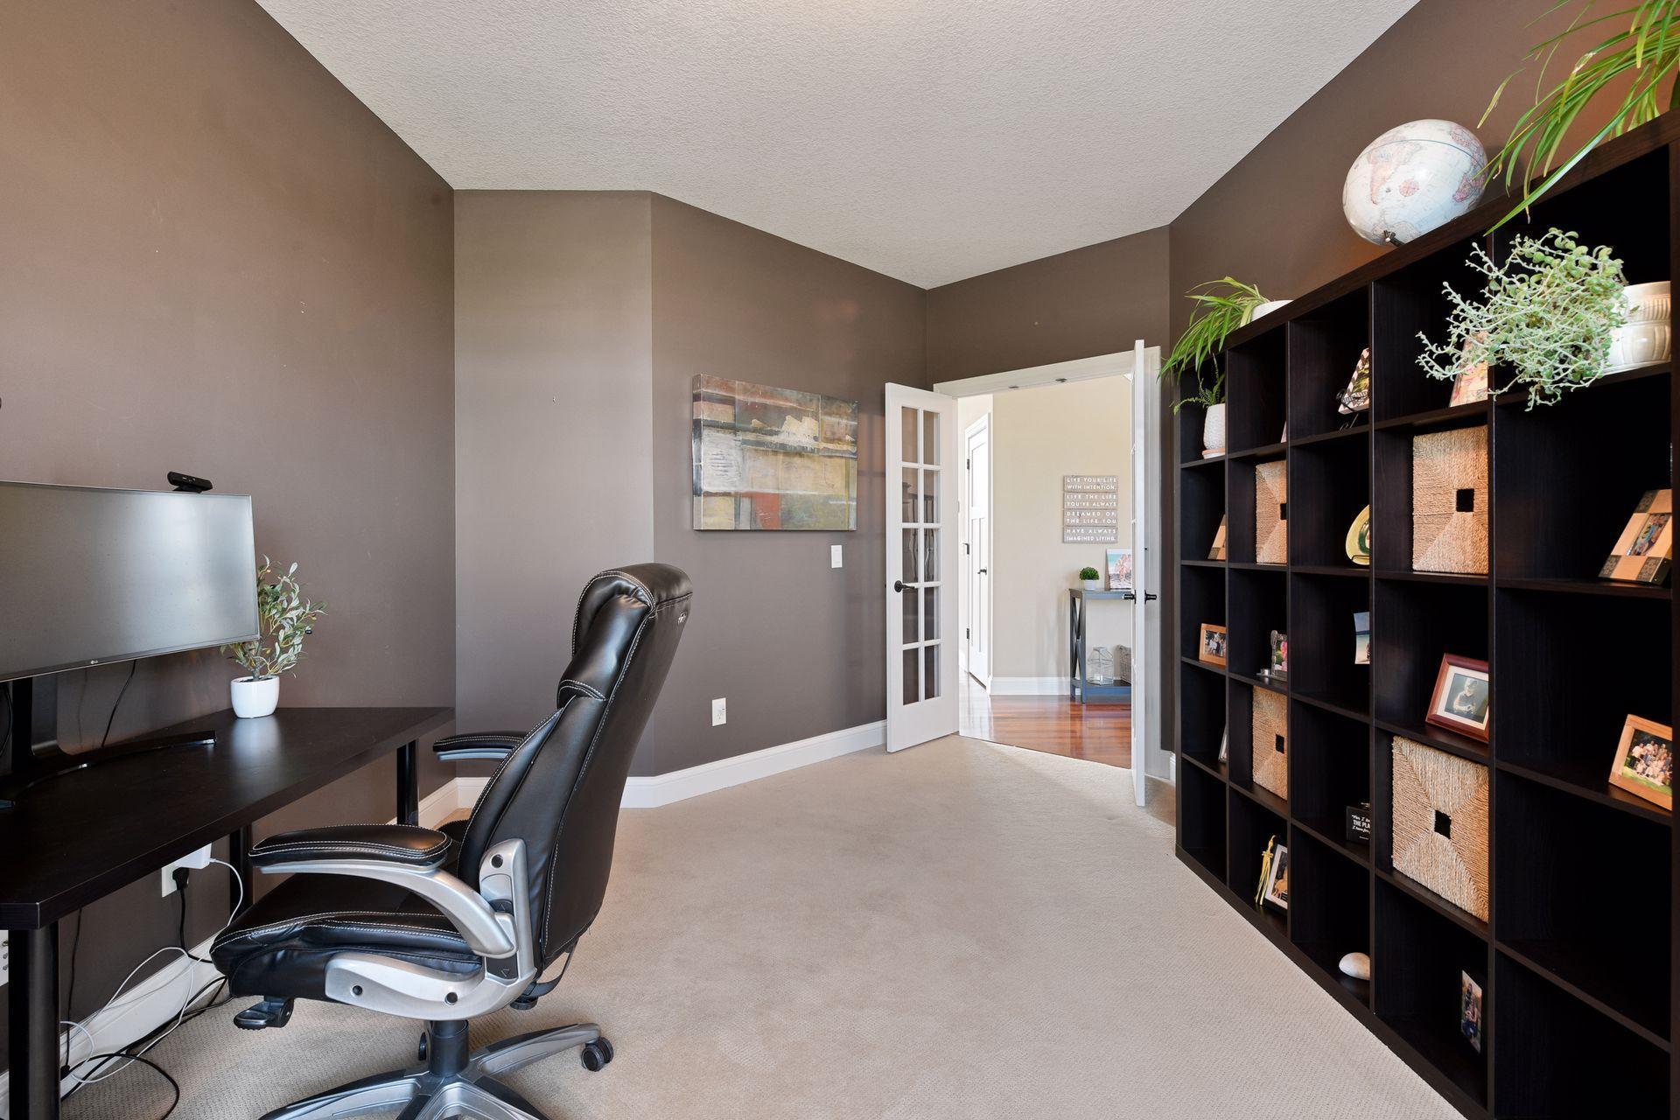
Furnished home office with black shelving, a desk and monitor, and a window overlooking greenery.
Home office with a black leather chair, desk, and dark built-in shelves filled with baskets and decor.
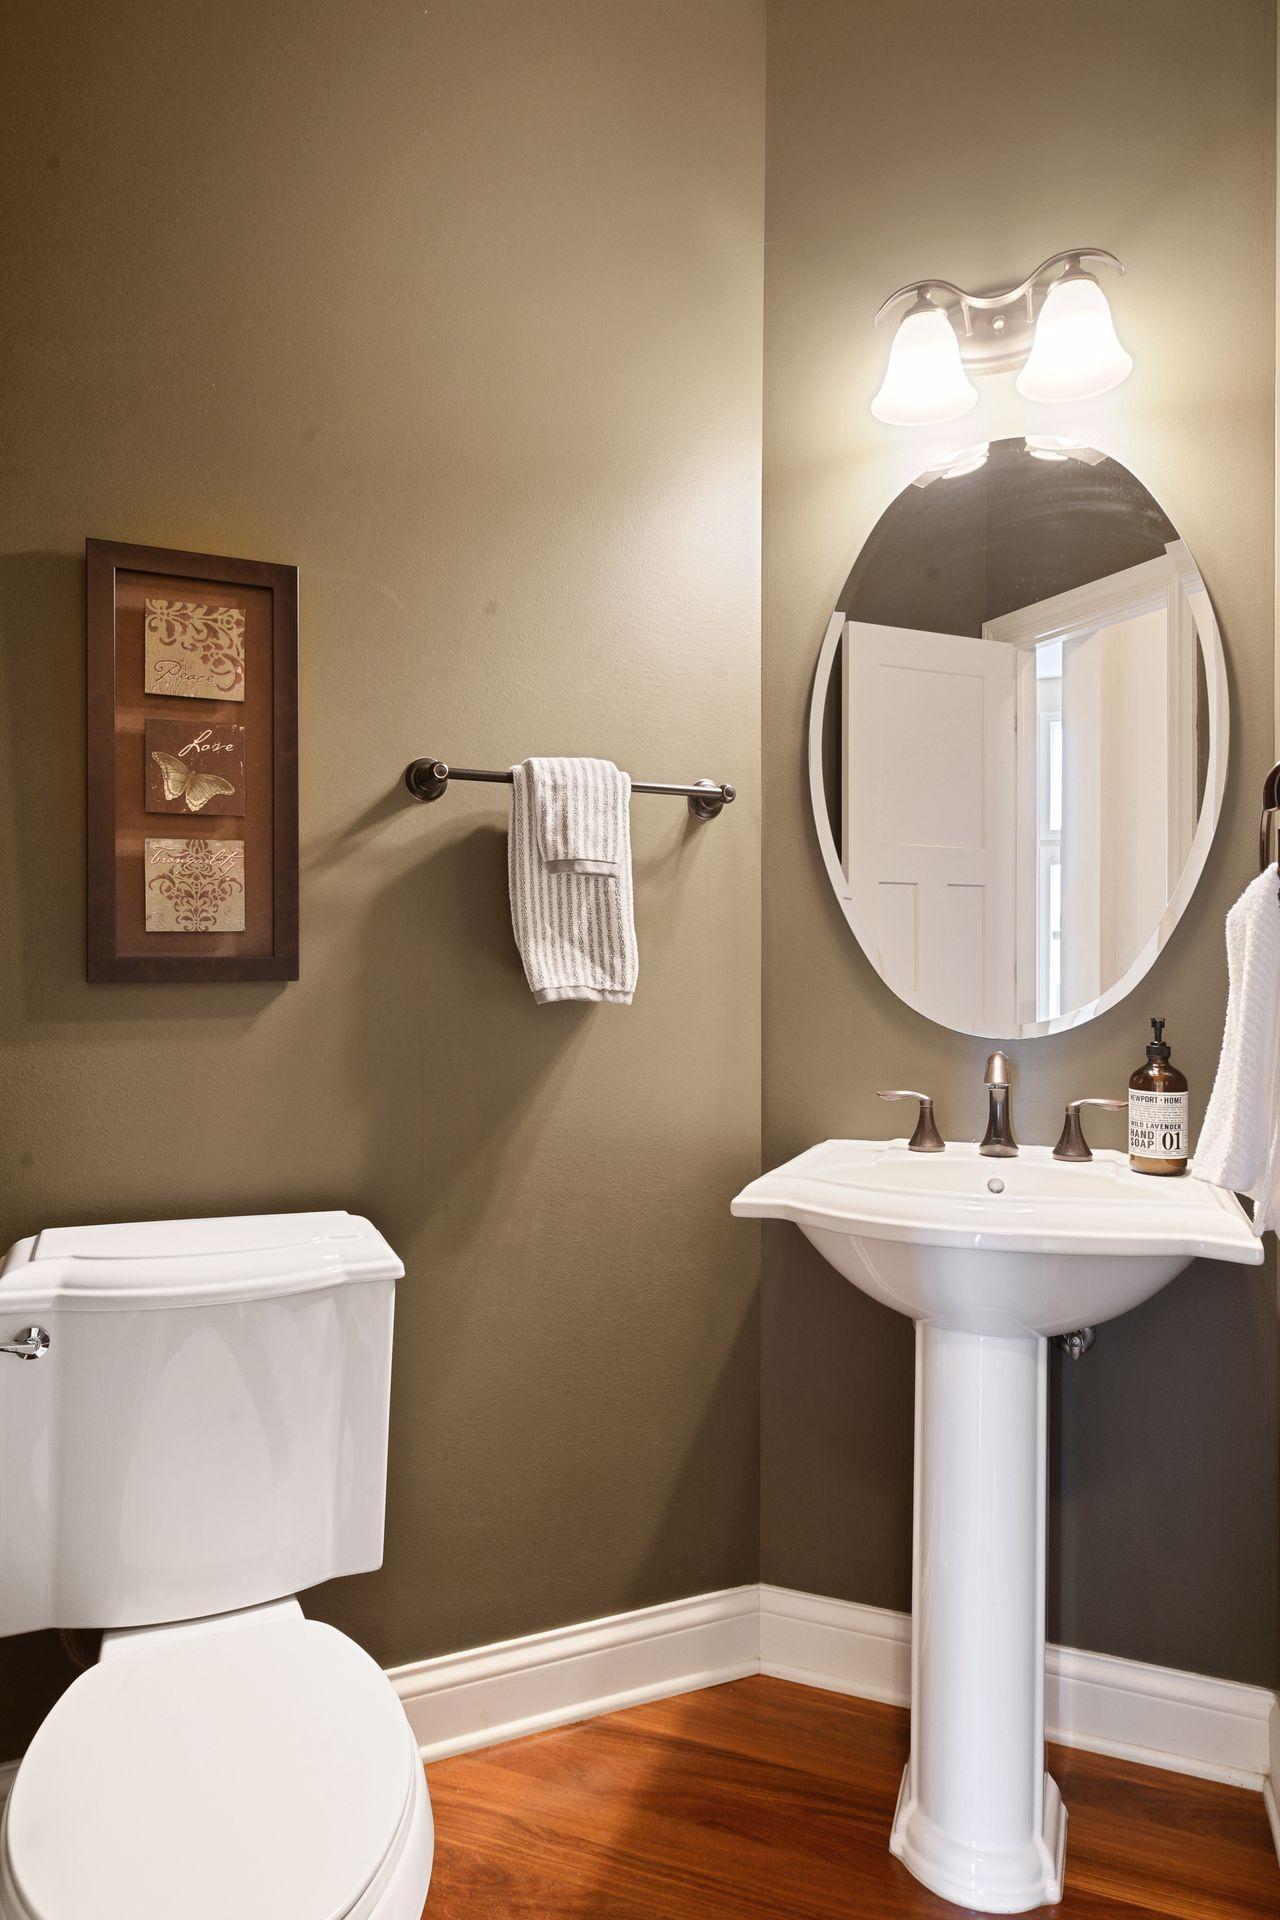
Bathroom with a white pedestal sink, oval mirror, toilet, and warm wood flooring.
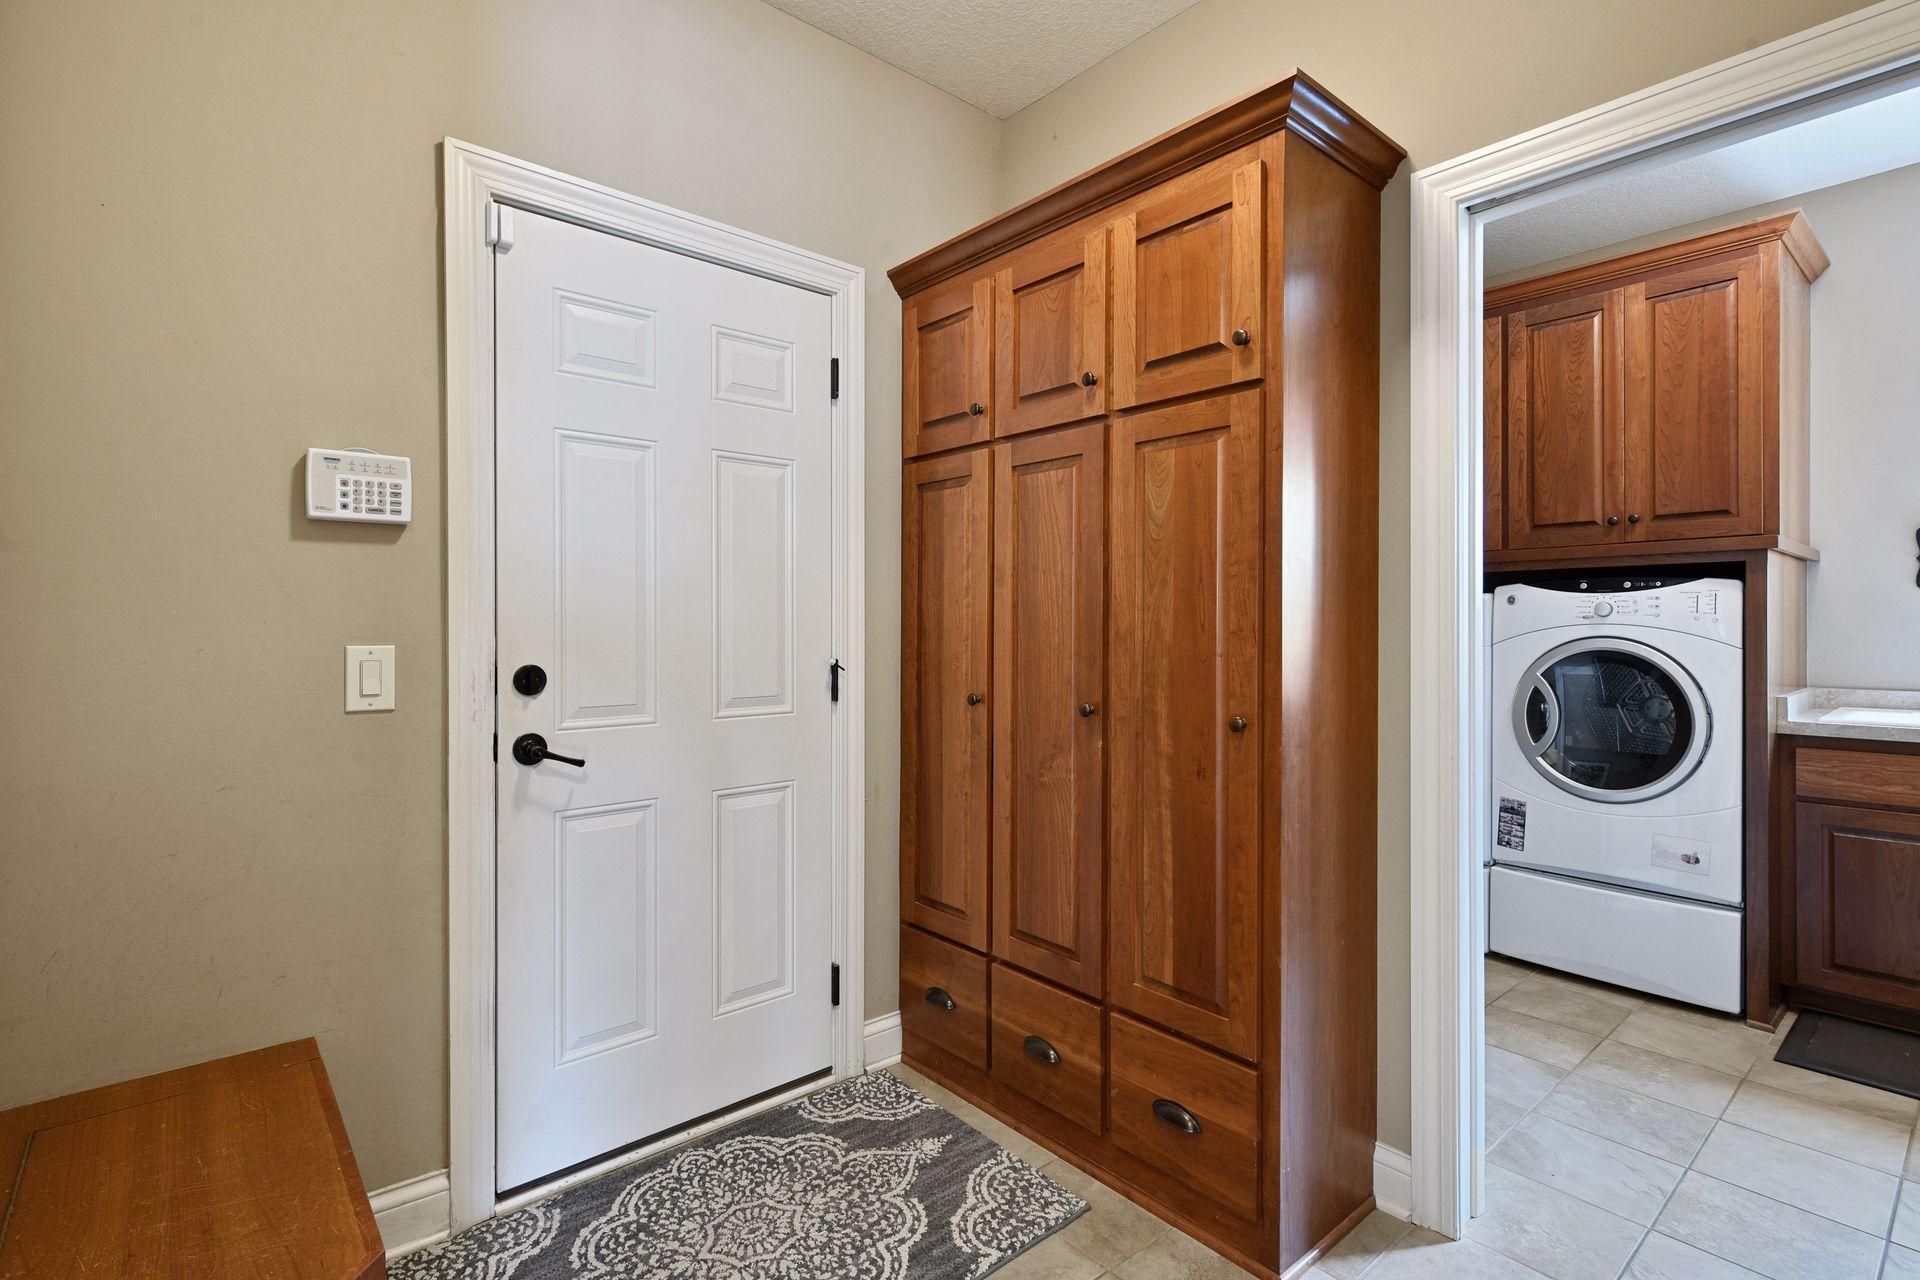
Entryway with a built-in cherry wood cabinet and a glimpse of the laundry area.
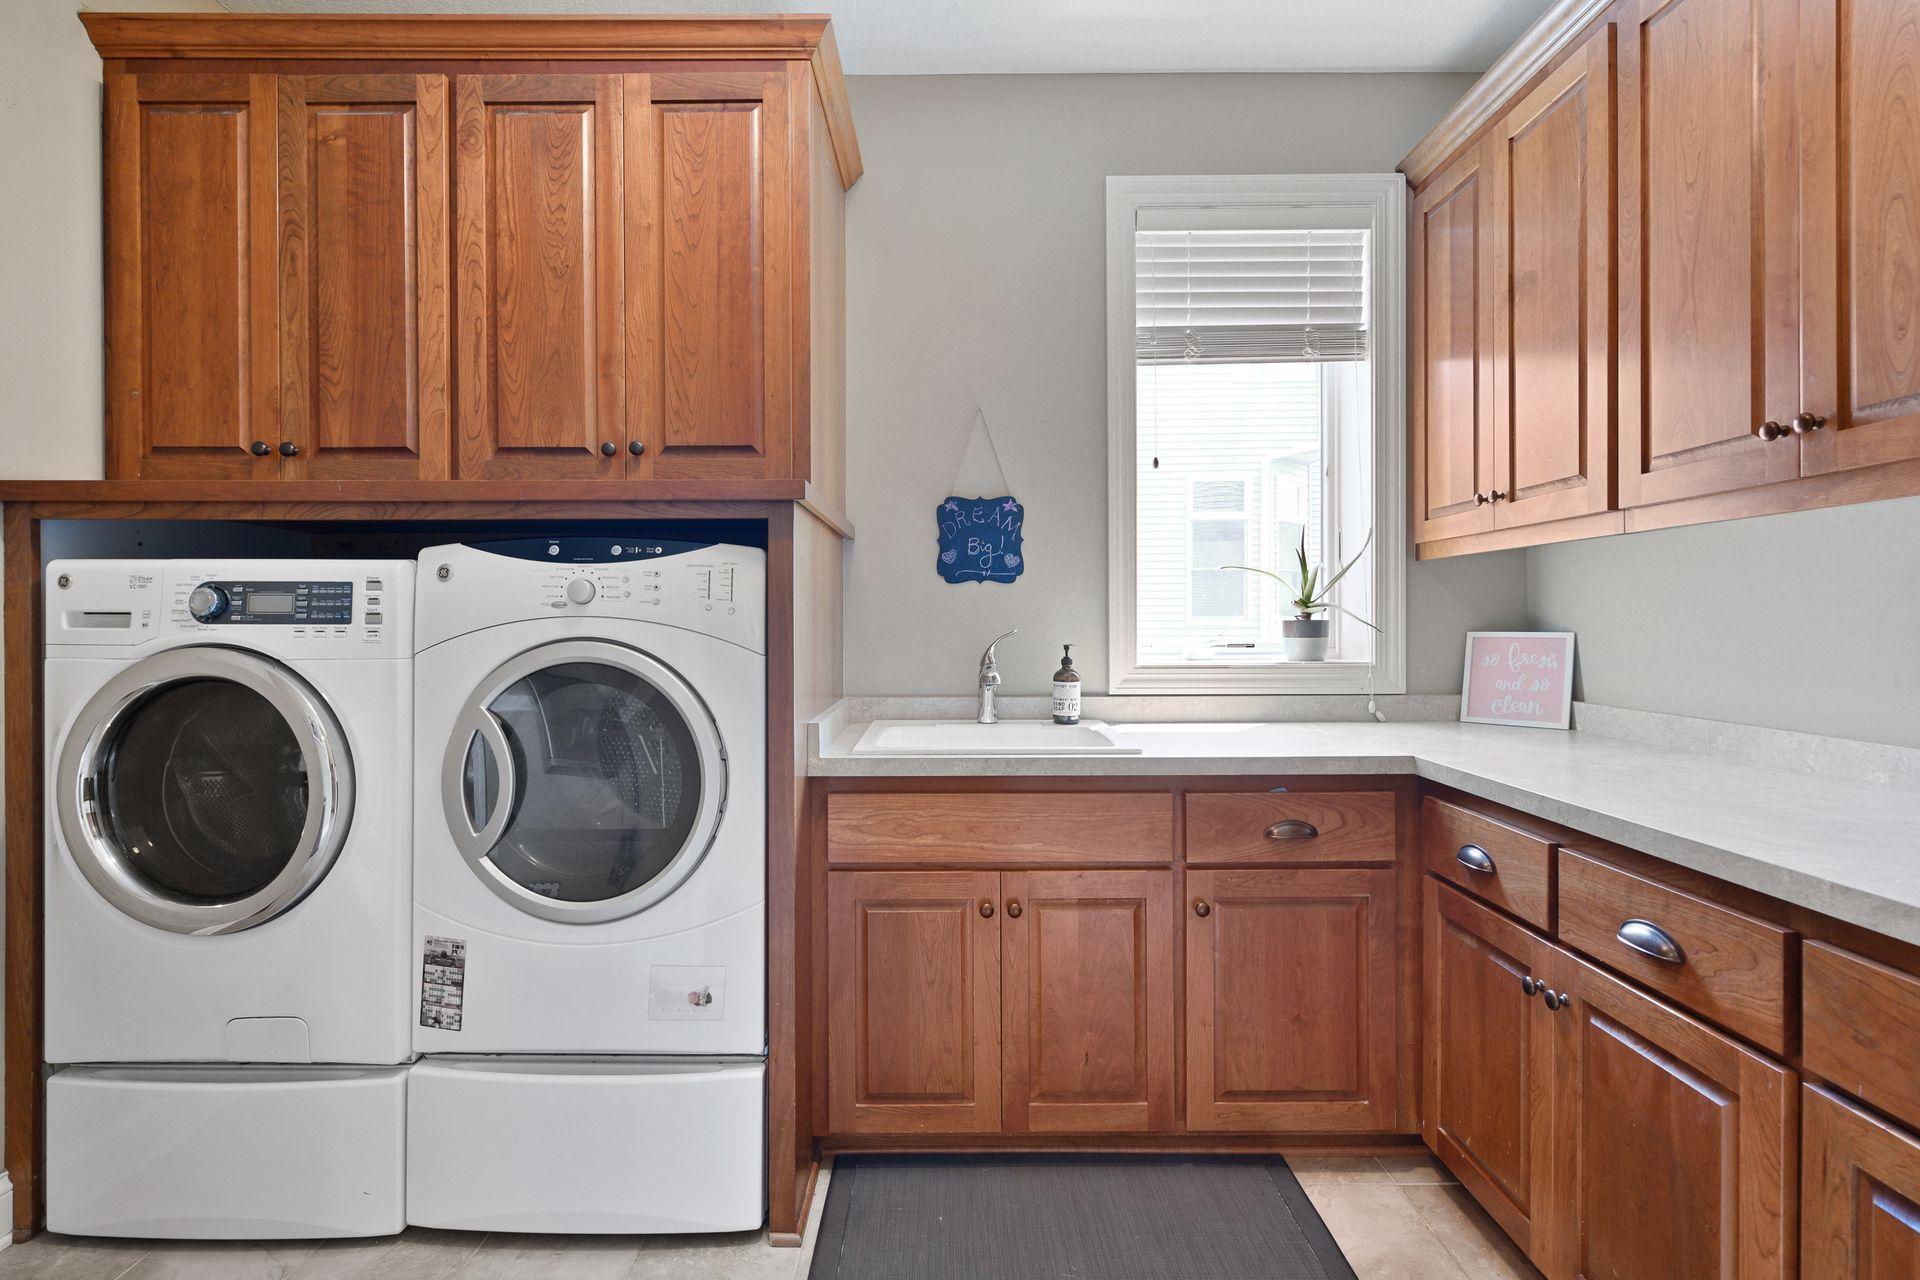
Laundry room with wood cabinetry, front-loading washer and dryer, utility sink, and a bright window.
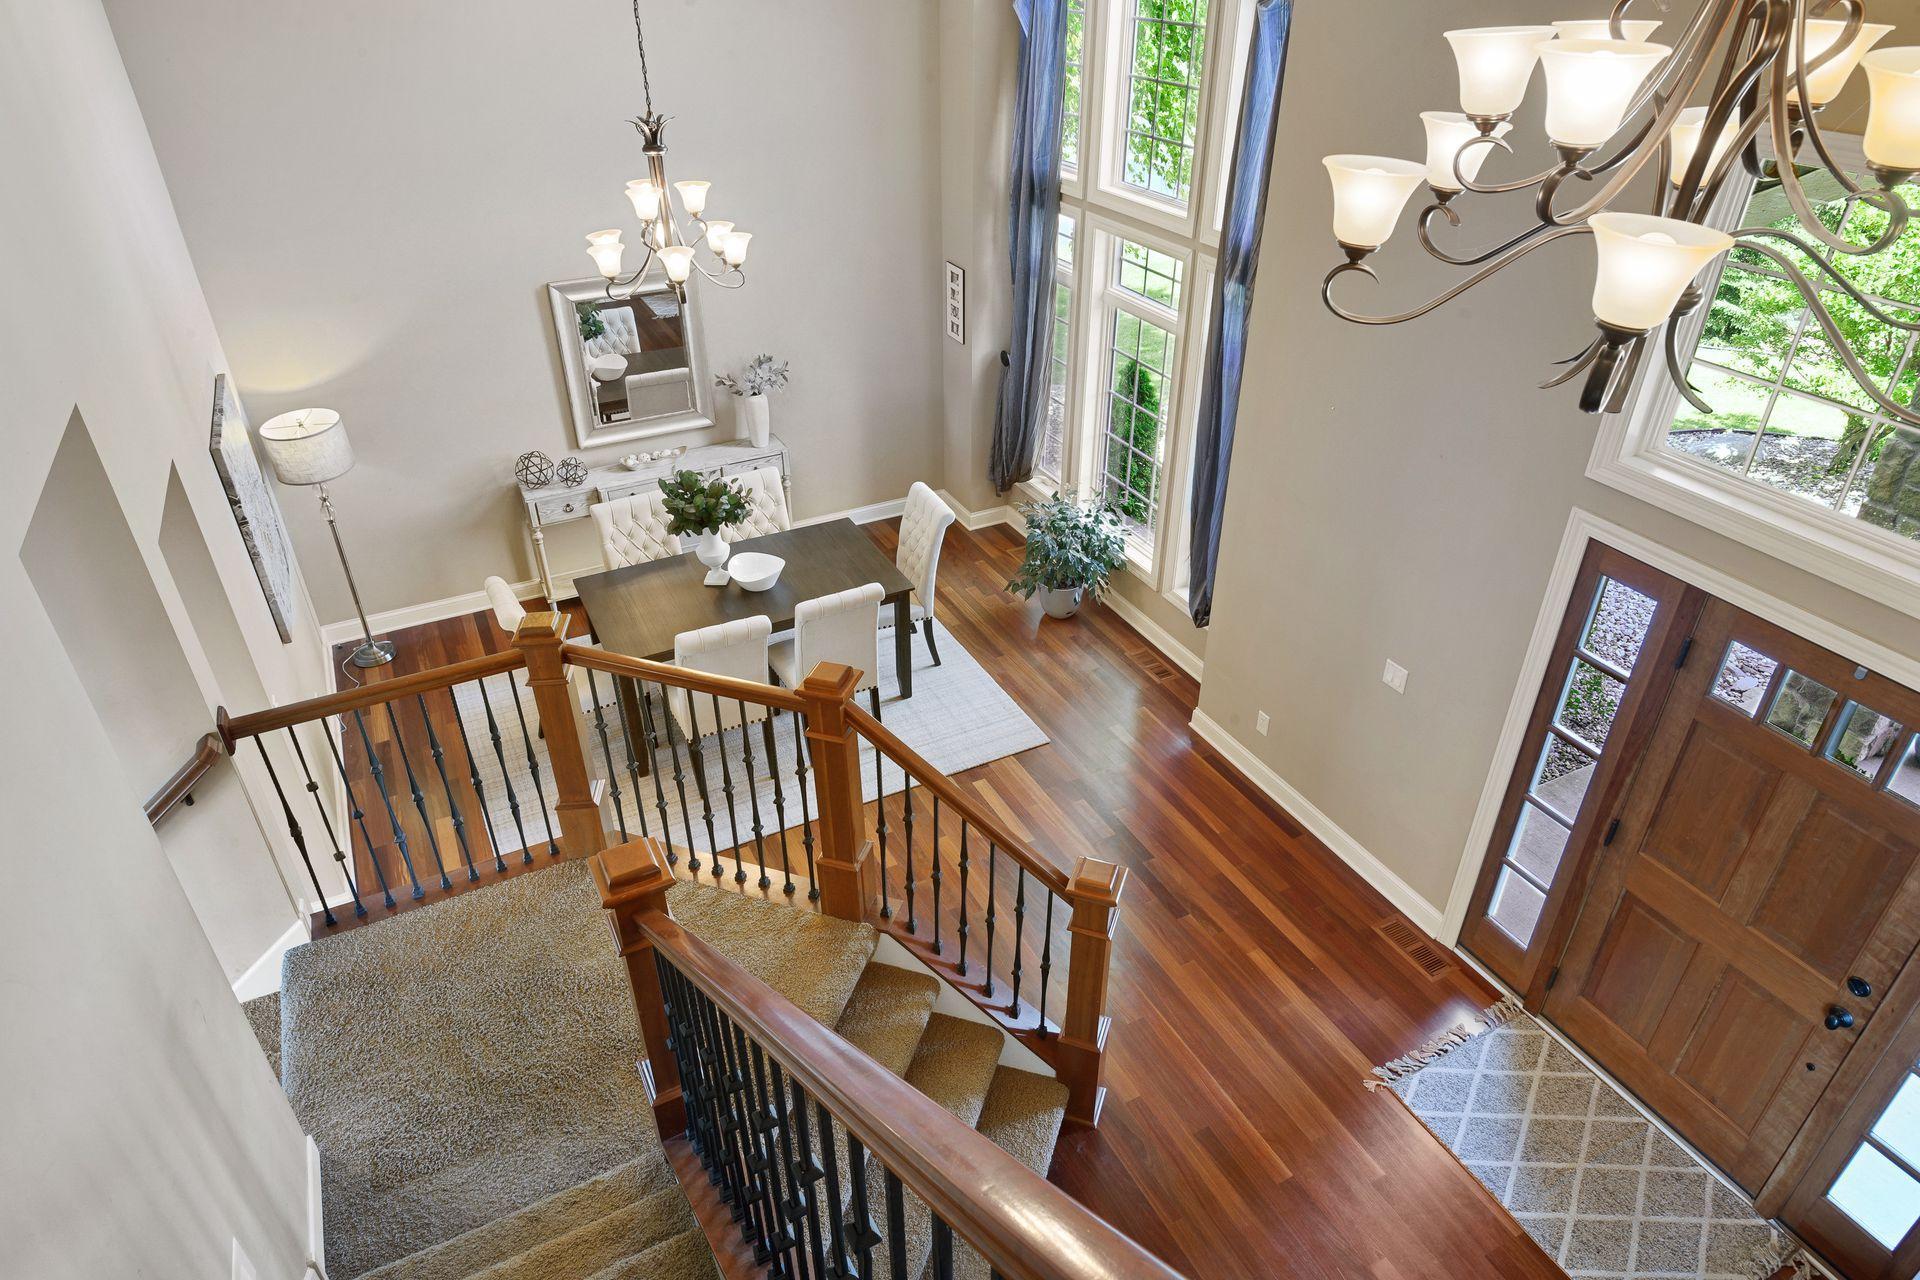
Two-story foyer and dining area with a curved staircase, hardwood floors, tall windows, and chandeliers.
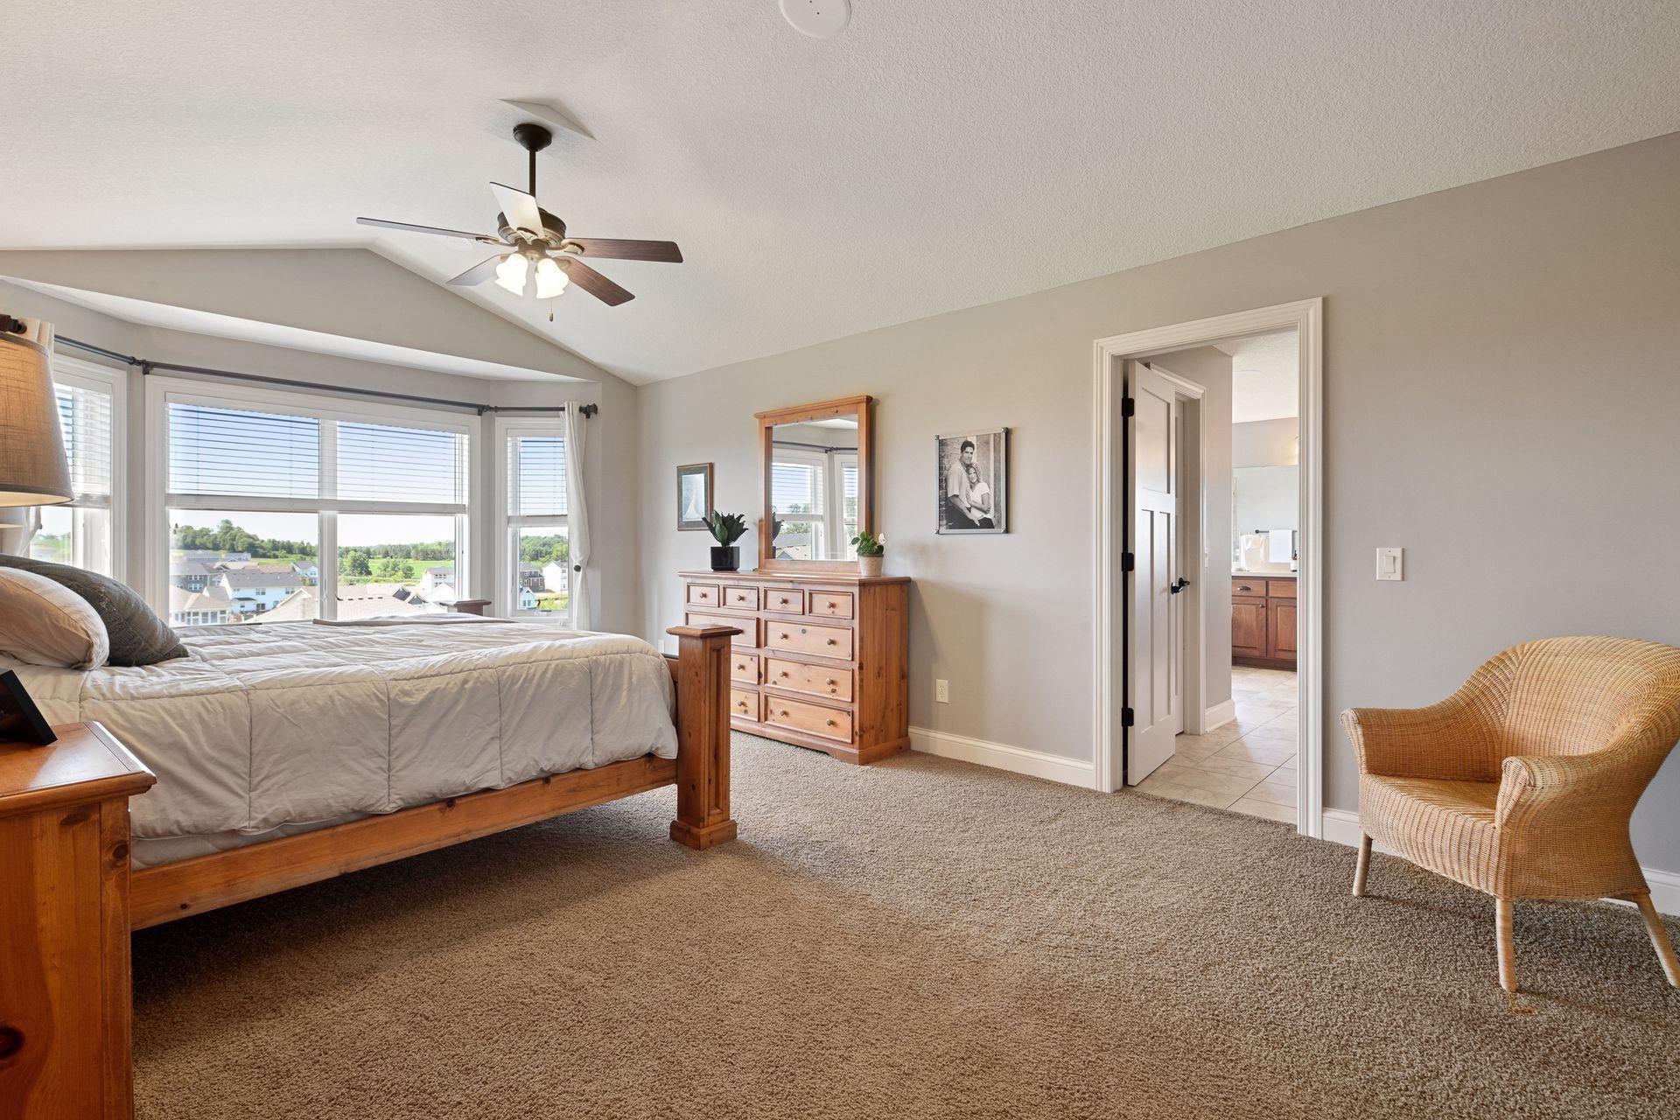
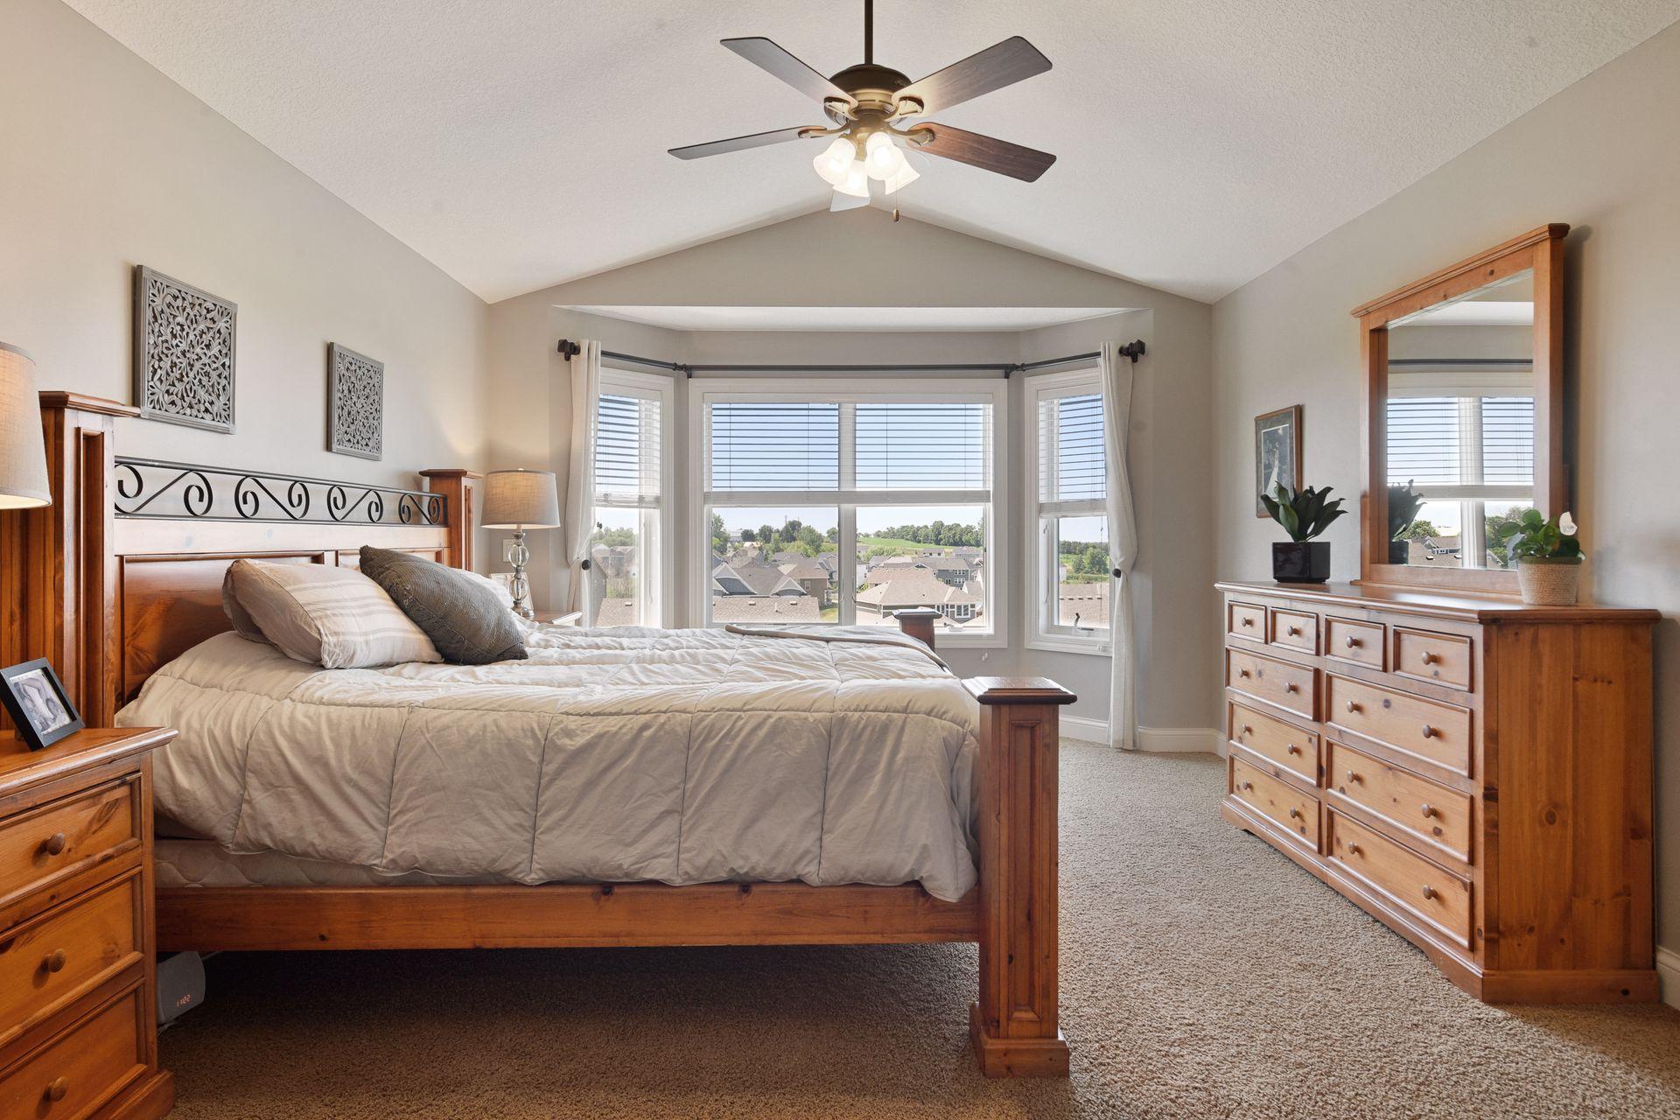
Furnished bedroom with large windows, a wood-framed bed, dresser, and wicker chair.
Bedroom with vaulted ceiling, large bay windows, ceiling fan, and warm wood furnishings.
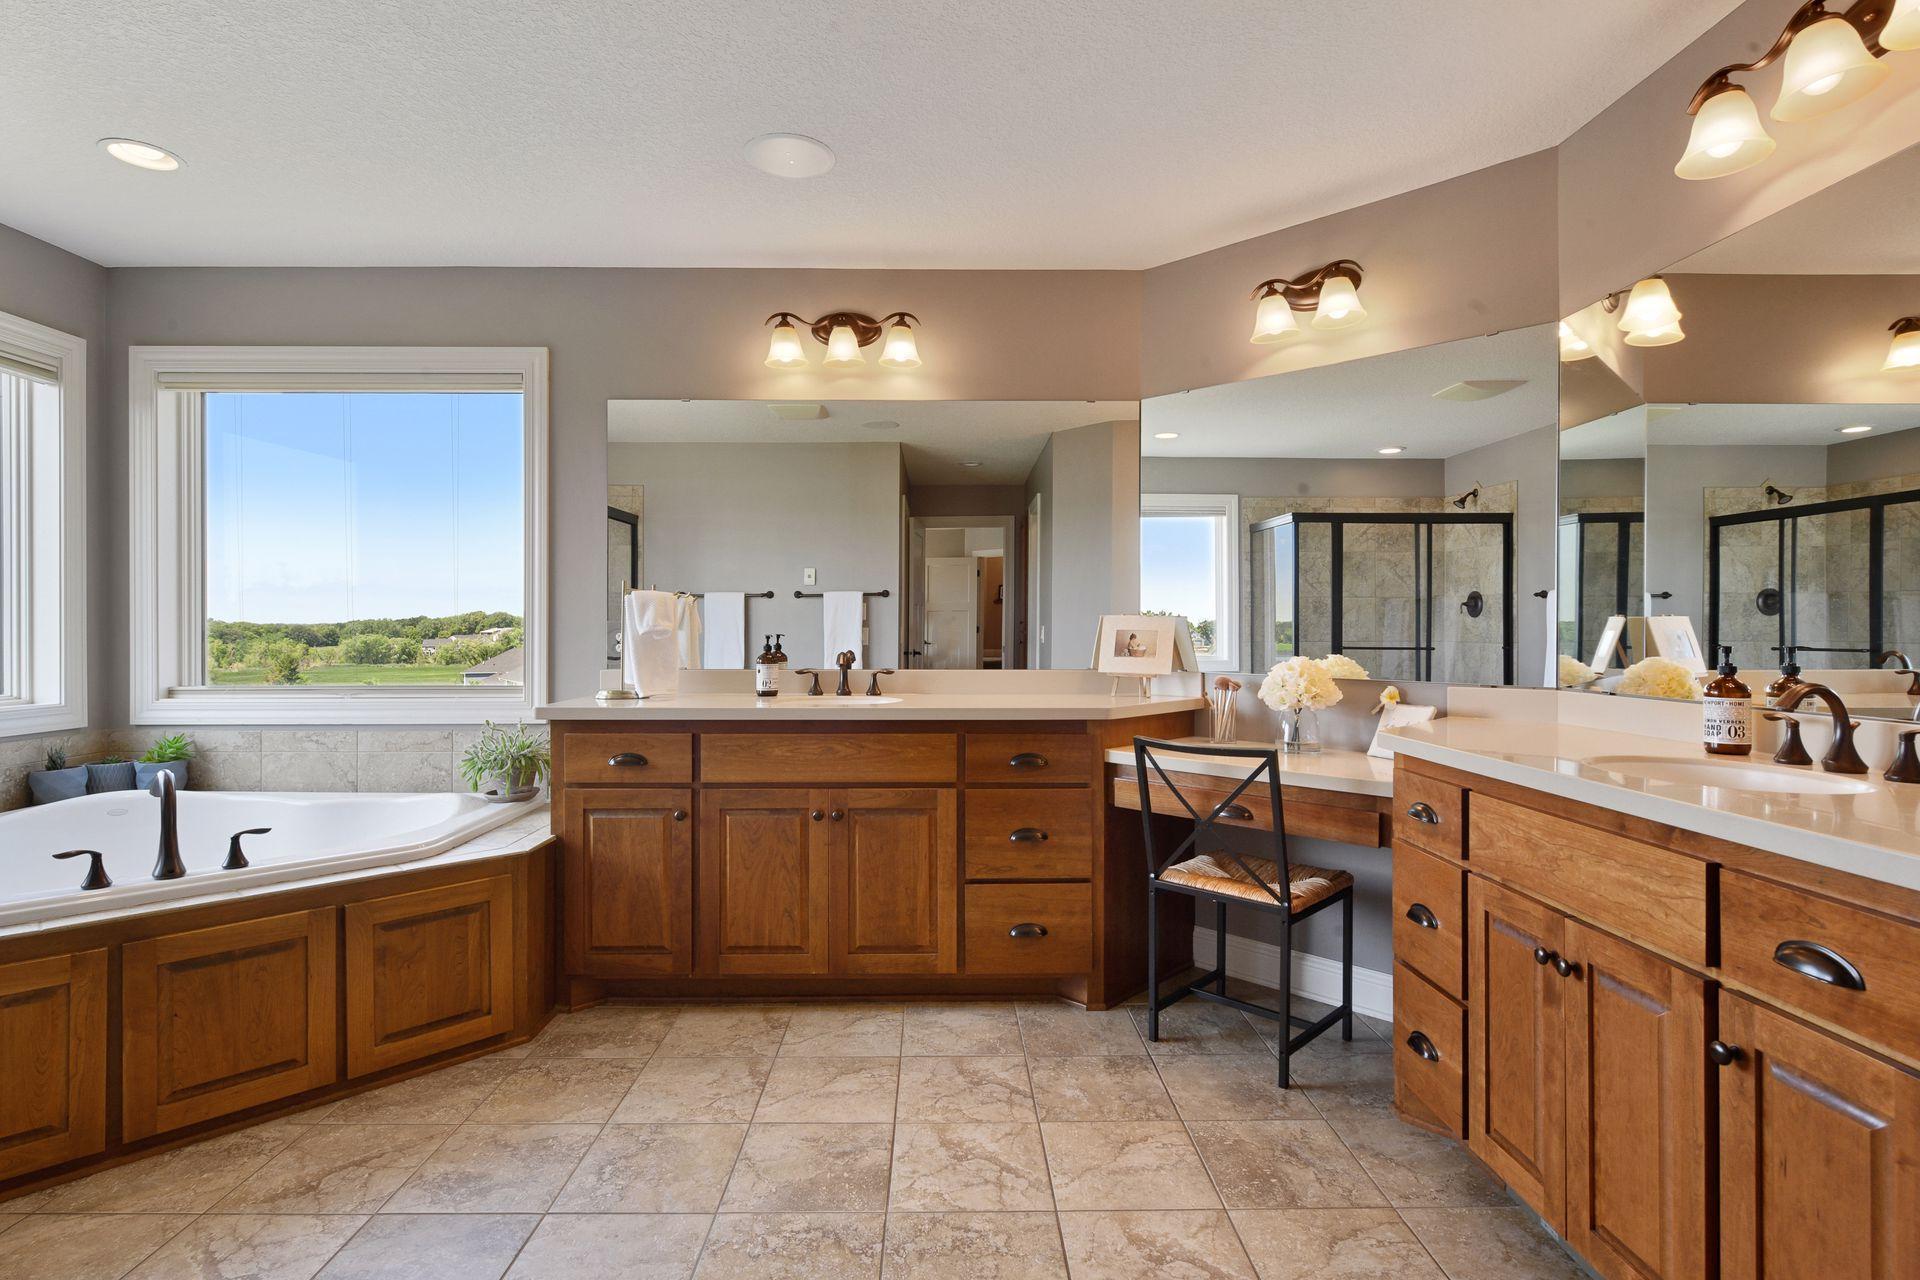
Primary bathroom with a soaking tub, wood vanity, mirrored wall, and glass-enclosed shower.
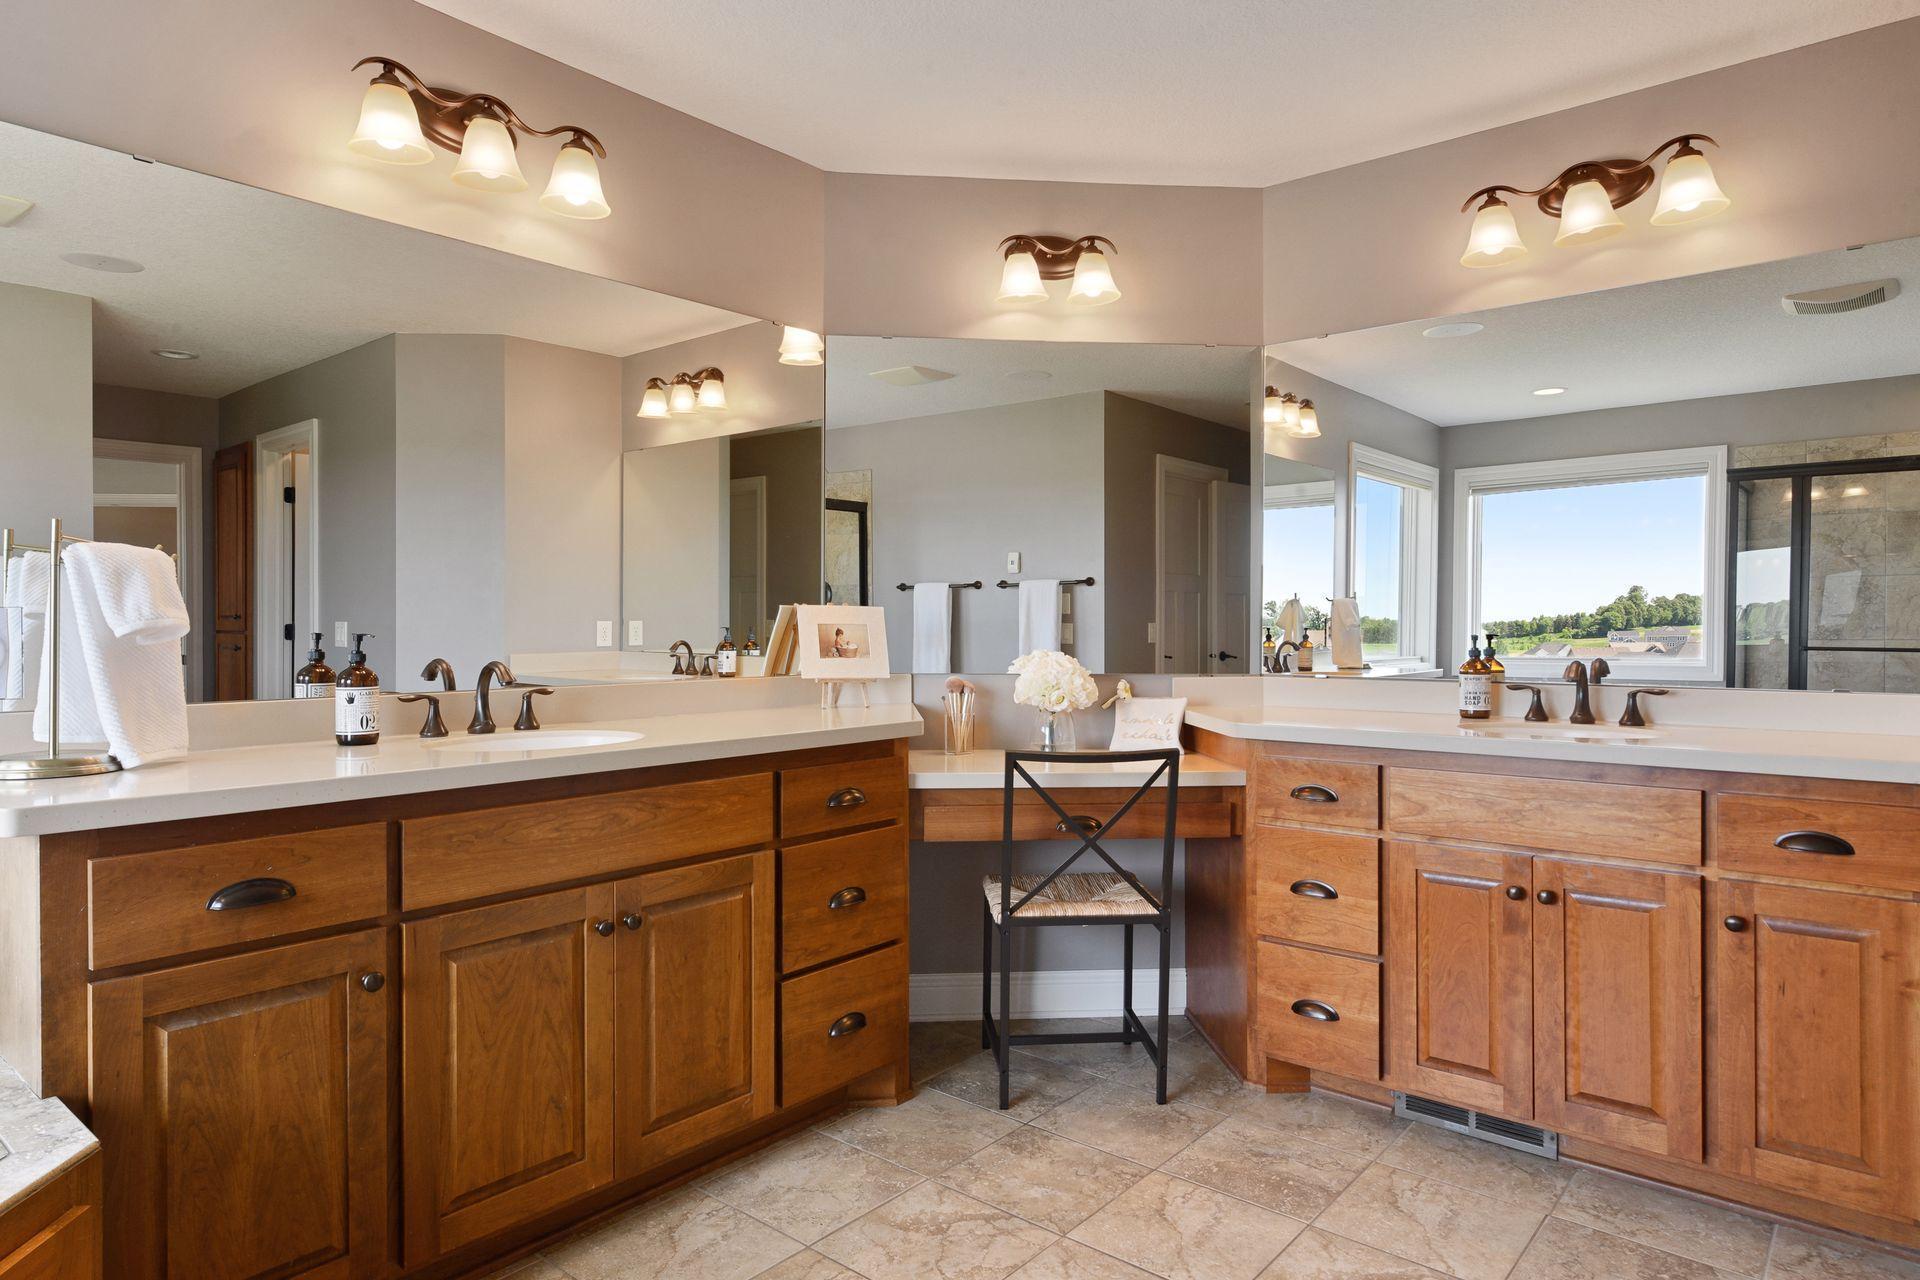
Bathroom vanity with warm wood cabinetry, expansive mirrors, and a large window overlooking greenery.
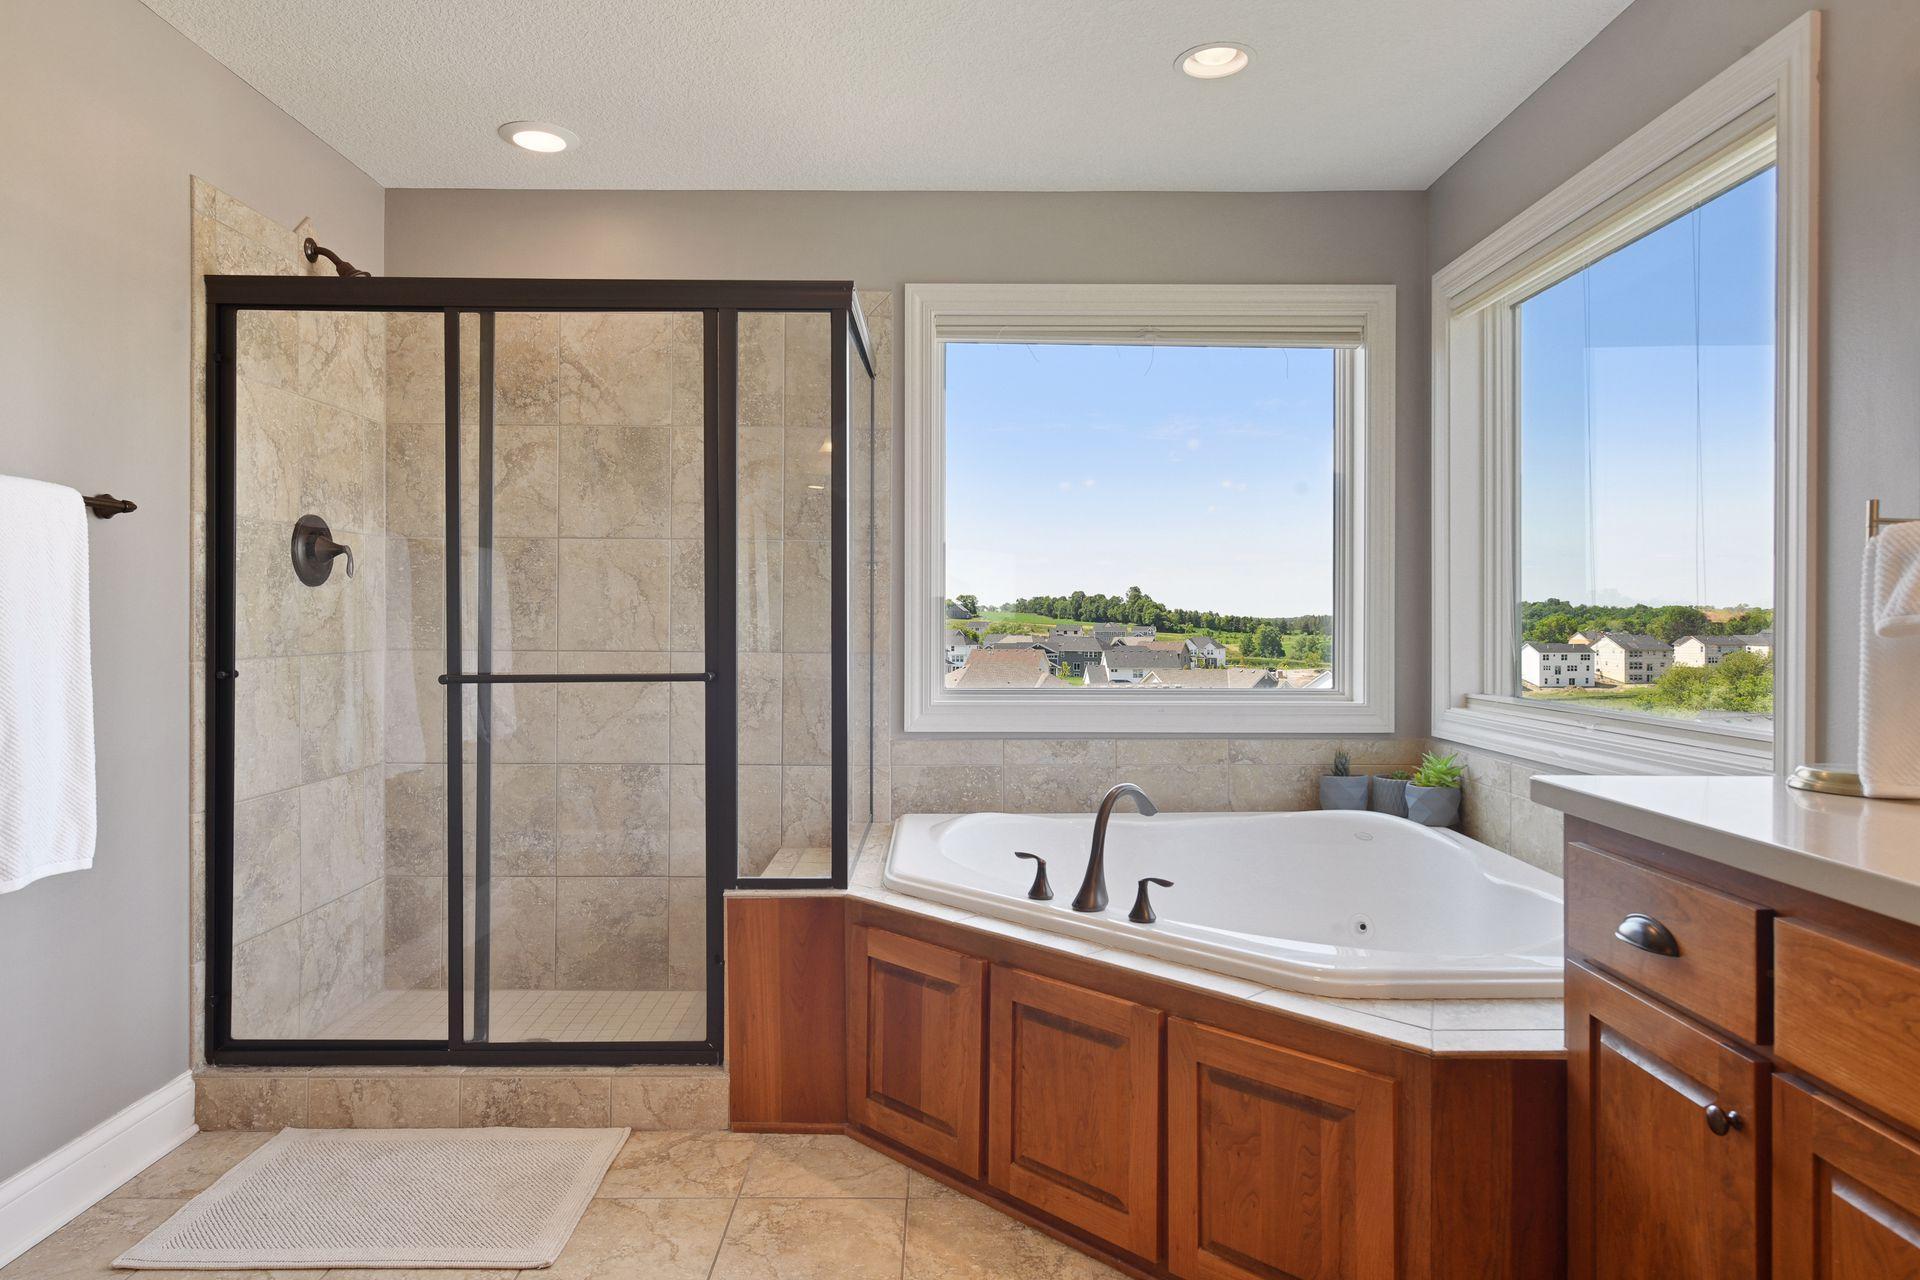
Primary bathroom with tiled shower, corner soaking tub, and large windows overlooking the neighborhood.
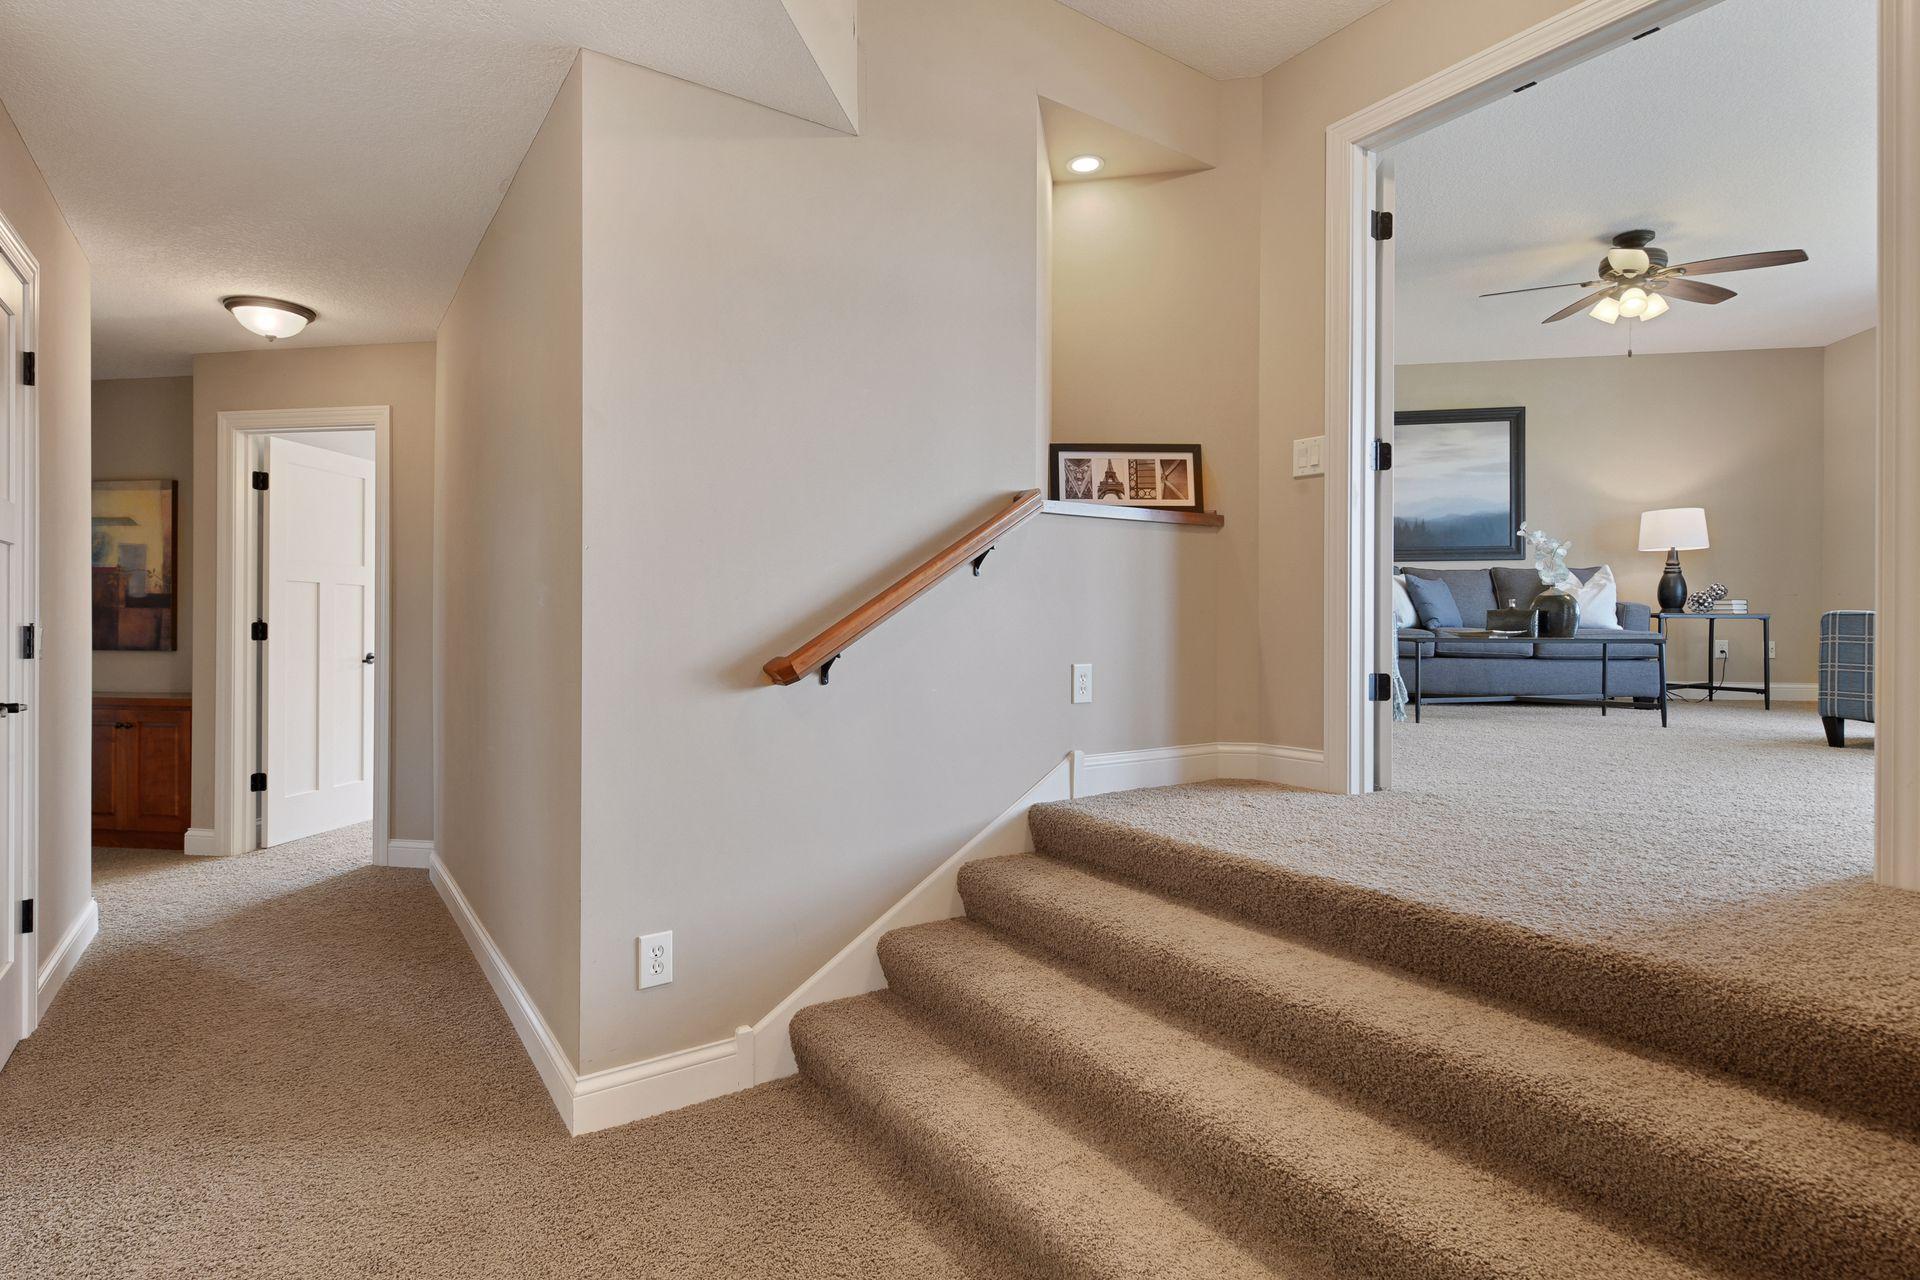
Carpeted staircase and hallway with a wooden handrail beside a furnished living room.
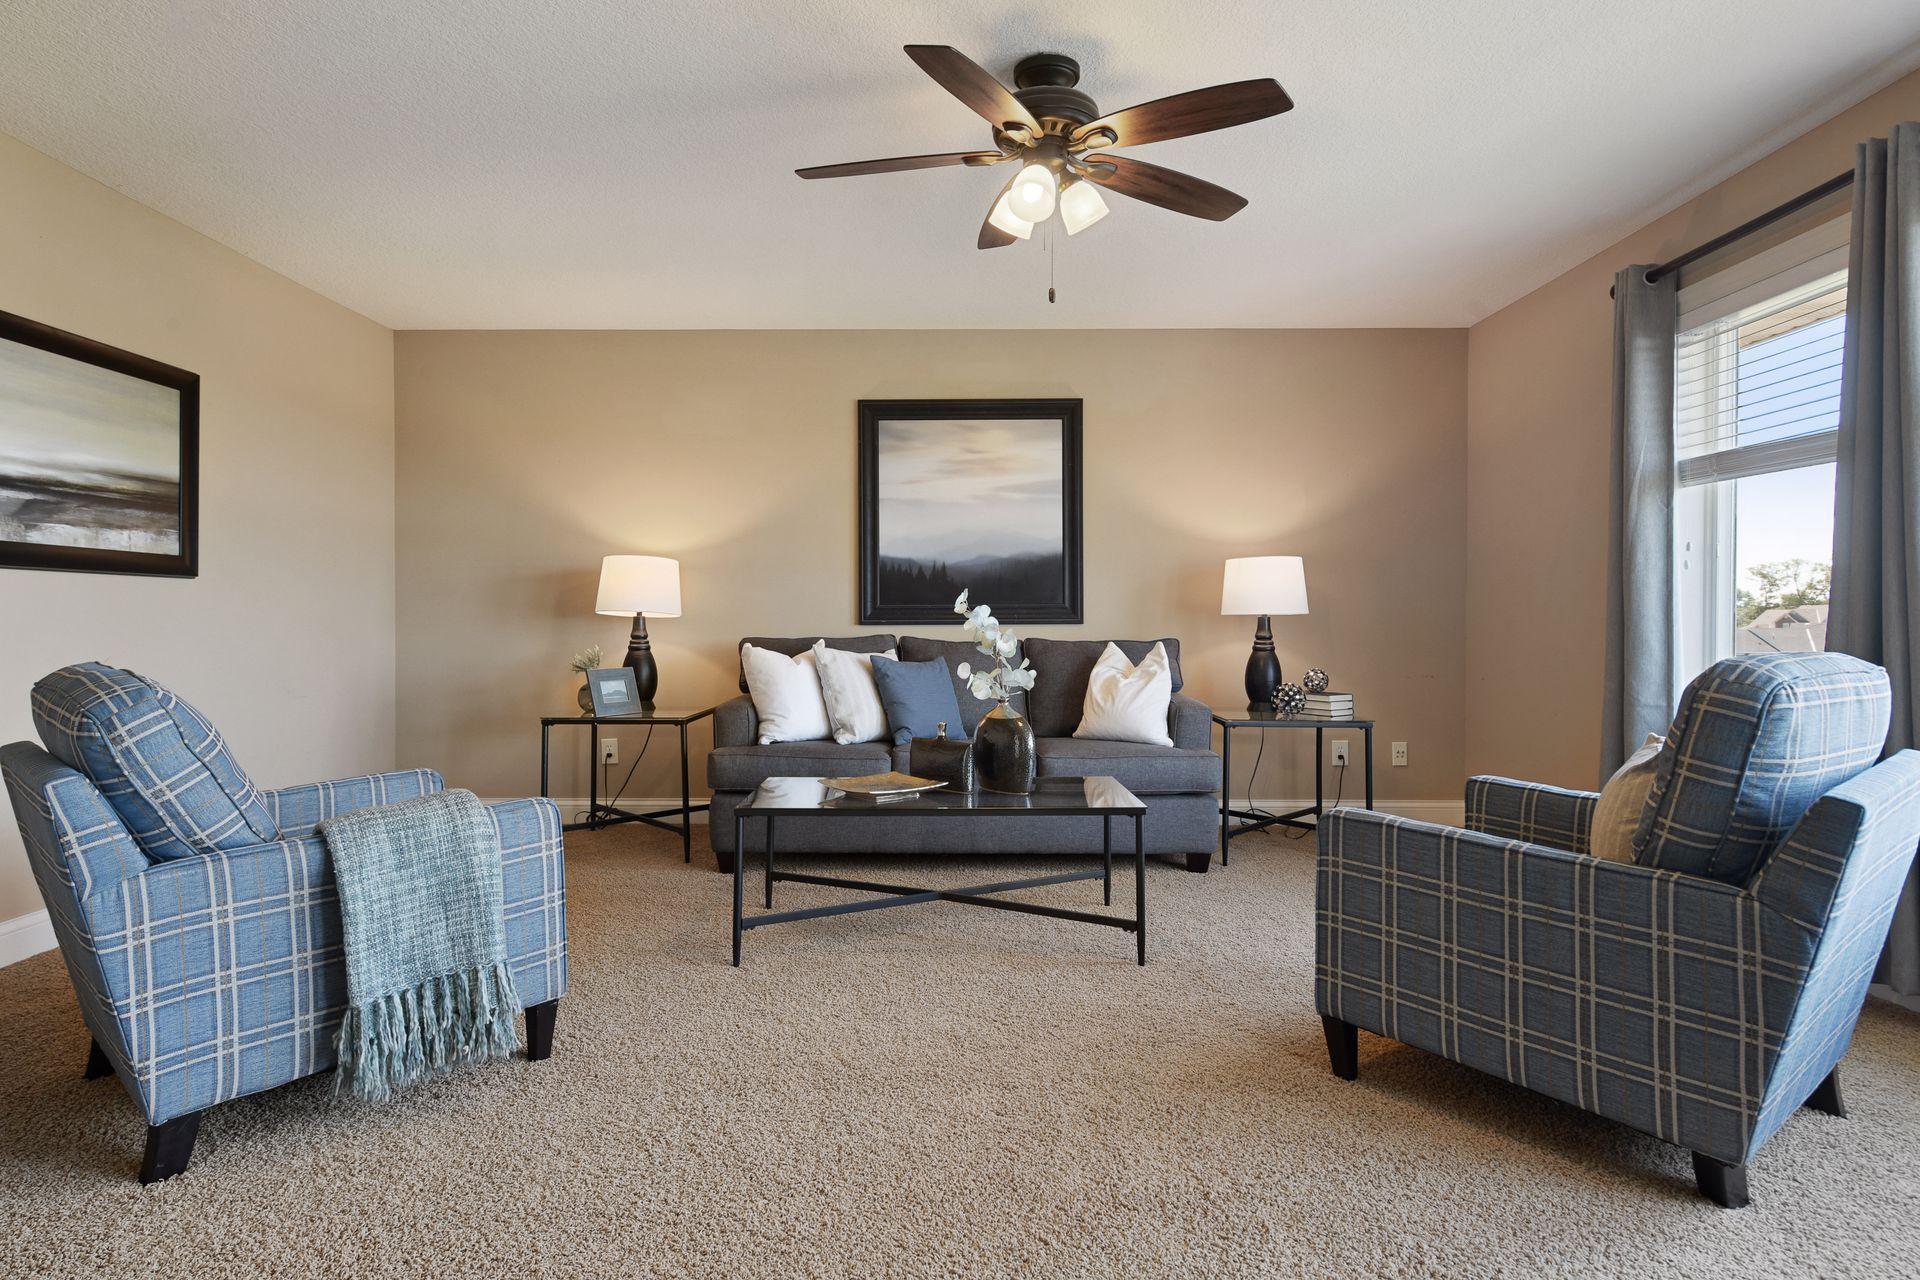
Staged living room with a gray sofa, blue plaid armchairs, and a large curtained window.
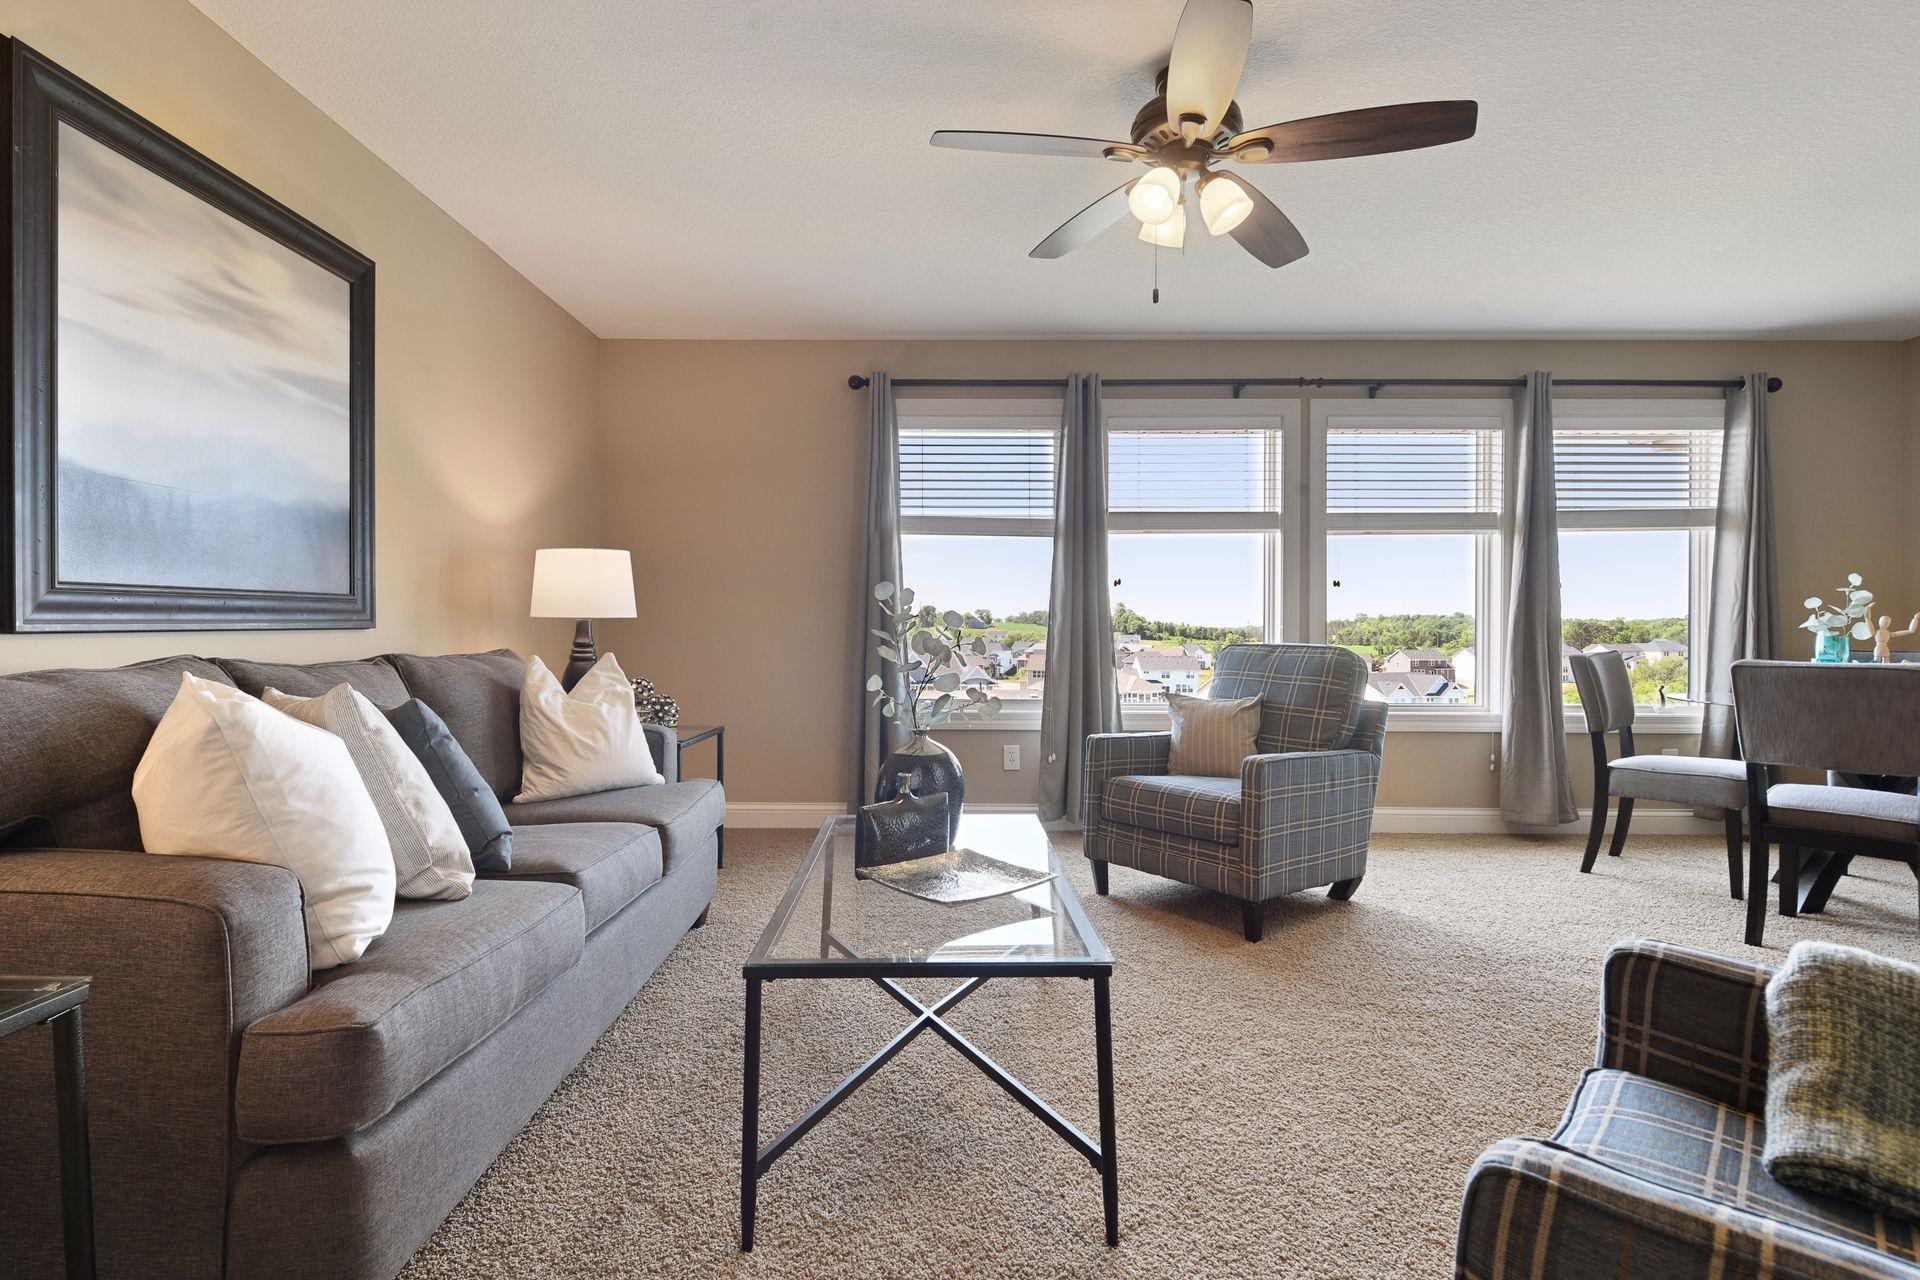
Furnished living room with a gray sofa, plaid armchair, and four windows overlooking the neighborhood.
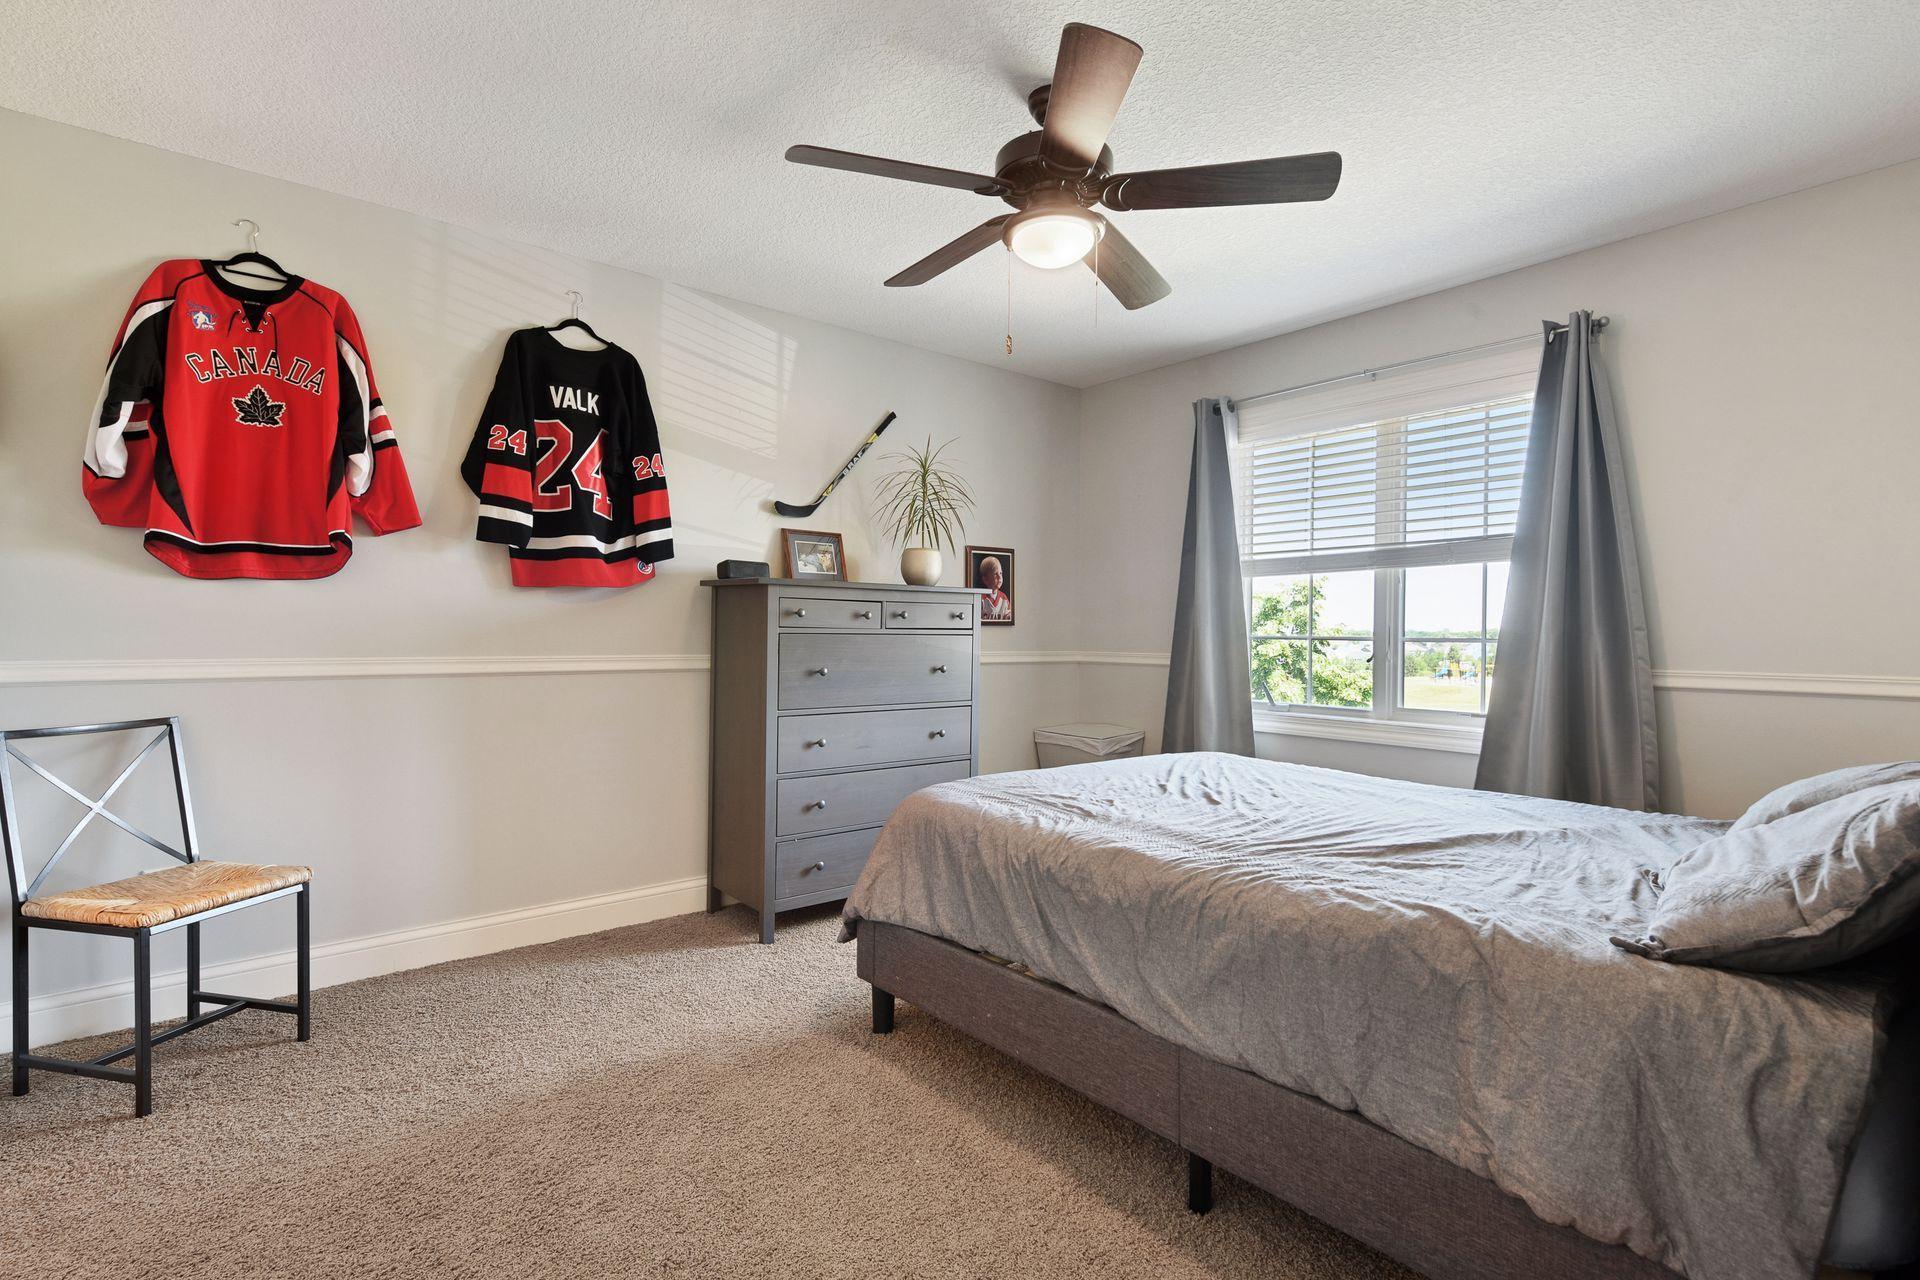
Bedroom with a gray bed, wall-mounted hockey jerseys, and a window with gray curtains.
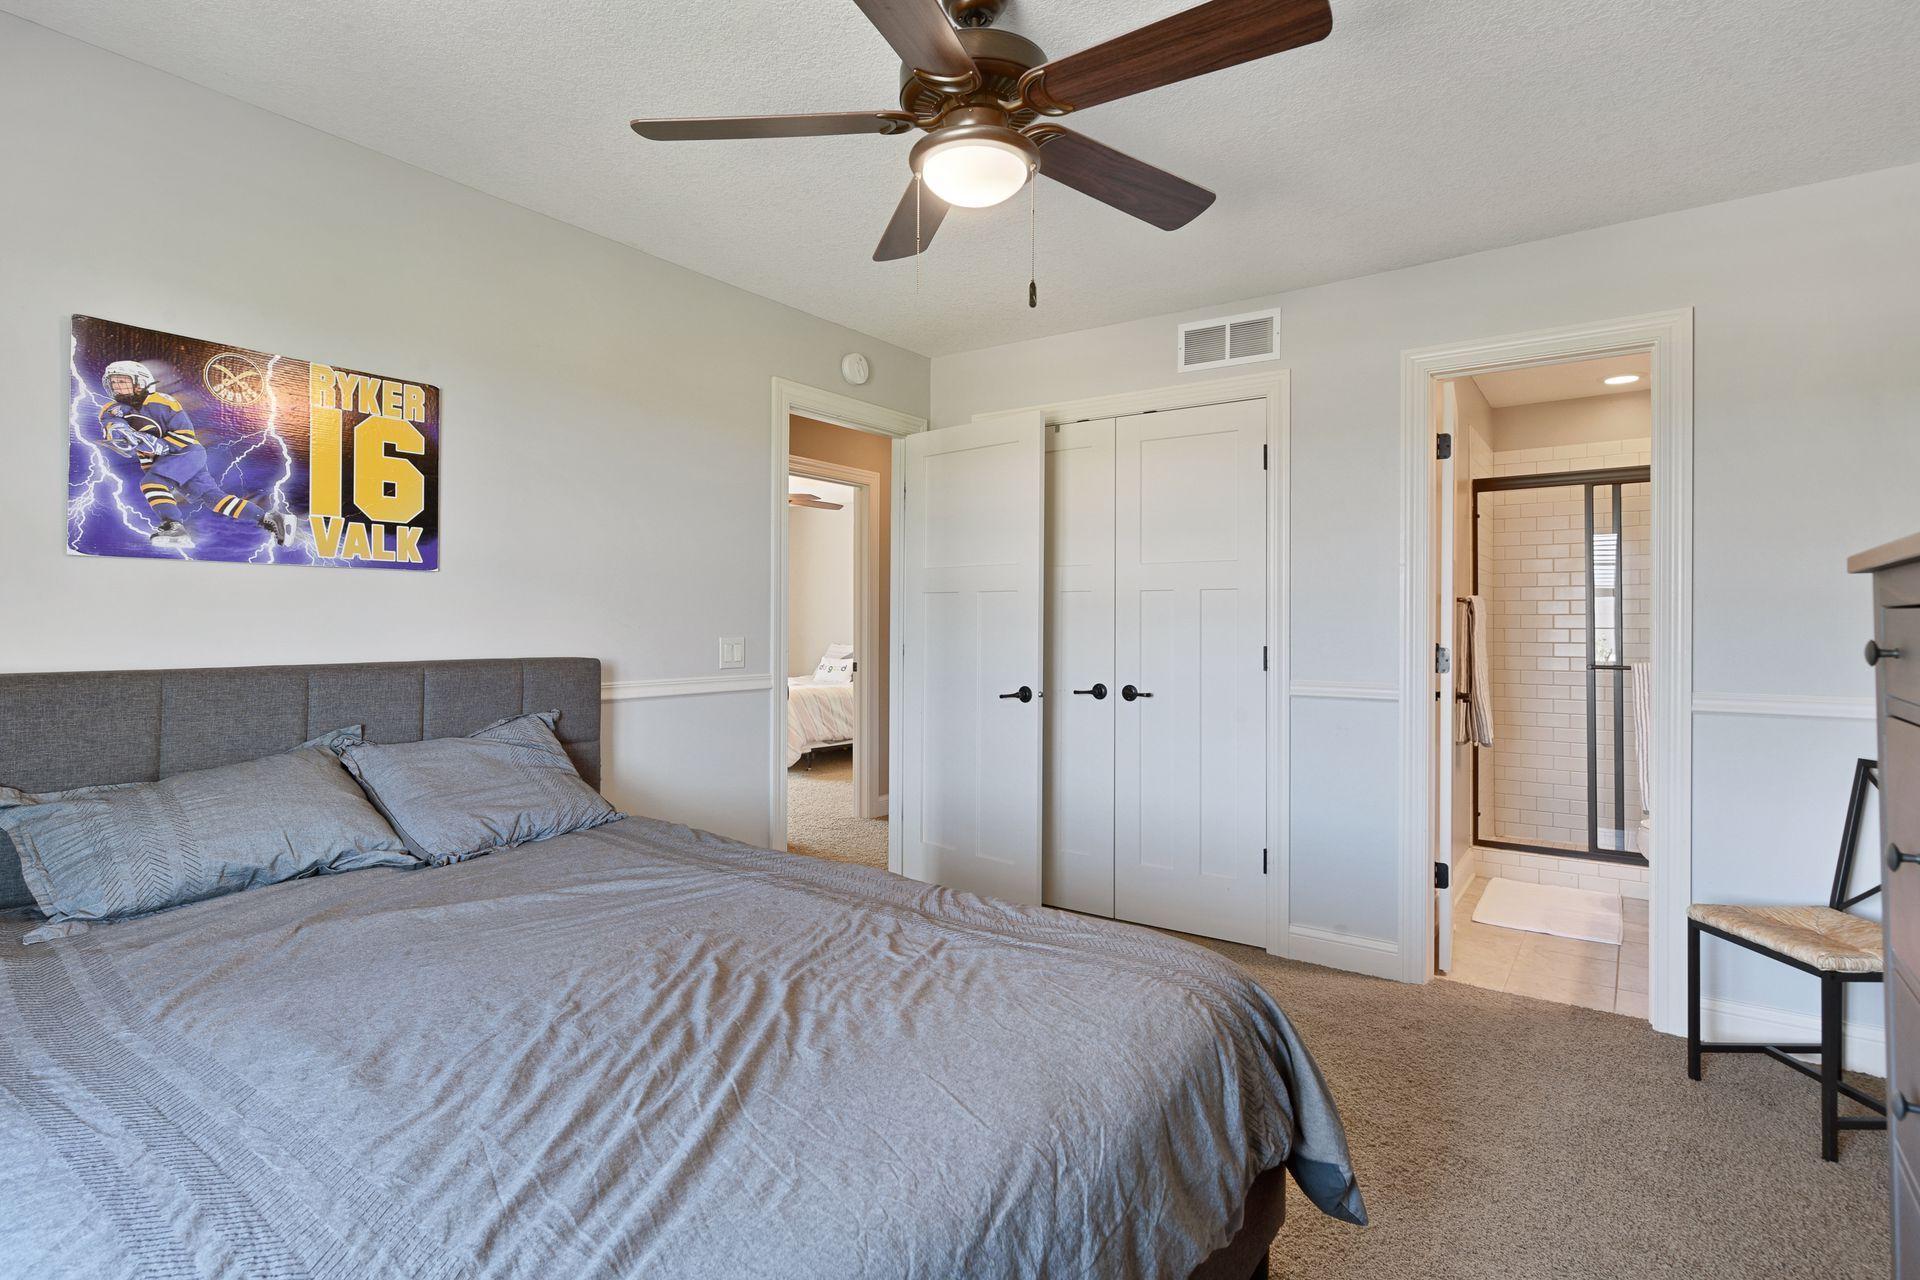
Bedroom with a gray bed, white closet doors, and an adjoining bathroom with a glass shower.
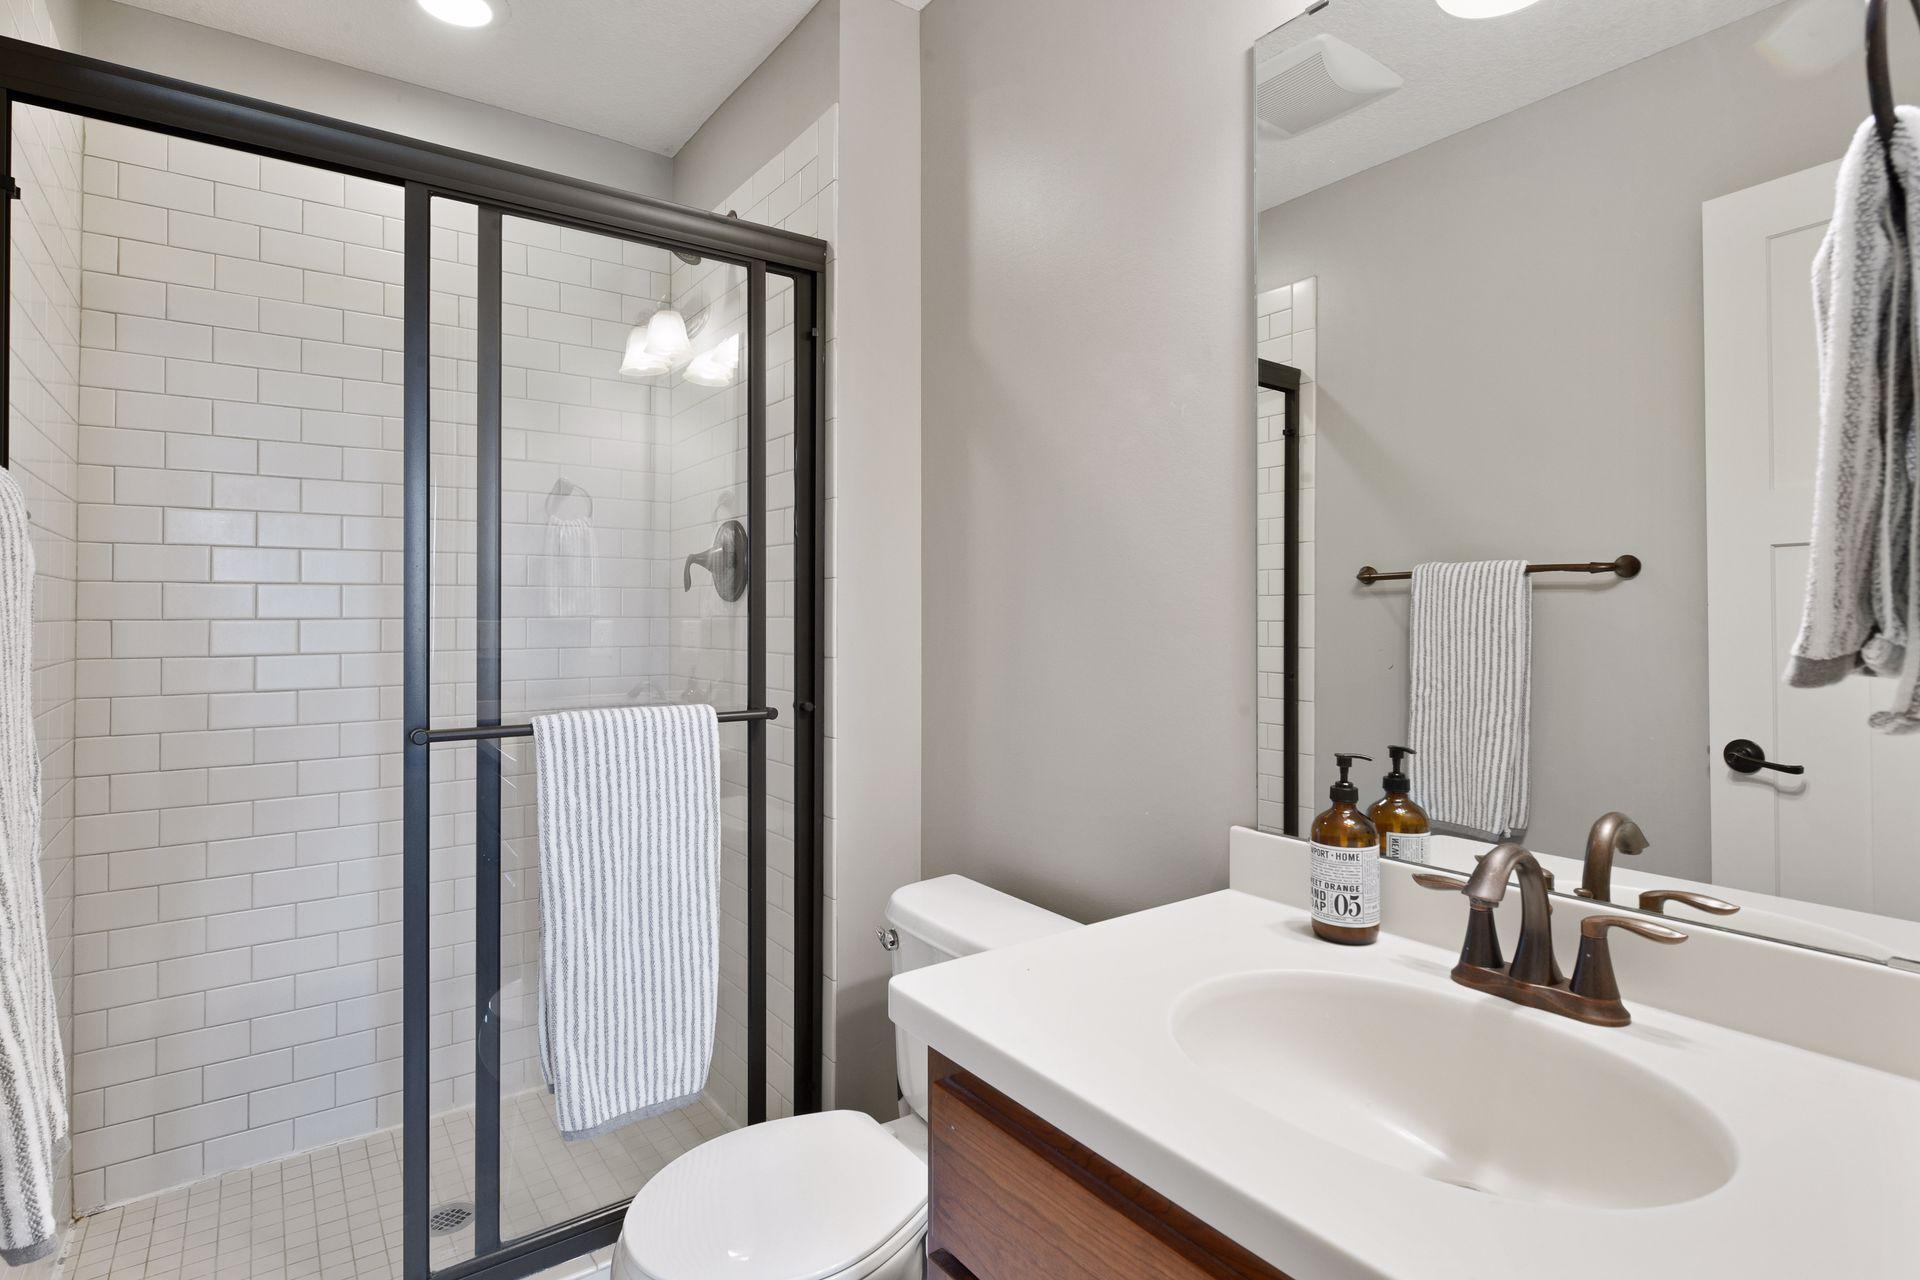
Bathroom with a white subway-tile shower, glass enclosure, vanity sink, and toilet.
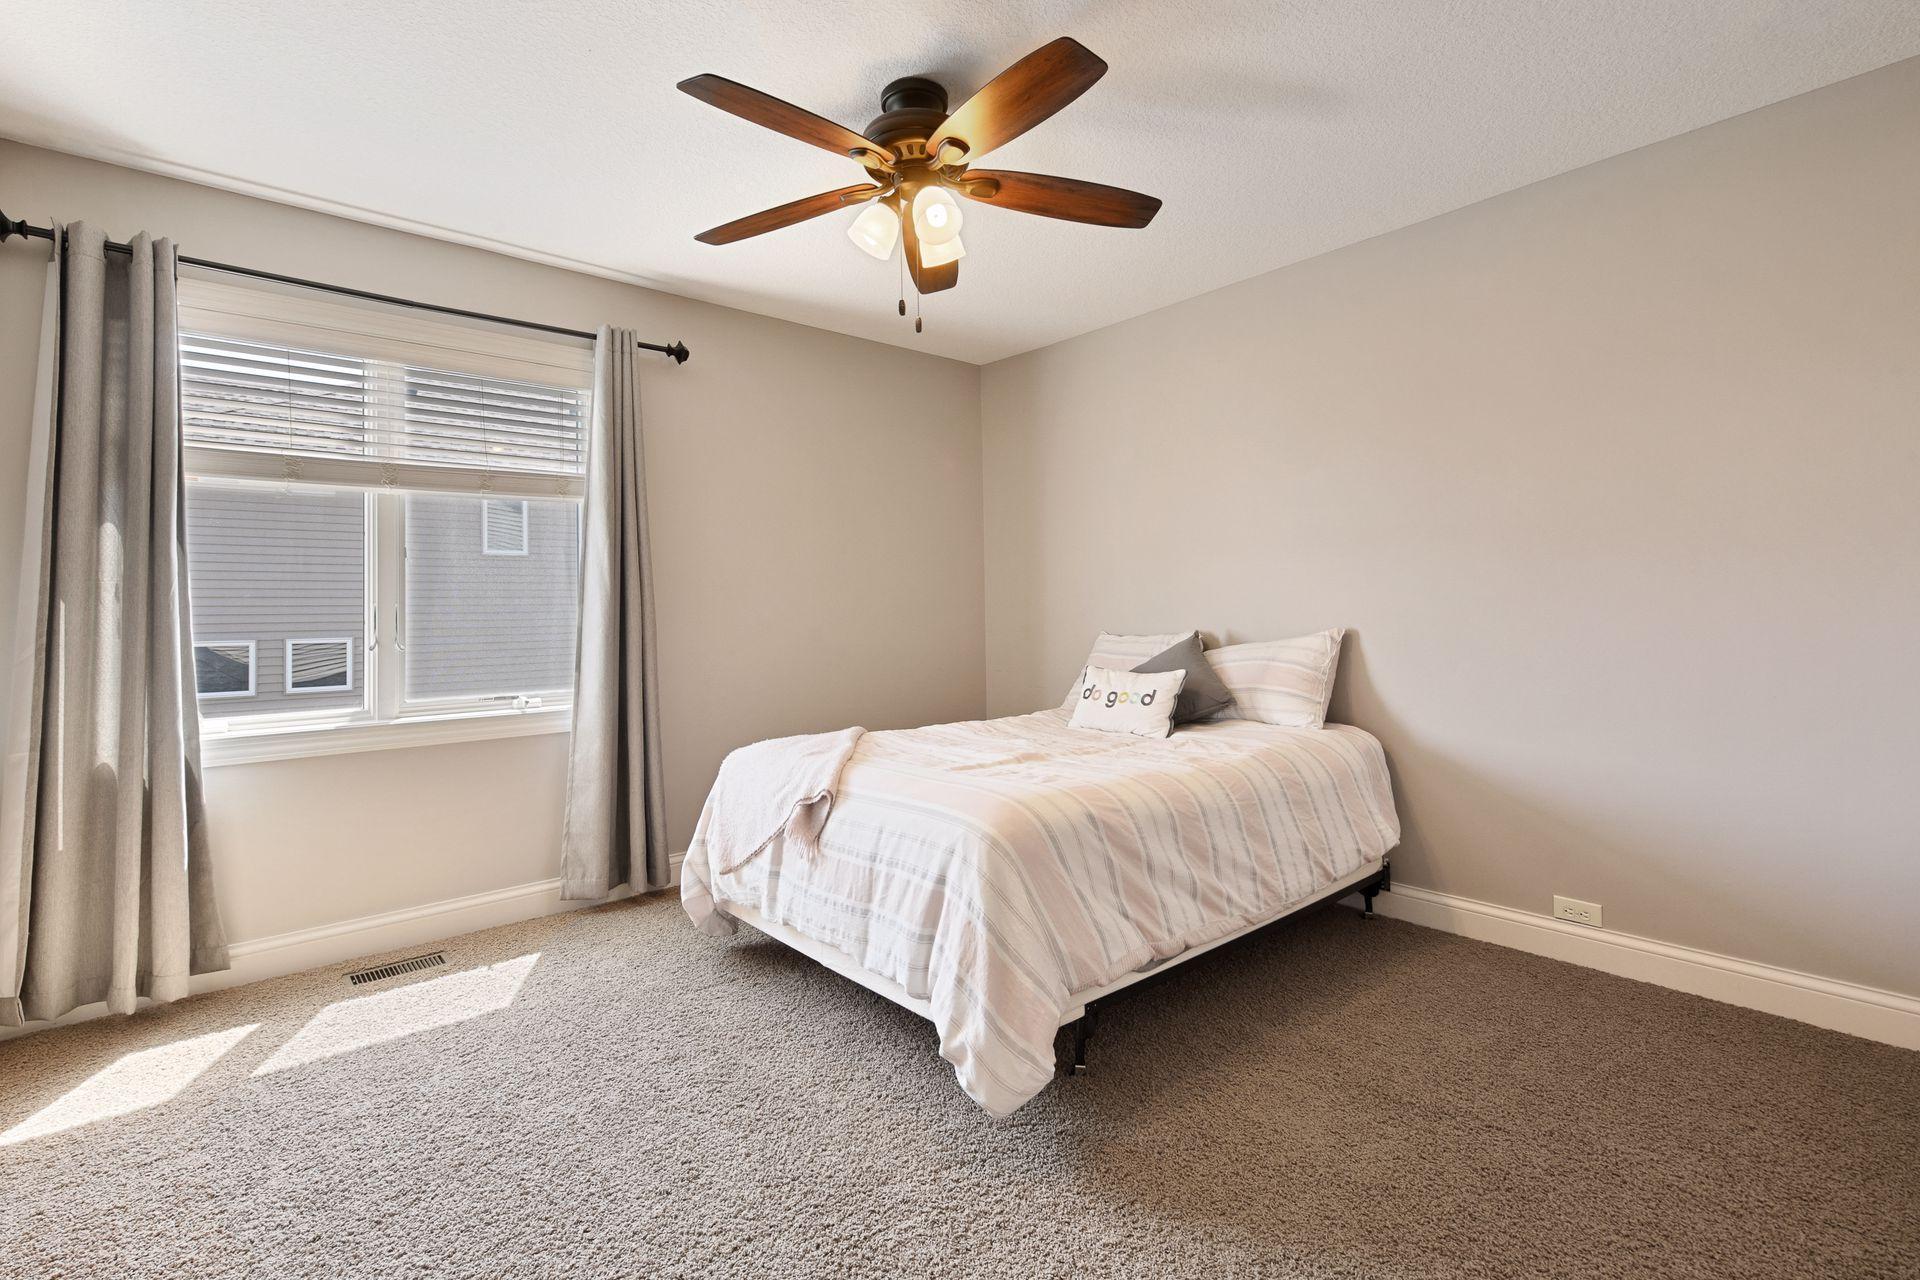
Staged bedroom with a pale striped bed, curtained window, and wooden ceiling fan.
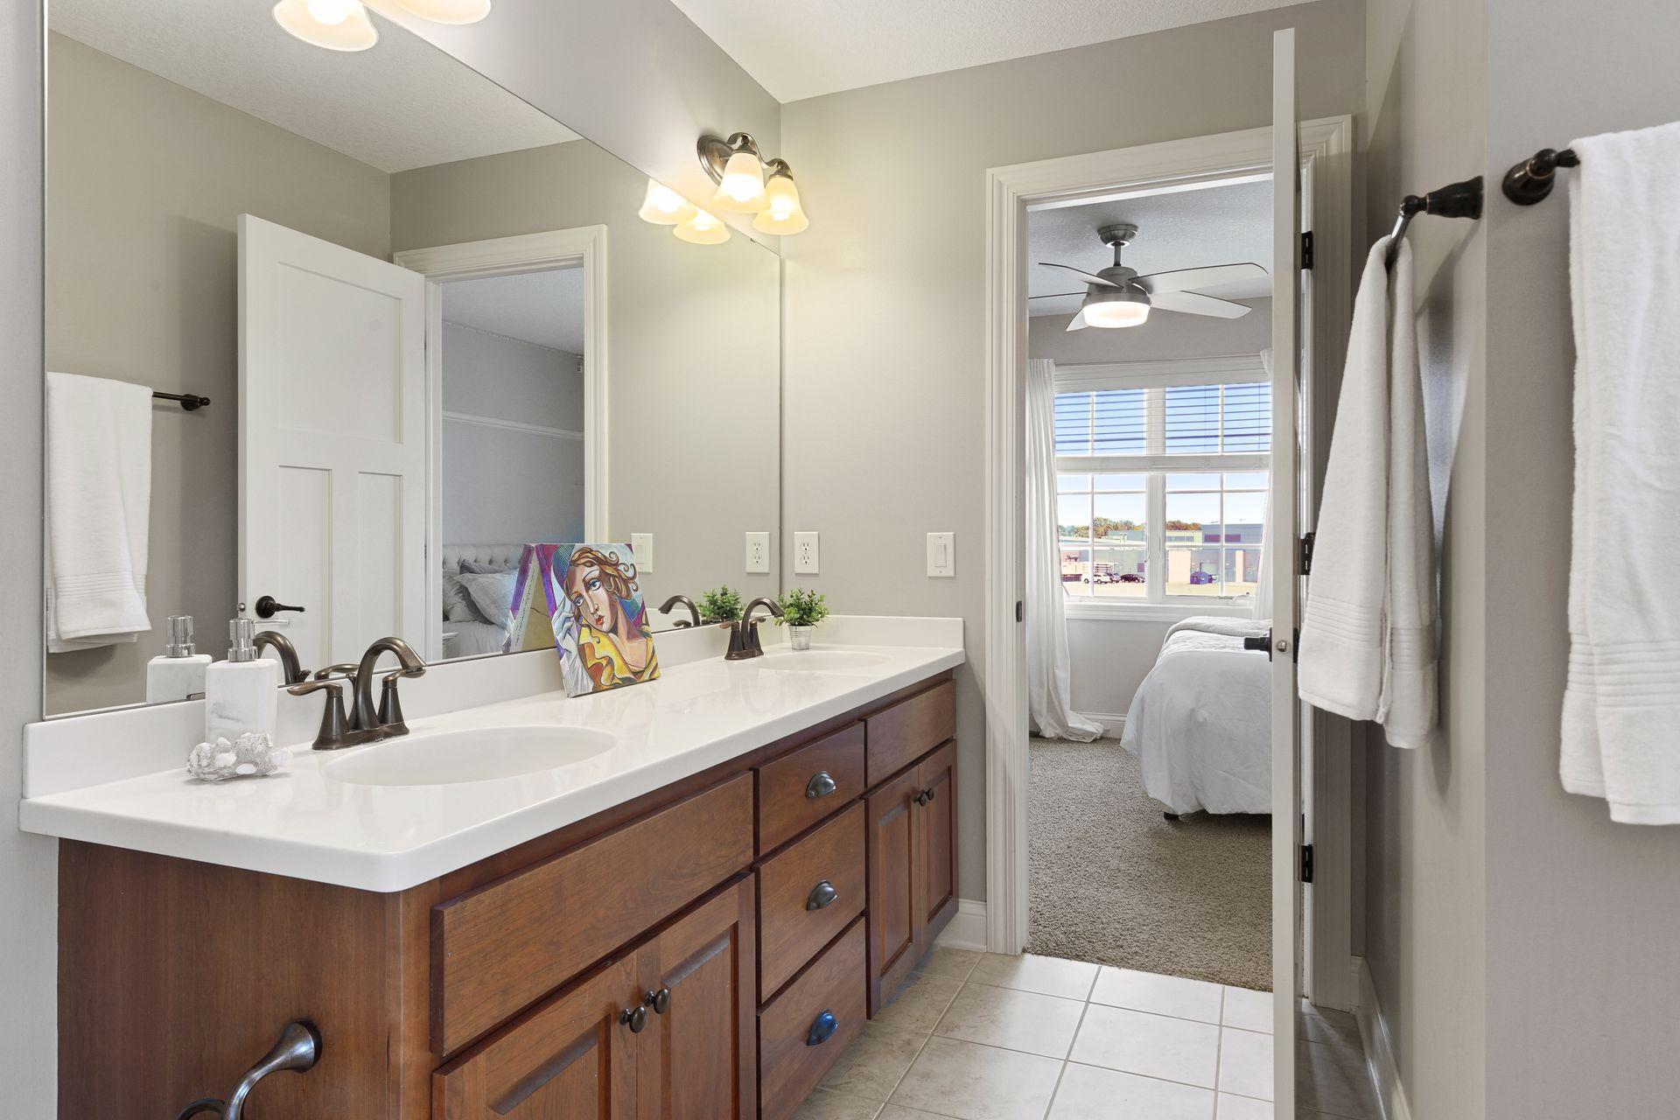
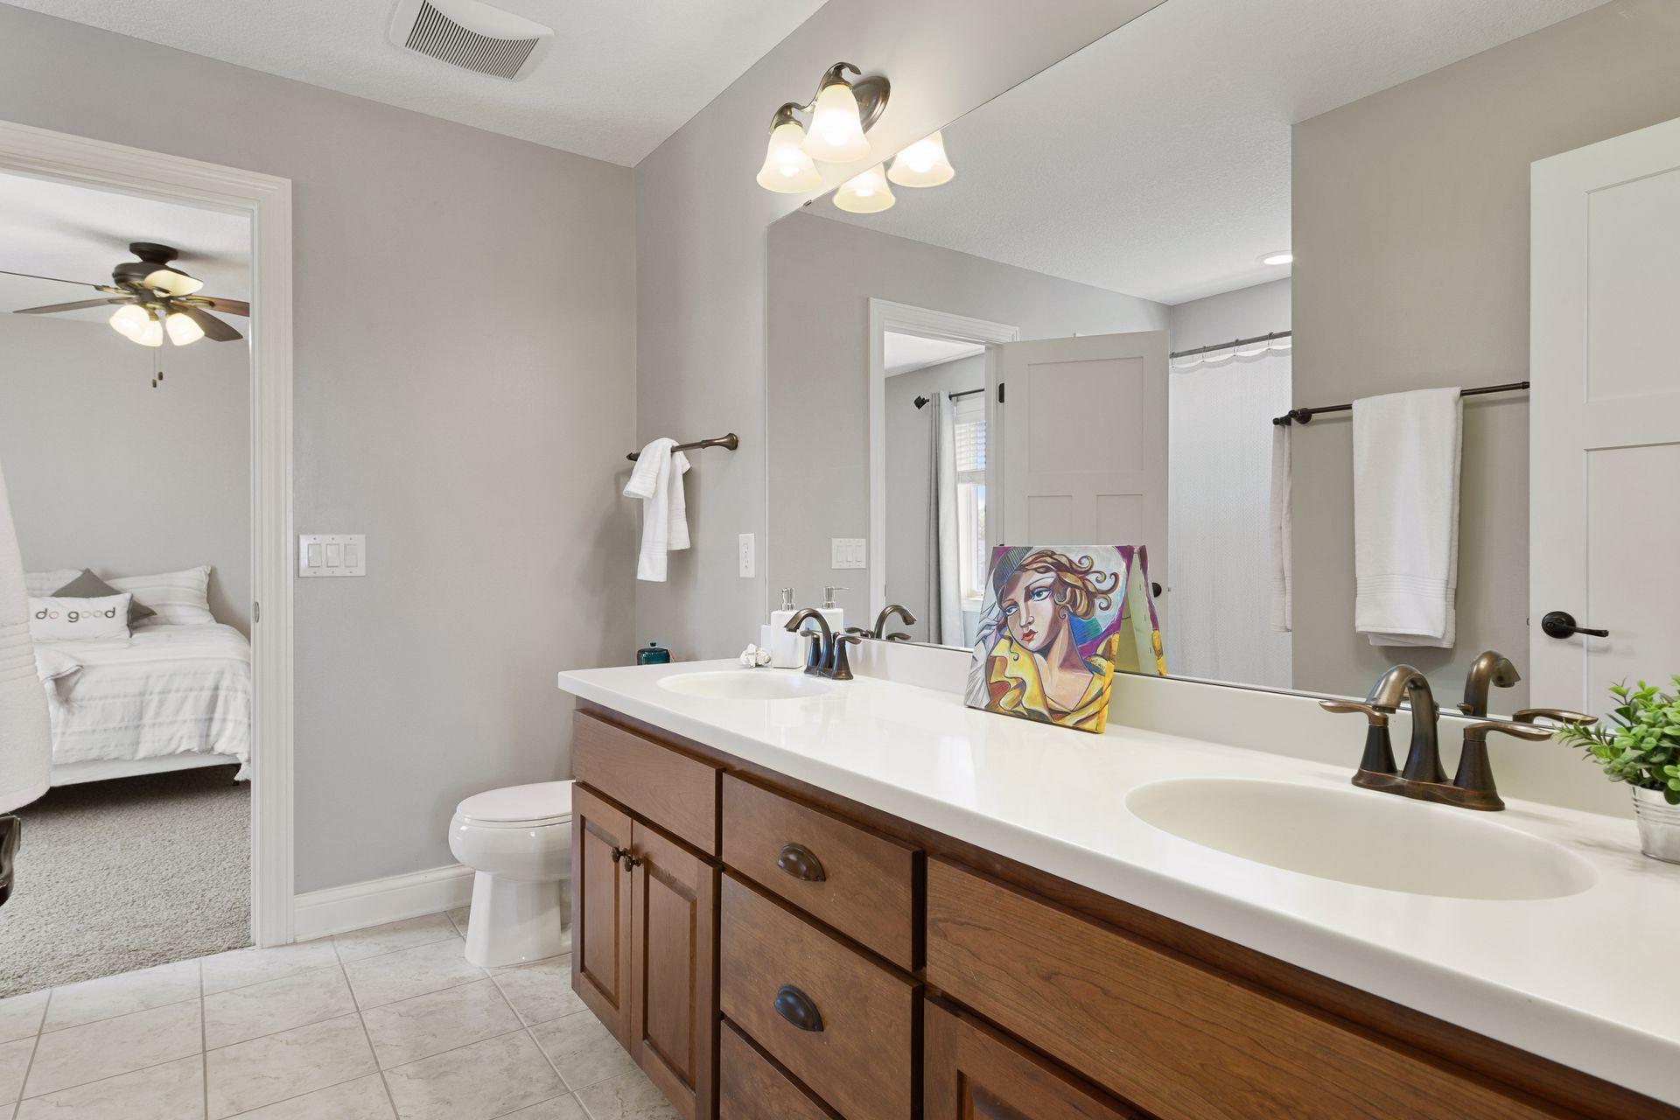
Bathroom with a double-sink vanity and dark wood cabinets, opening to a bedroom.
Bathroom with a long double-sink vanity, wood cabinets, and a large mirror beside an open bedroom doorway.
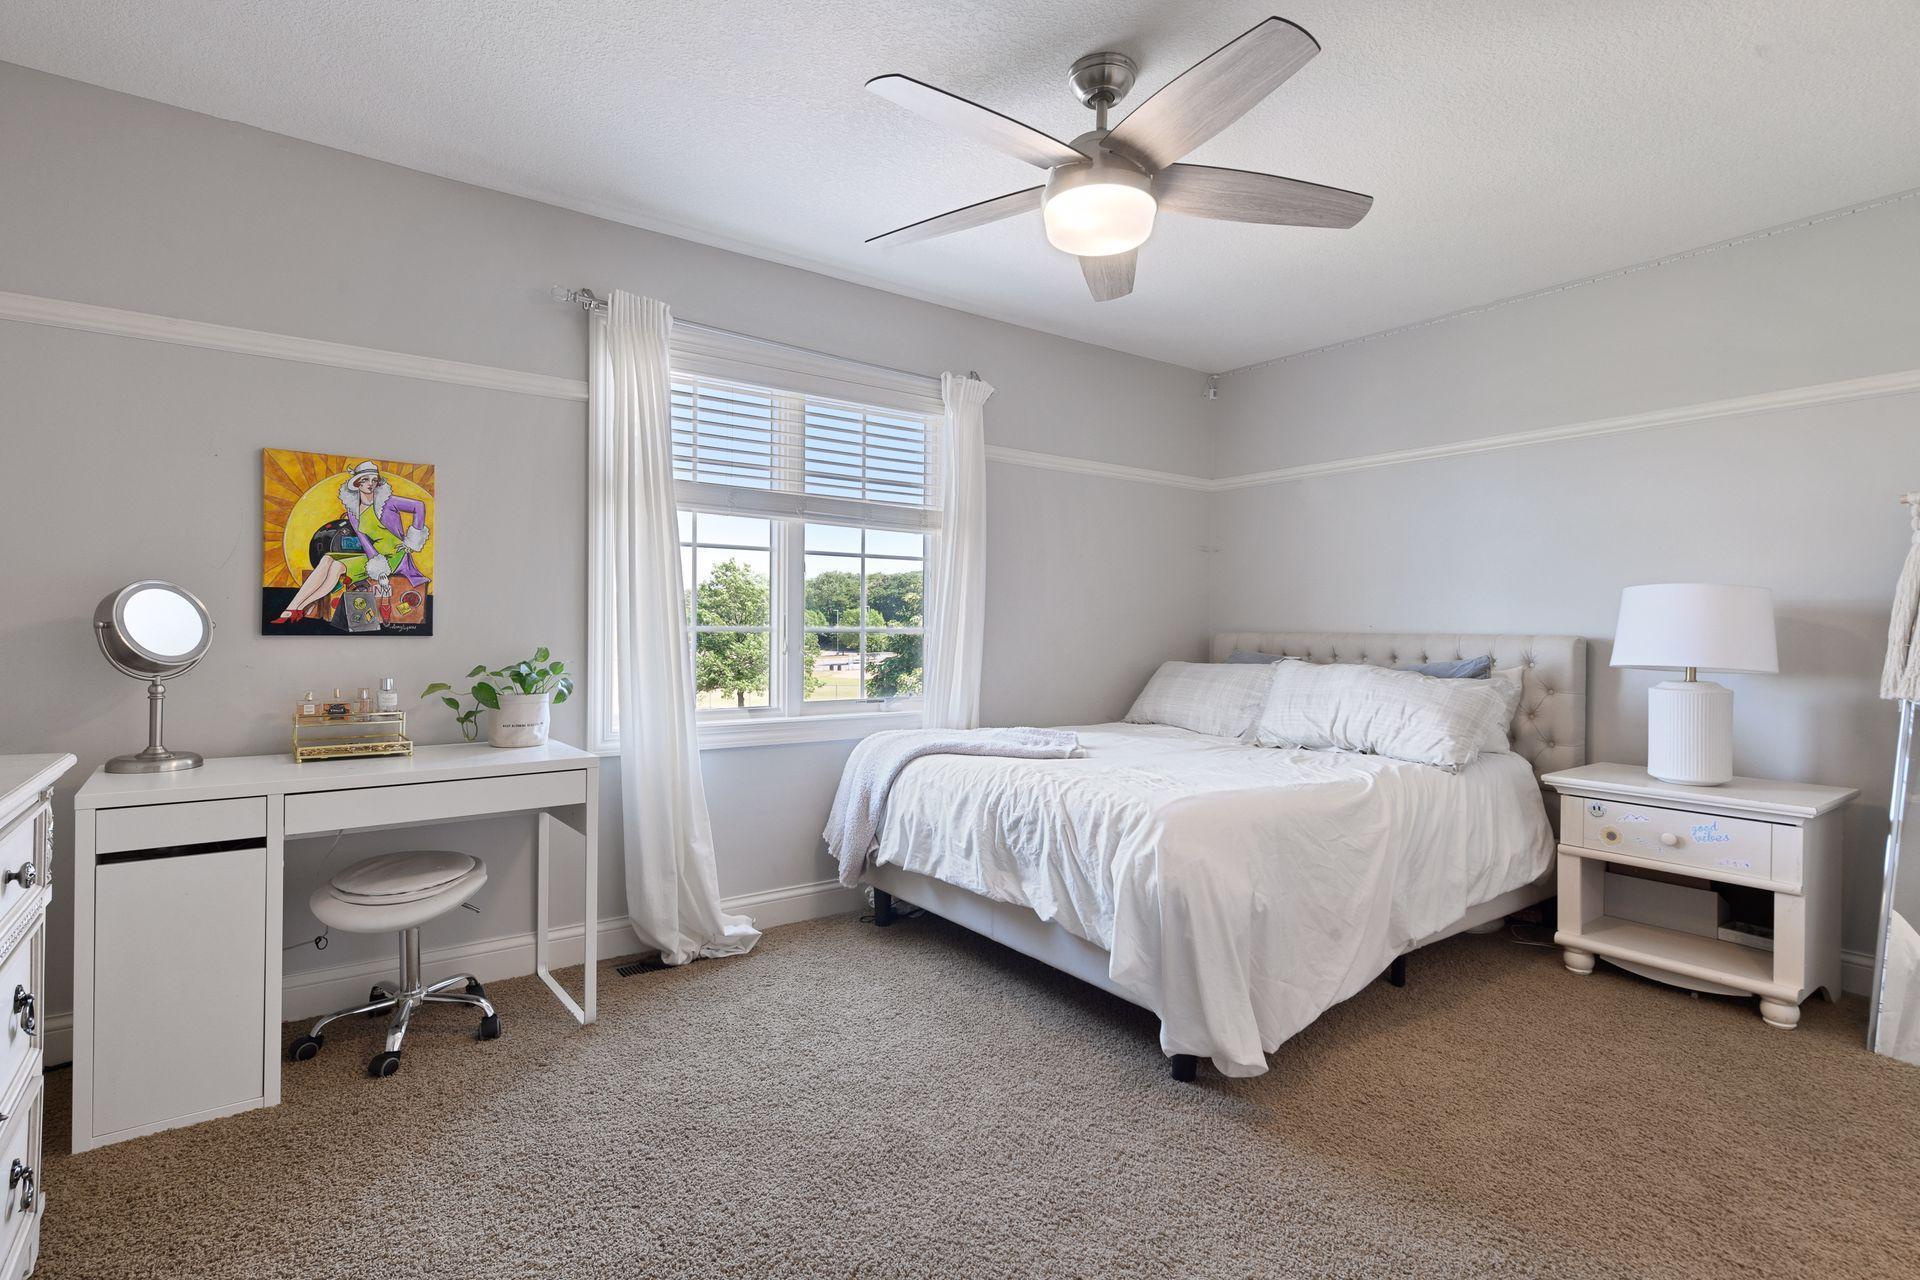
Bright bedroom with a white bed, ceiling fan, and curtained window.
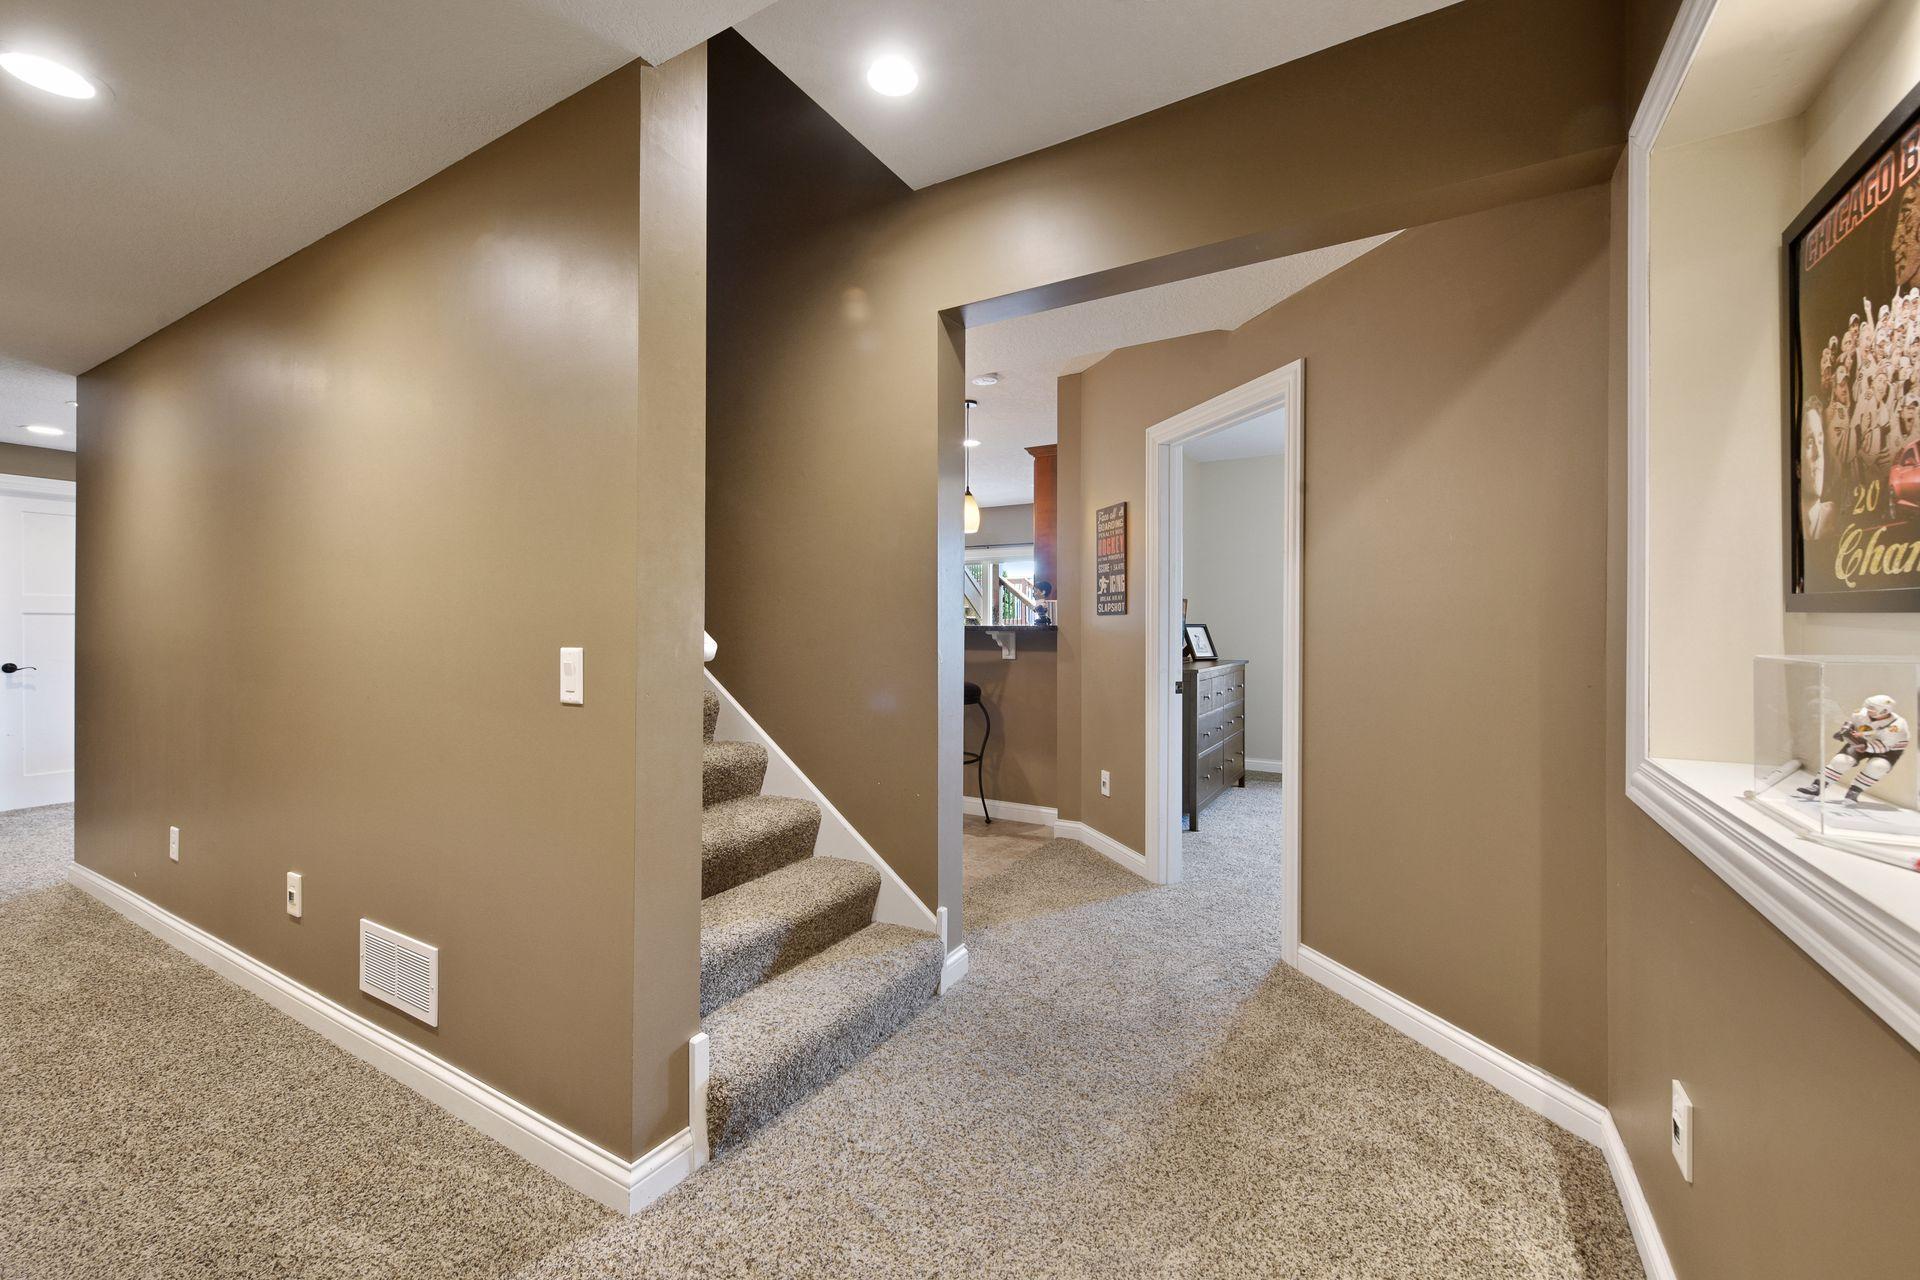
Carpeted hallway with a short staircase and a recessed sports memorabilia display.
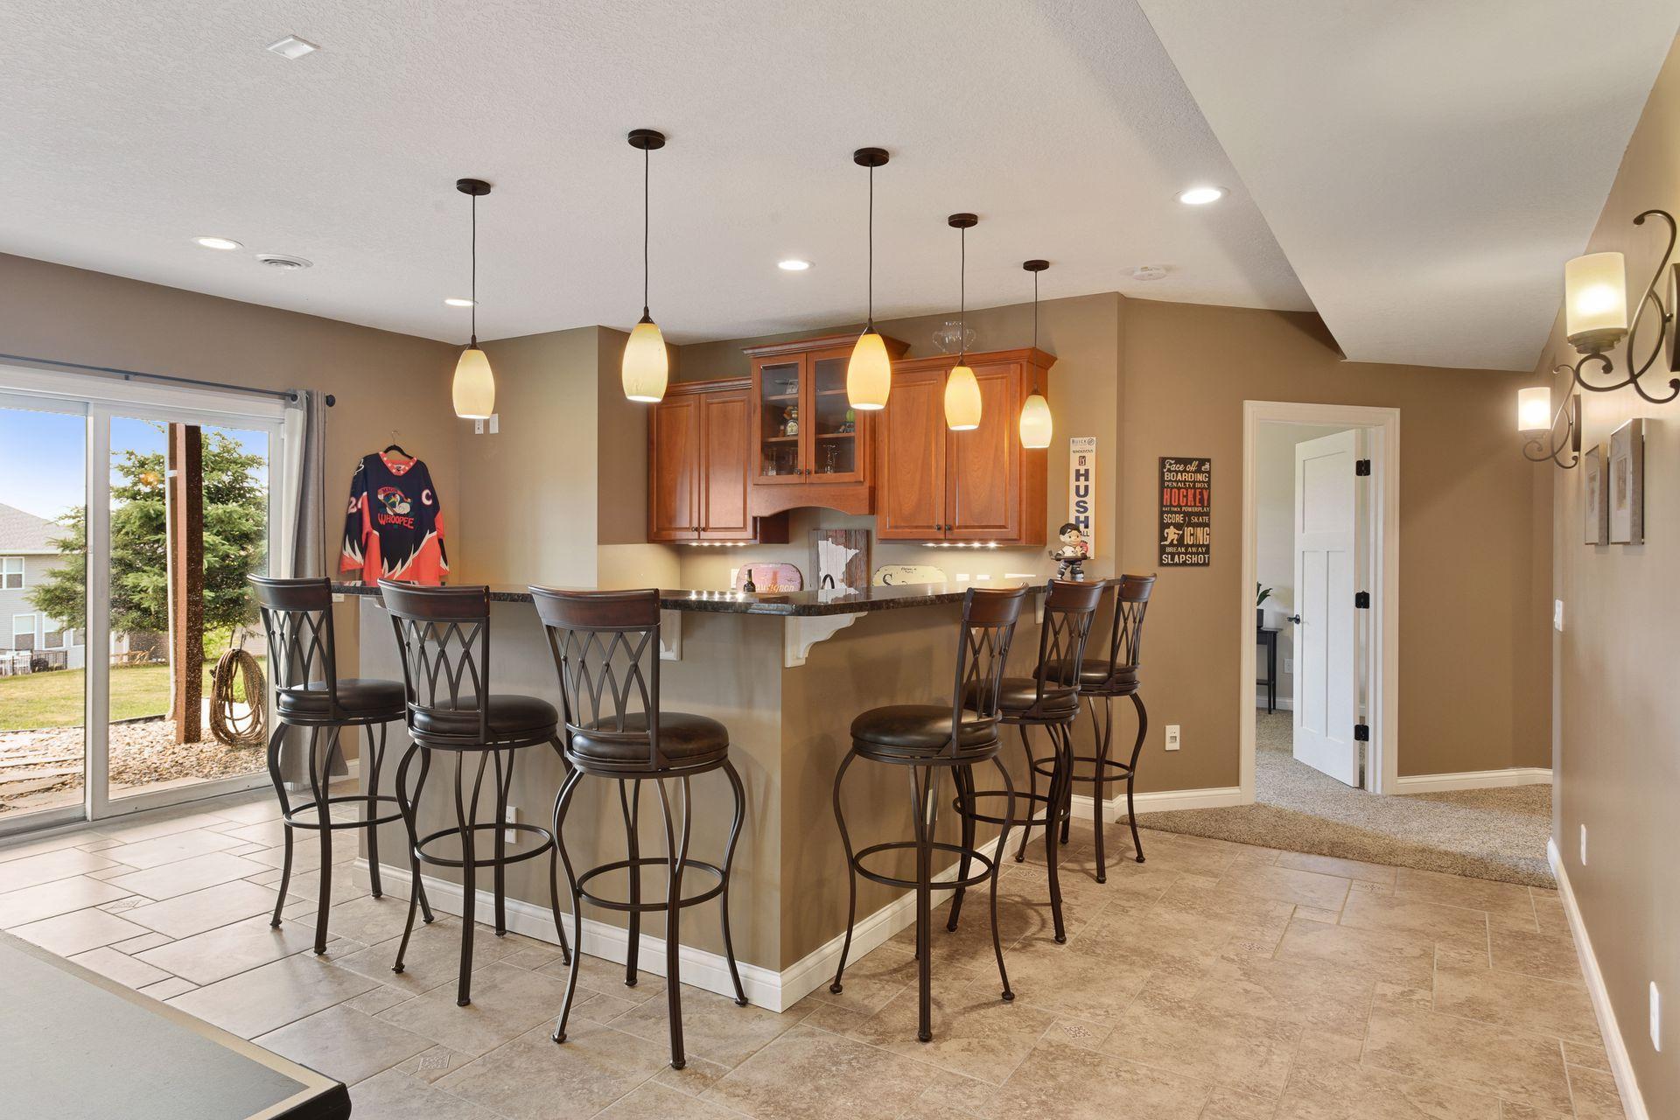
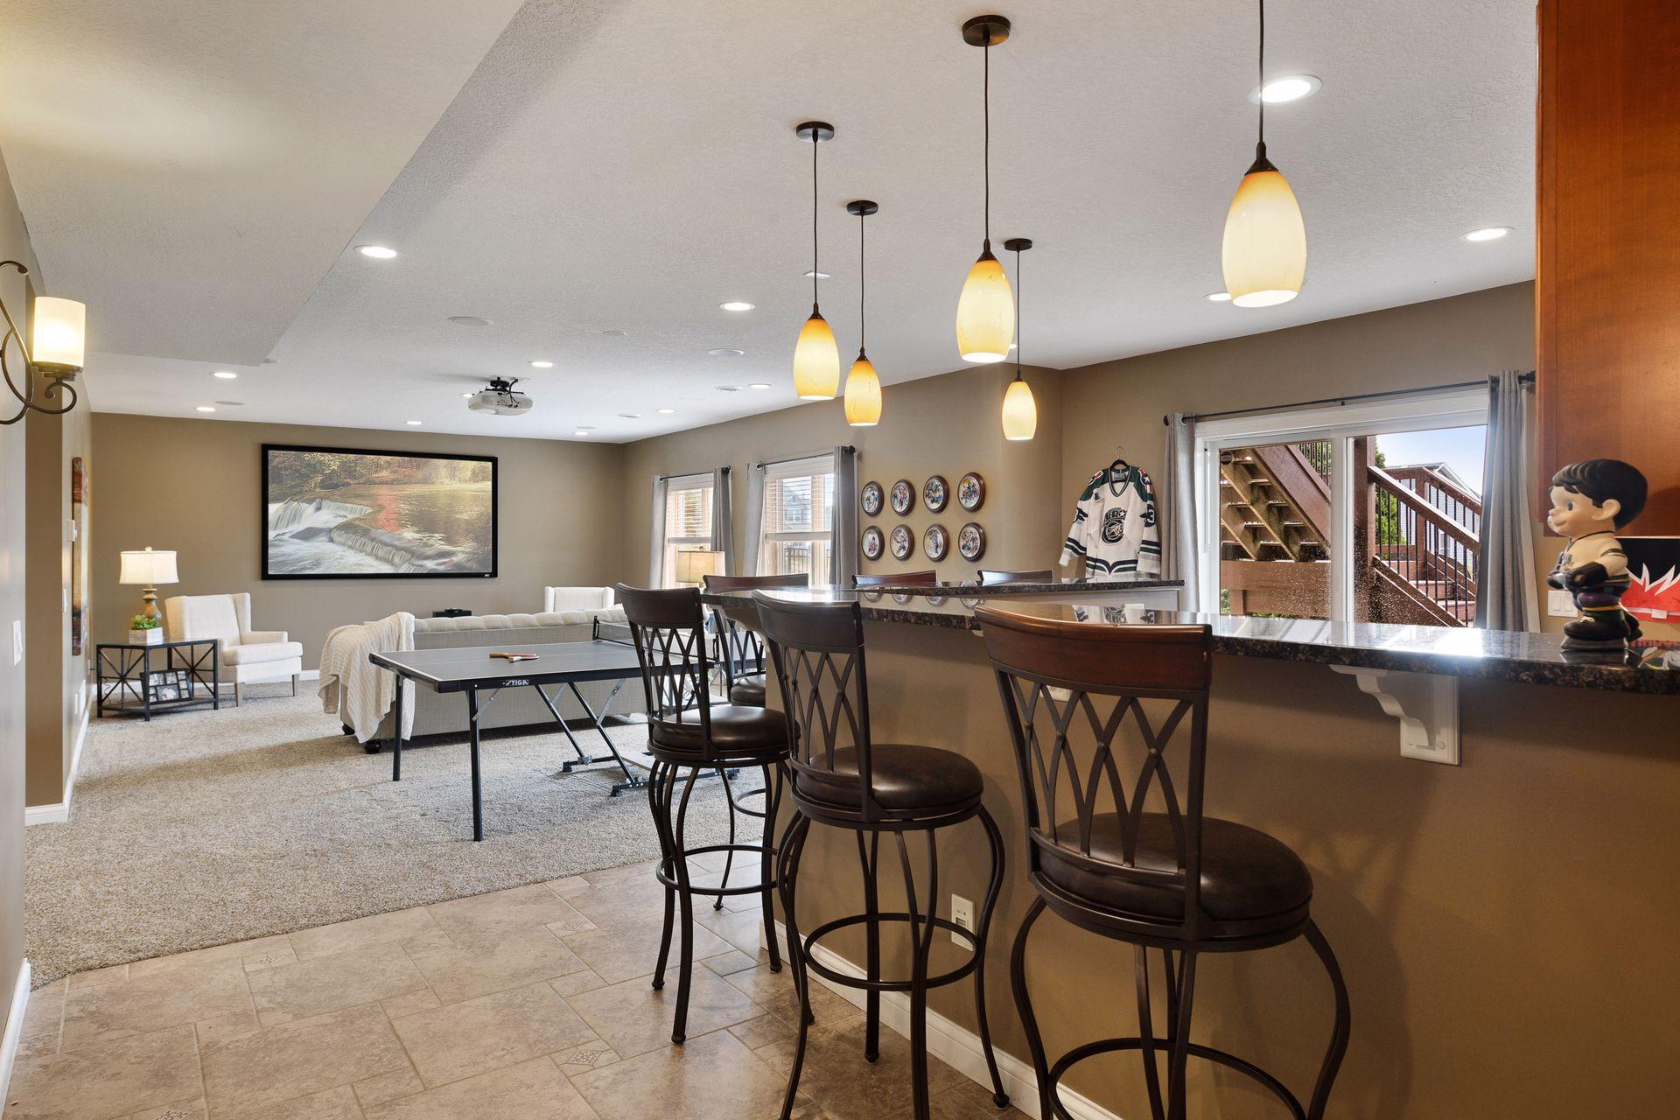
Kitchen with a long raised breakfast bar, dark stools, warm wood cabinets, and sliding glass doors.
Recreation room with a granite-topped bar, ping-pong table, and seating area.
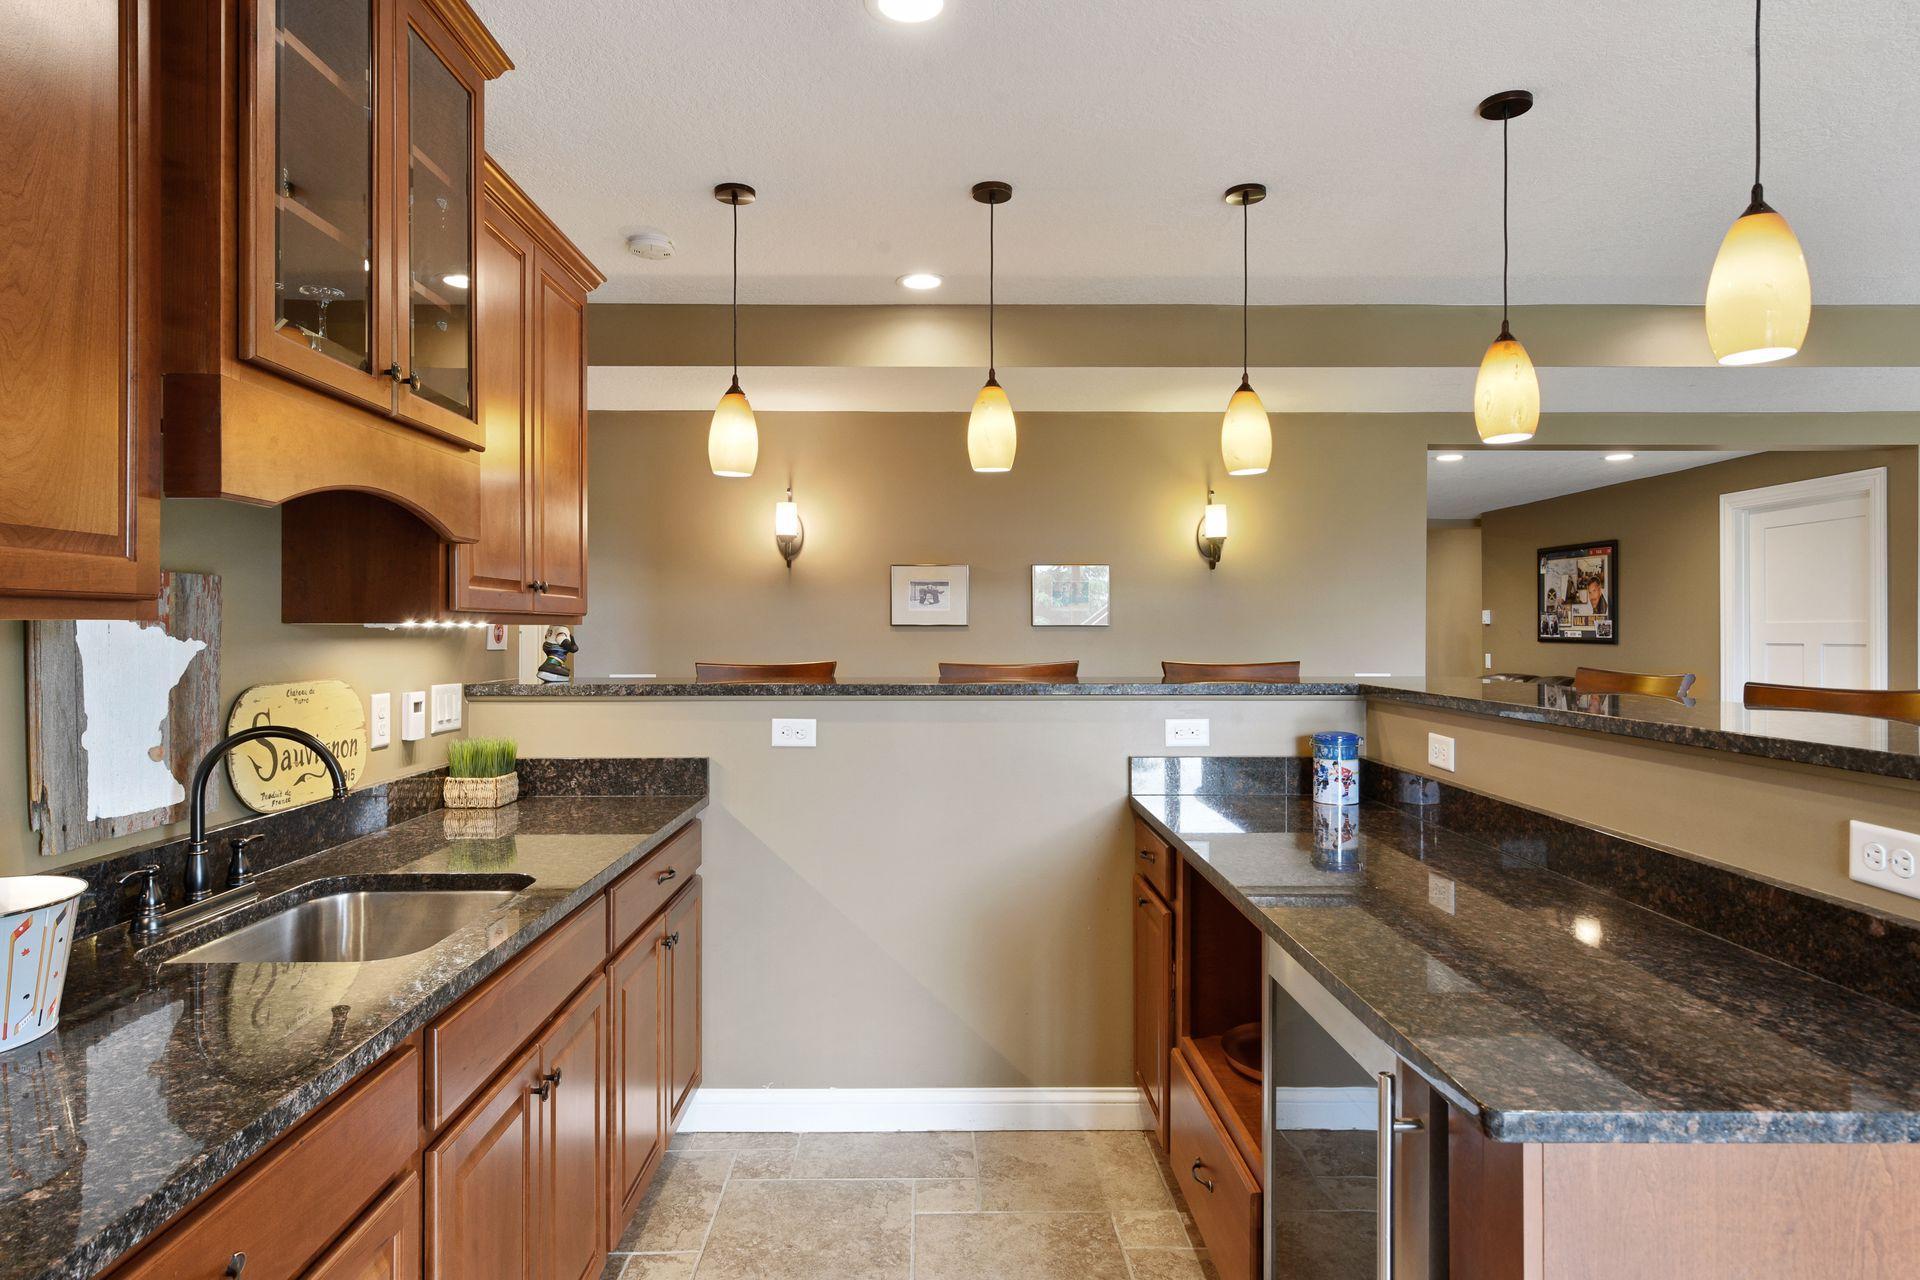
Kitchen with warm wood cabinetry, dark granite counters, stainless-steel sink, and pendant lights.
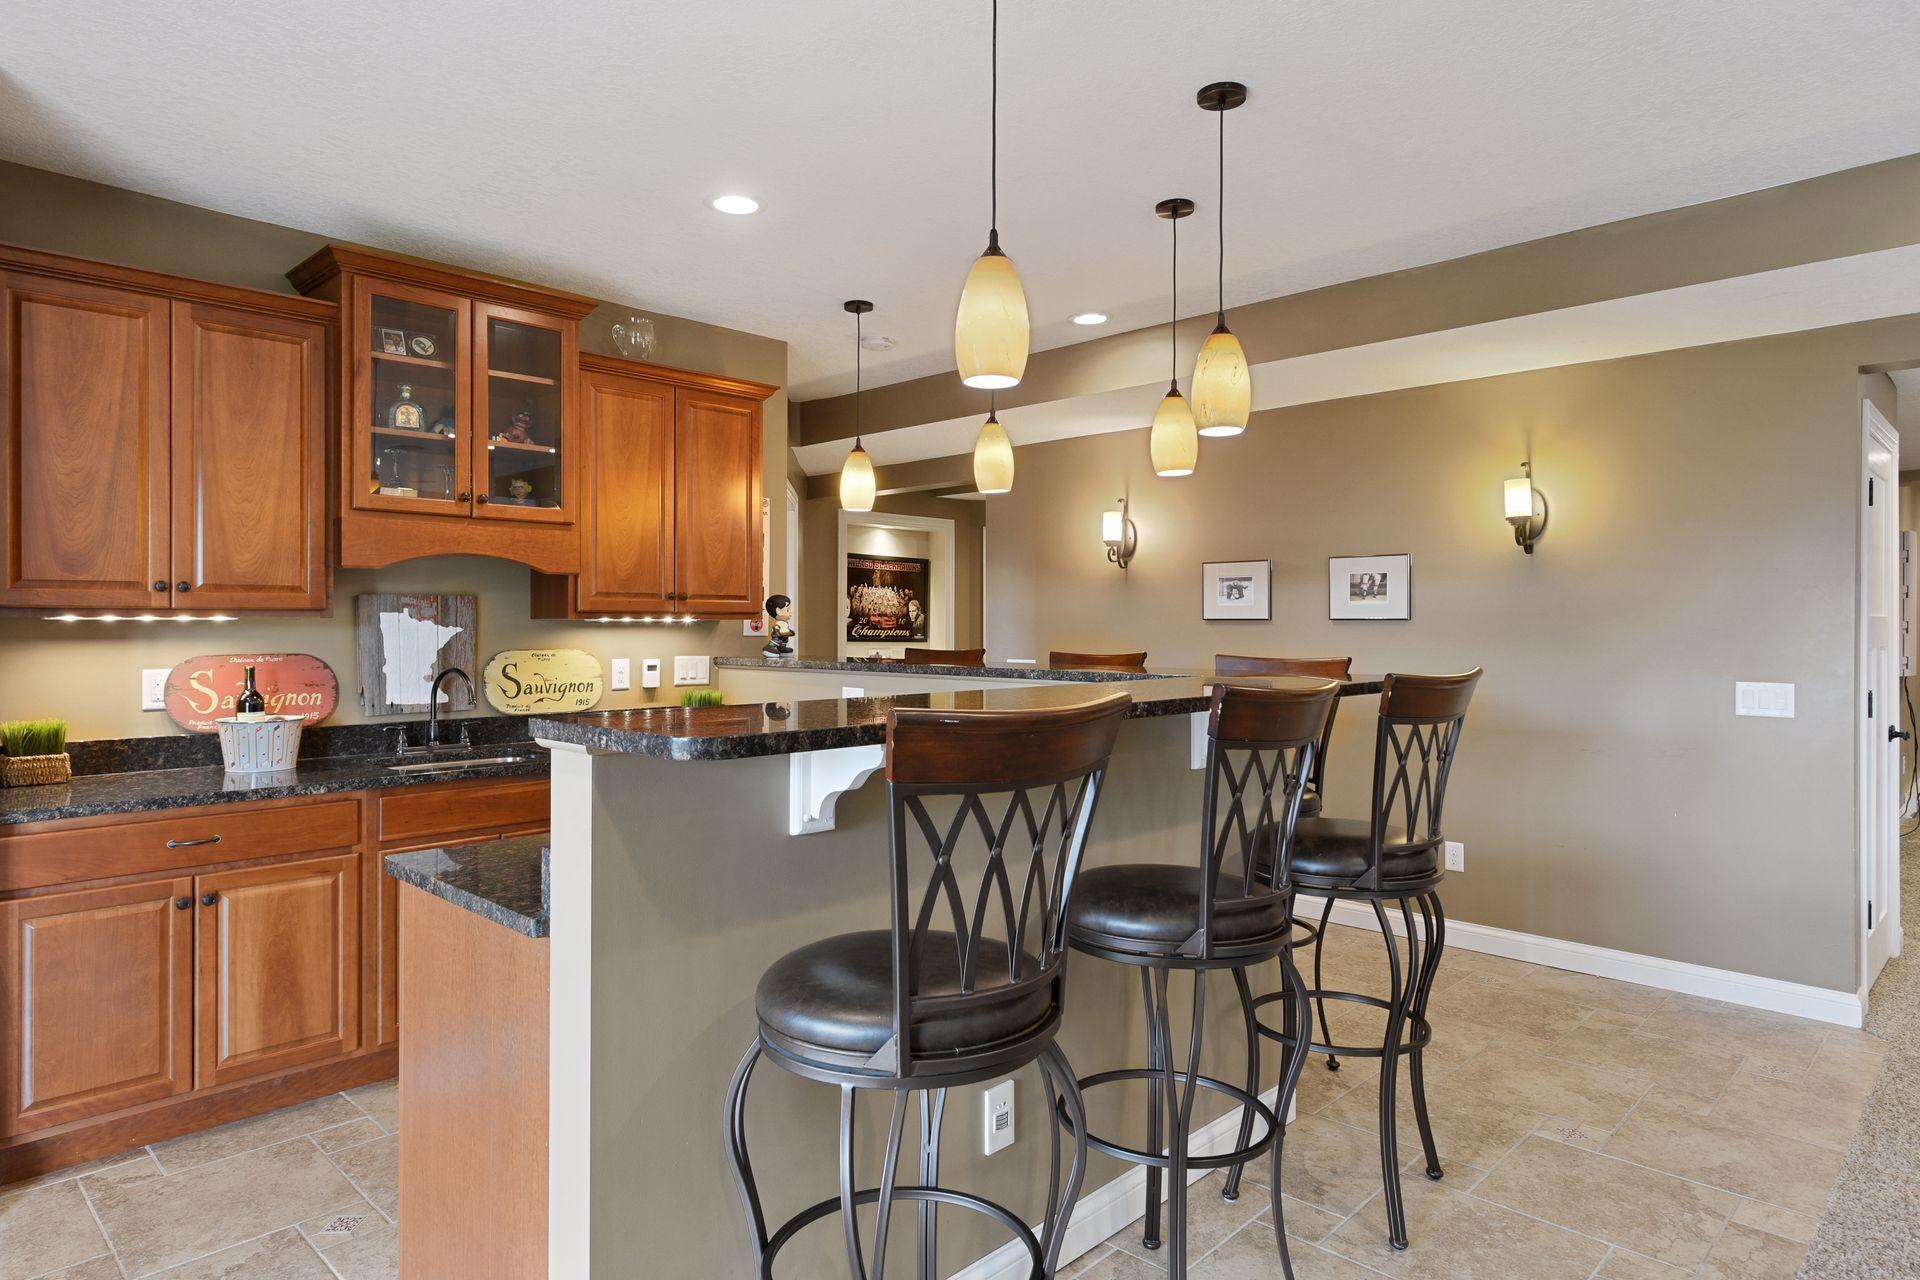
Kitchen breakfast bar with dark granite counters, wood cabinets, and four tall stools.
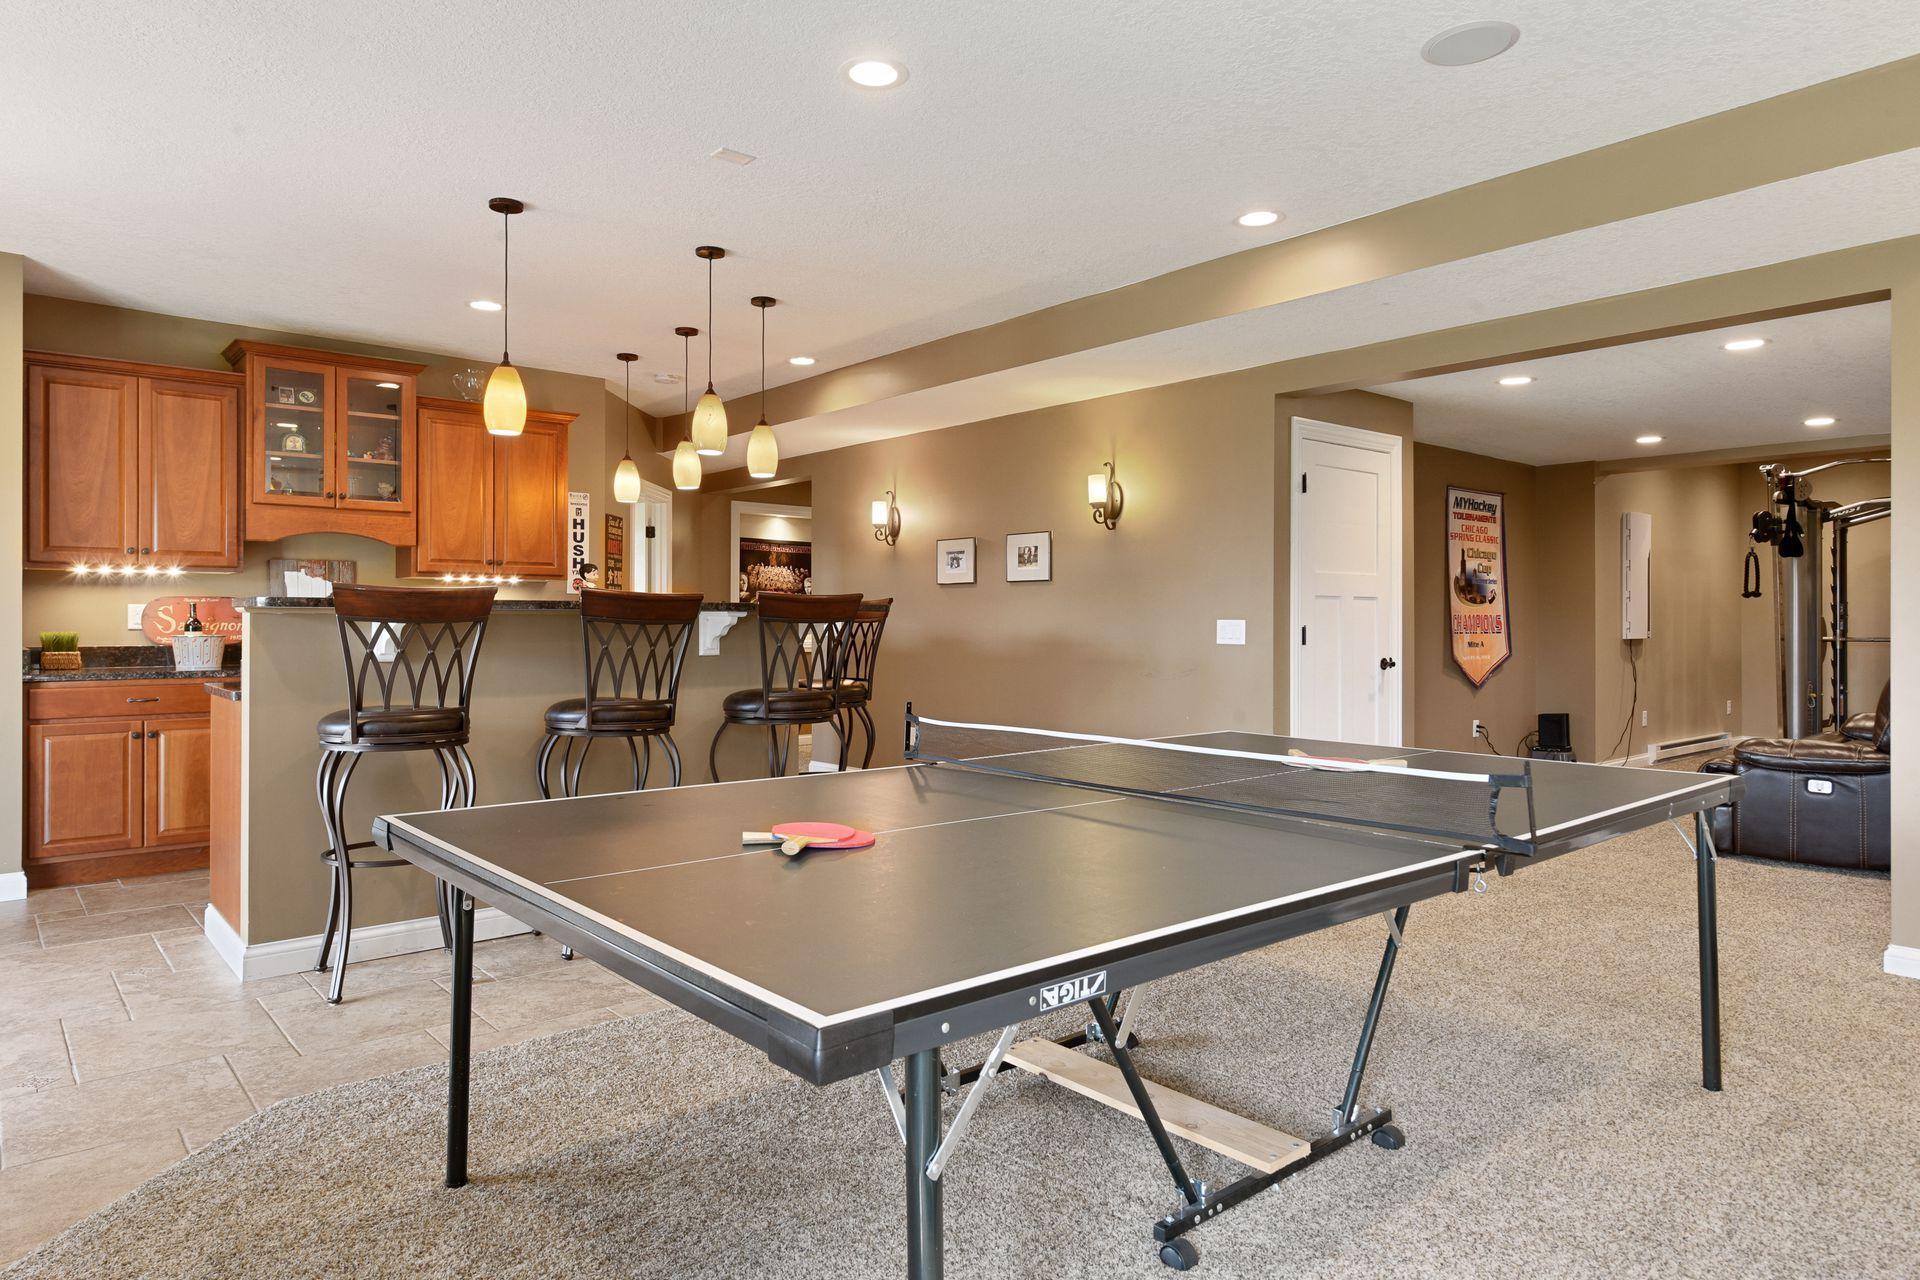
Recreation room with a ping-pong table, wood bar, and exercise equipment.
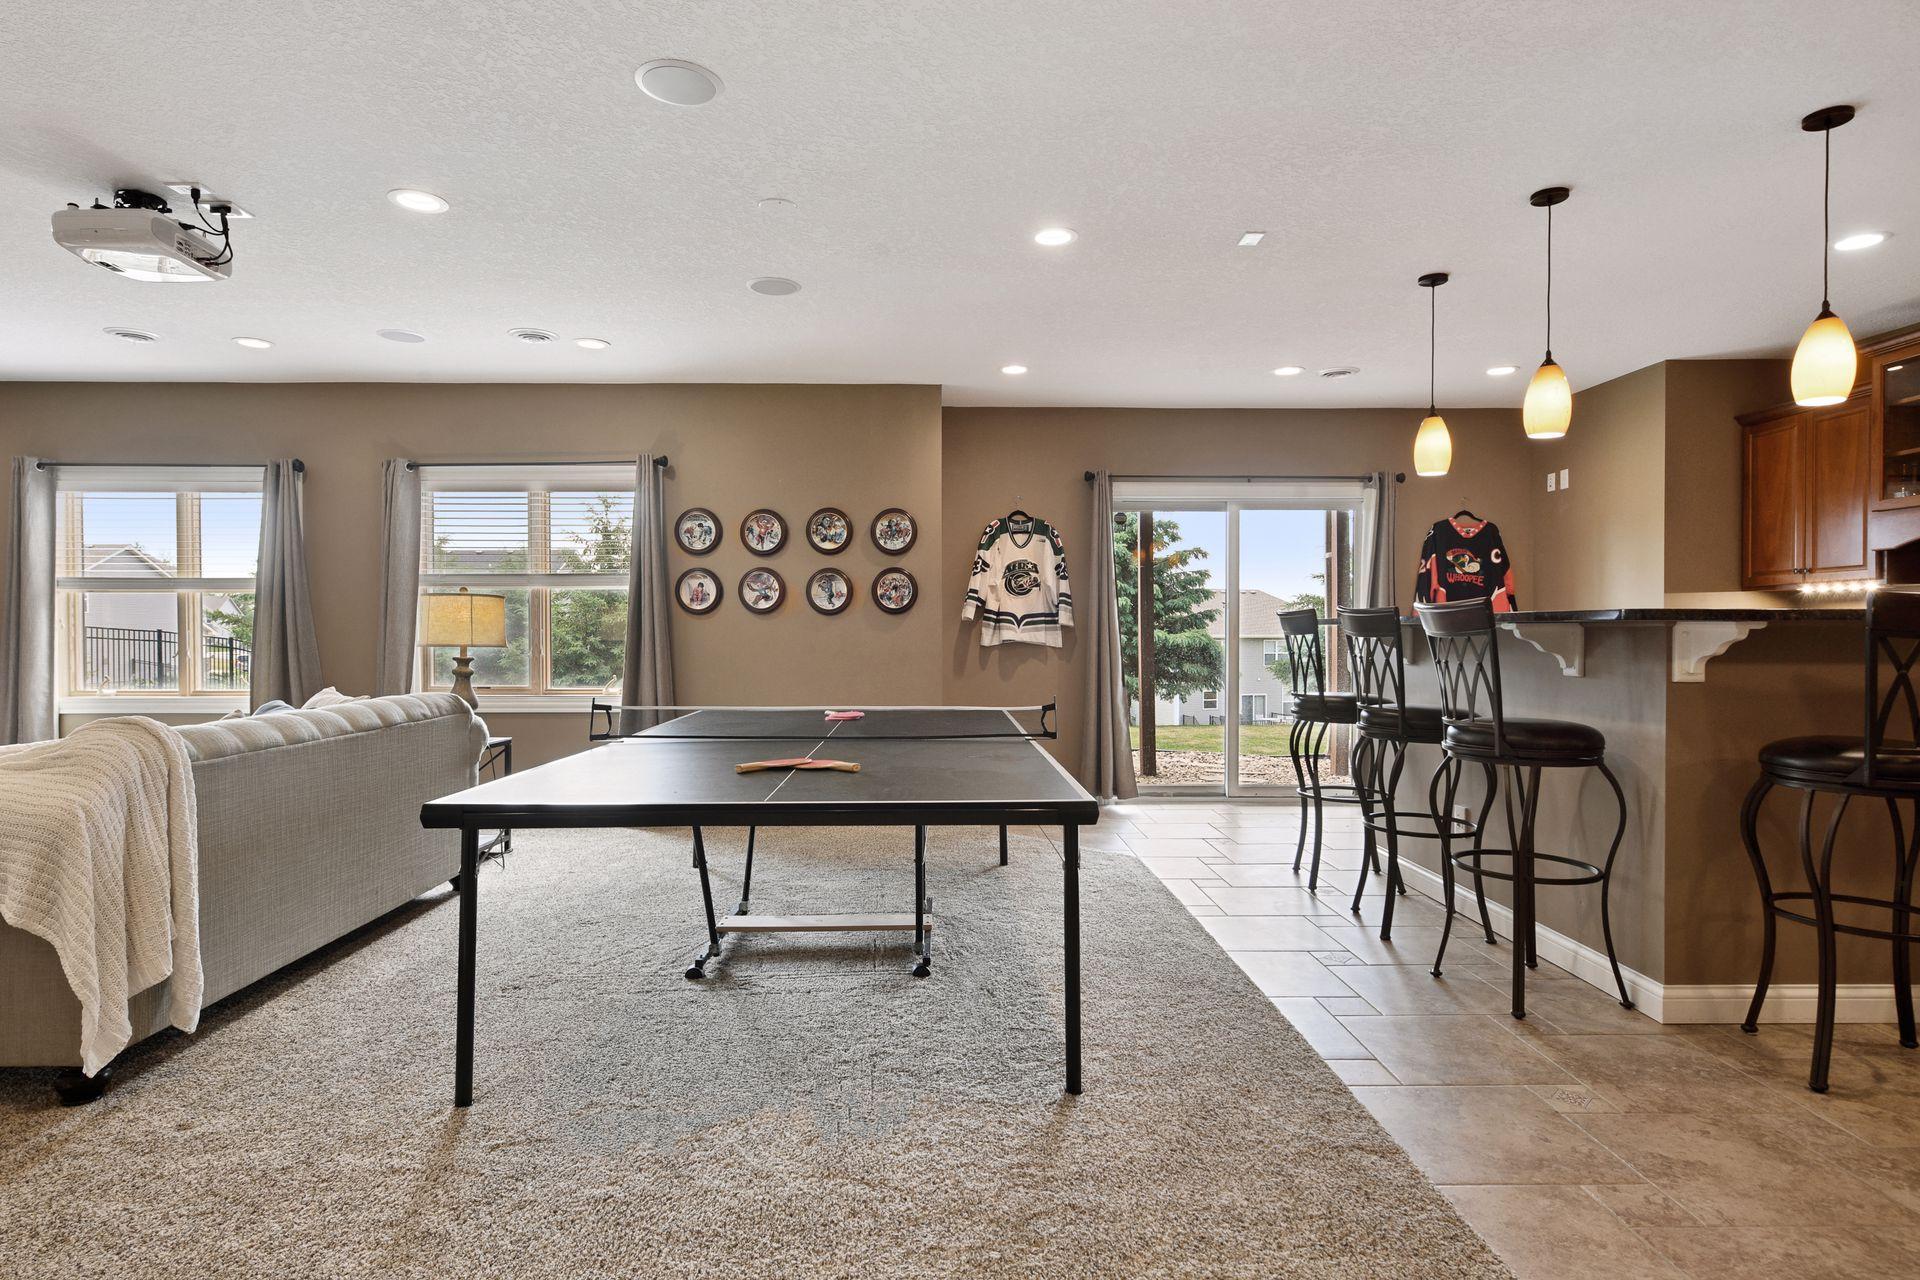
Recreation room with a ping-pong table, bar seating, hockey jerseys, and framed sports memorabilia.
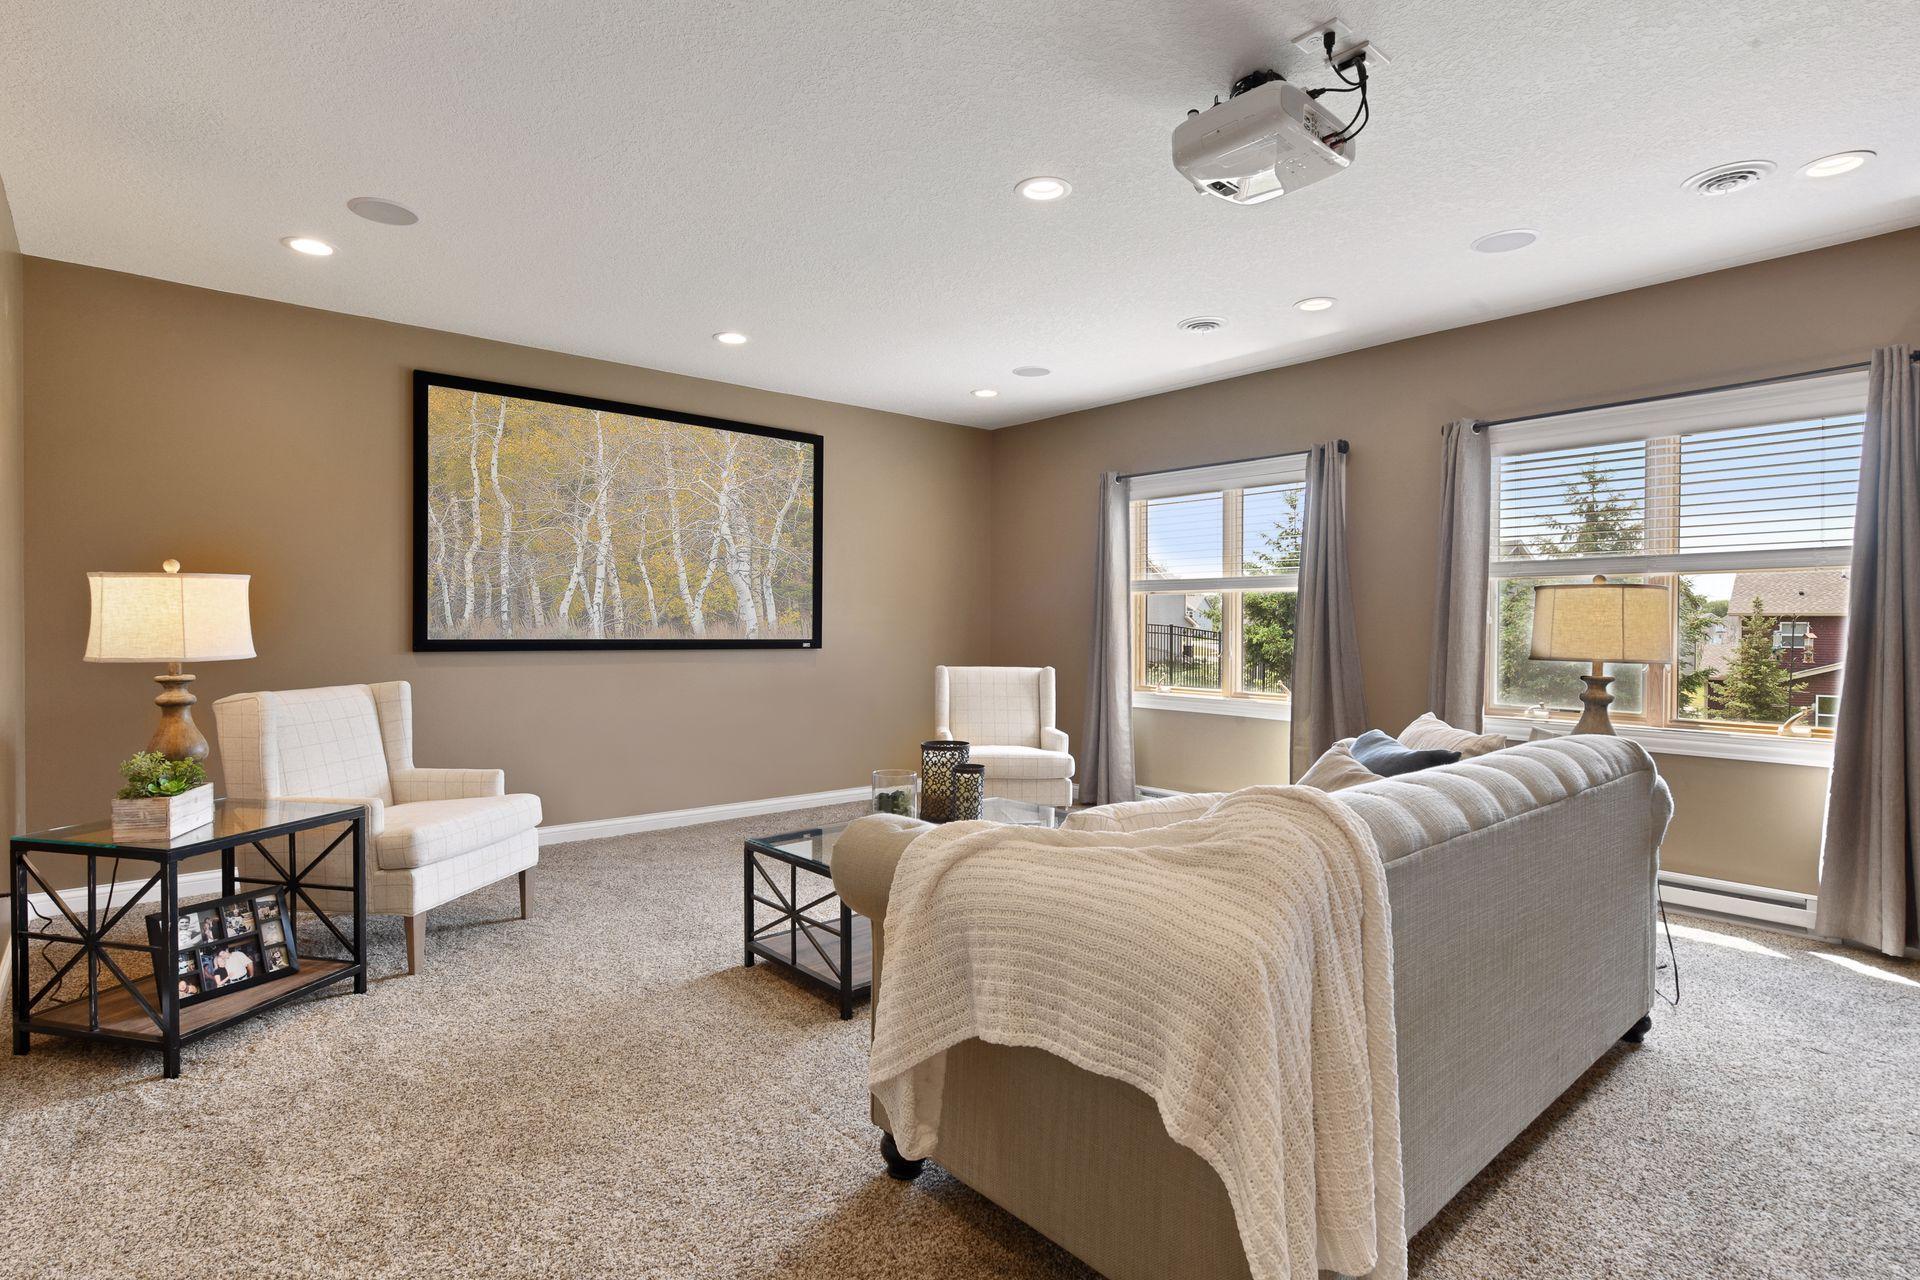
Furnished living room with a ceiling-mounted projector, large screen, and neutral seating.
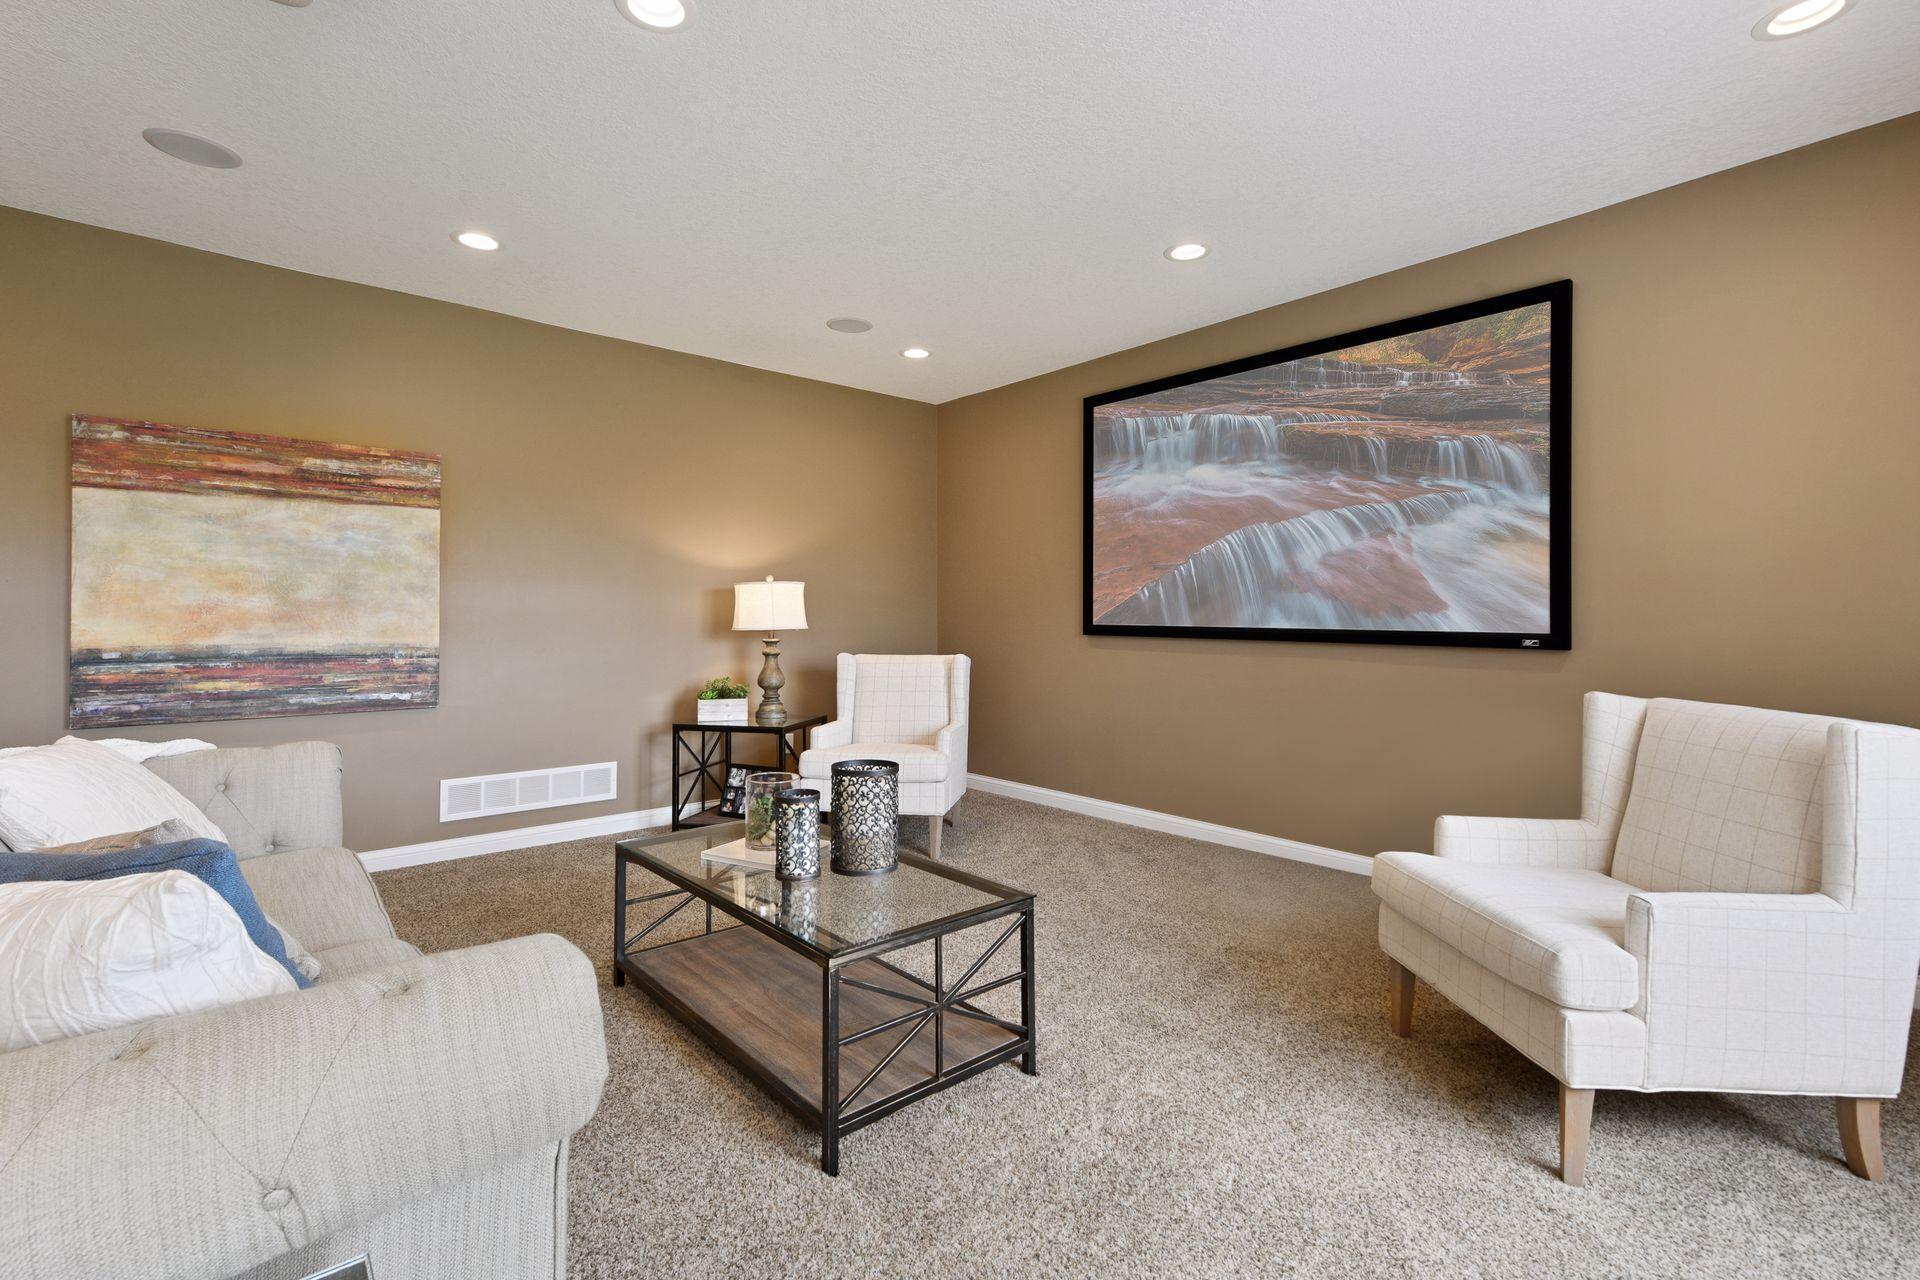
Furnished living room with beige carpet, white seating, and a large screen displaying a waterfall.
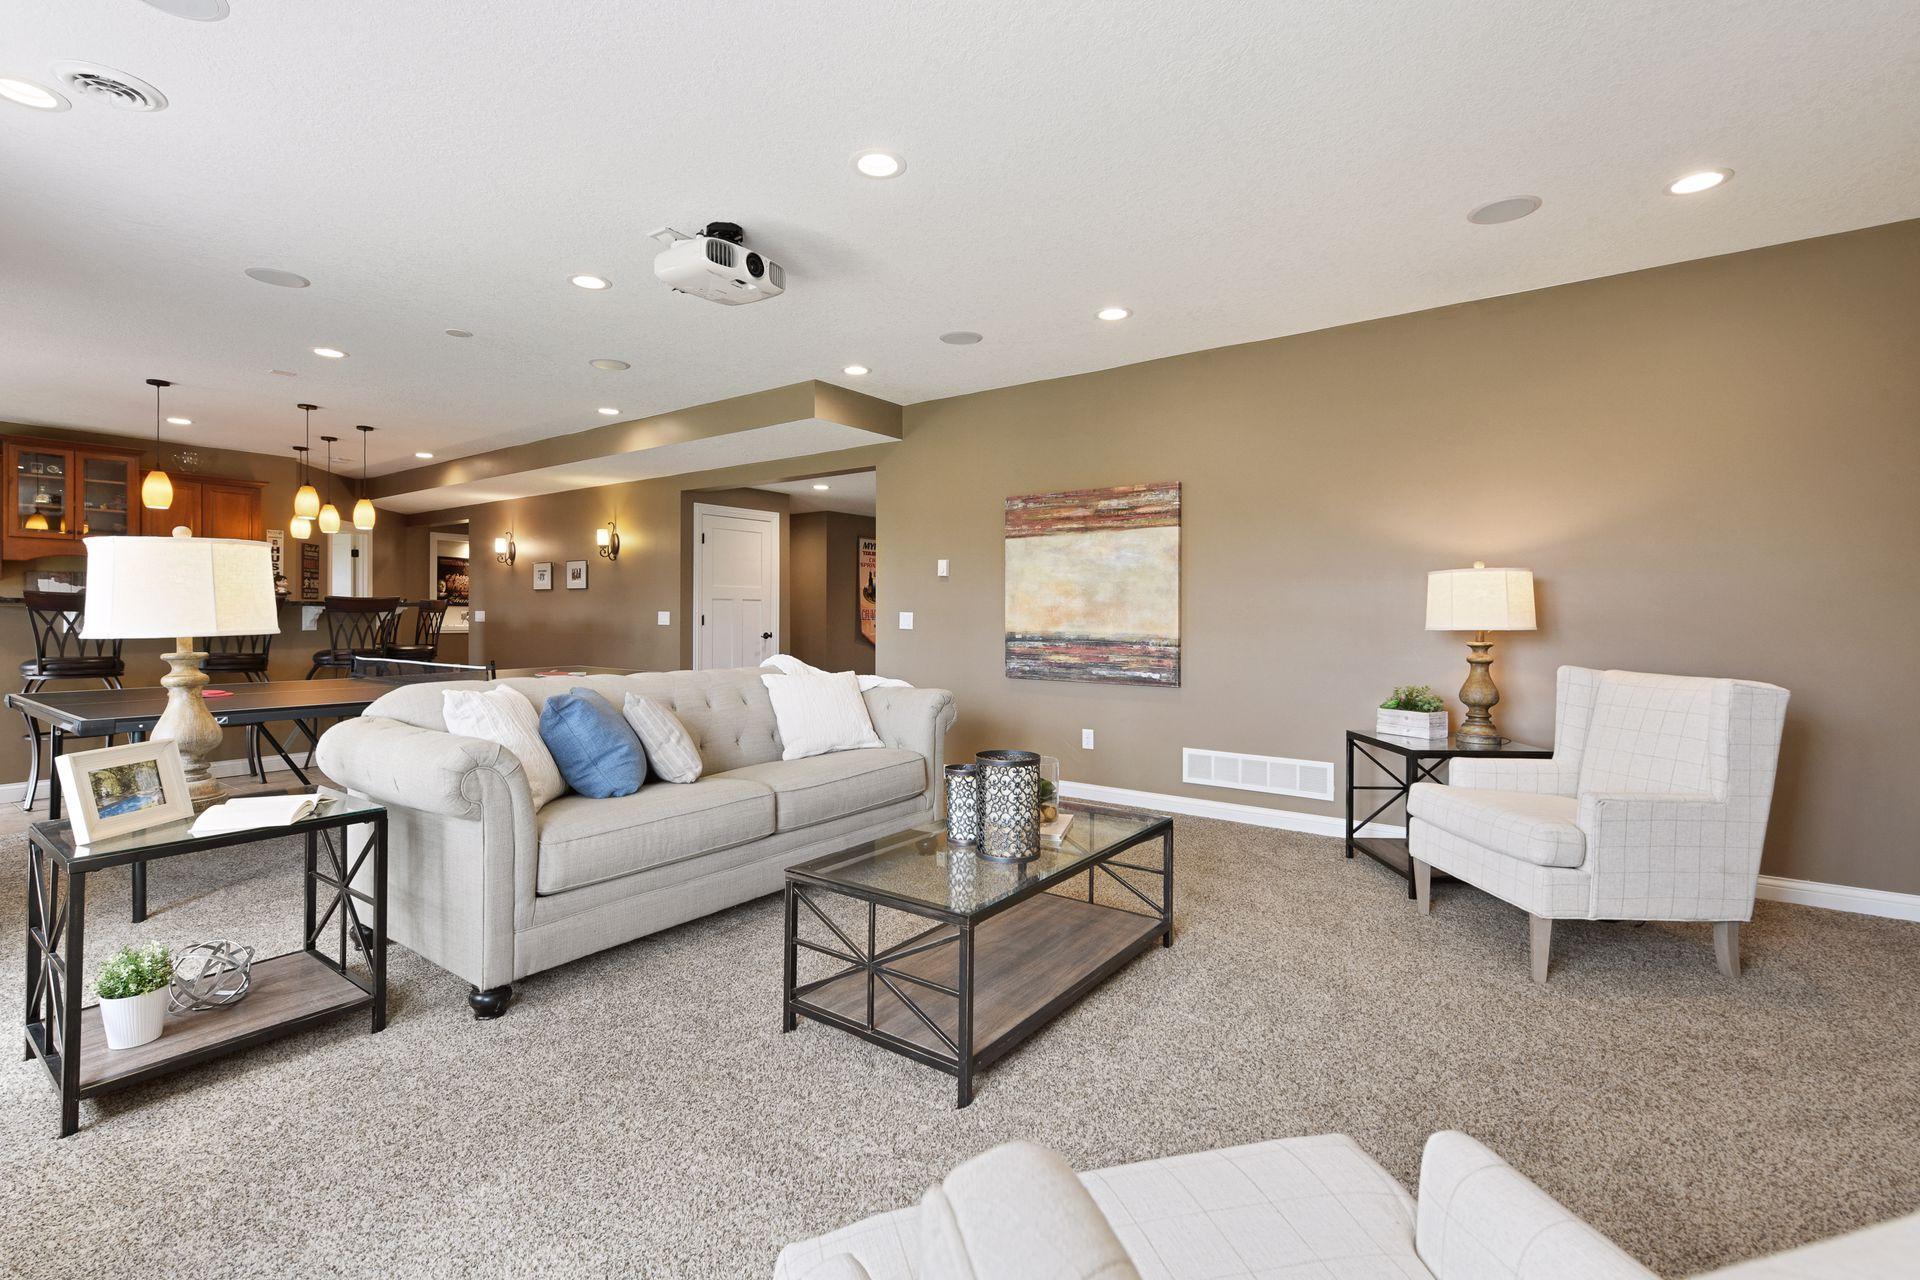
Furnished living room with a sectional sofa, armchair, and ceiling-mounted projector; ping-pong table behind the seating area.
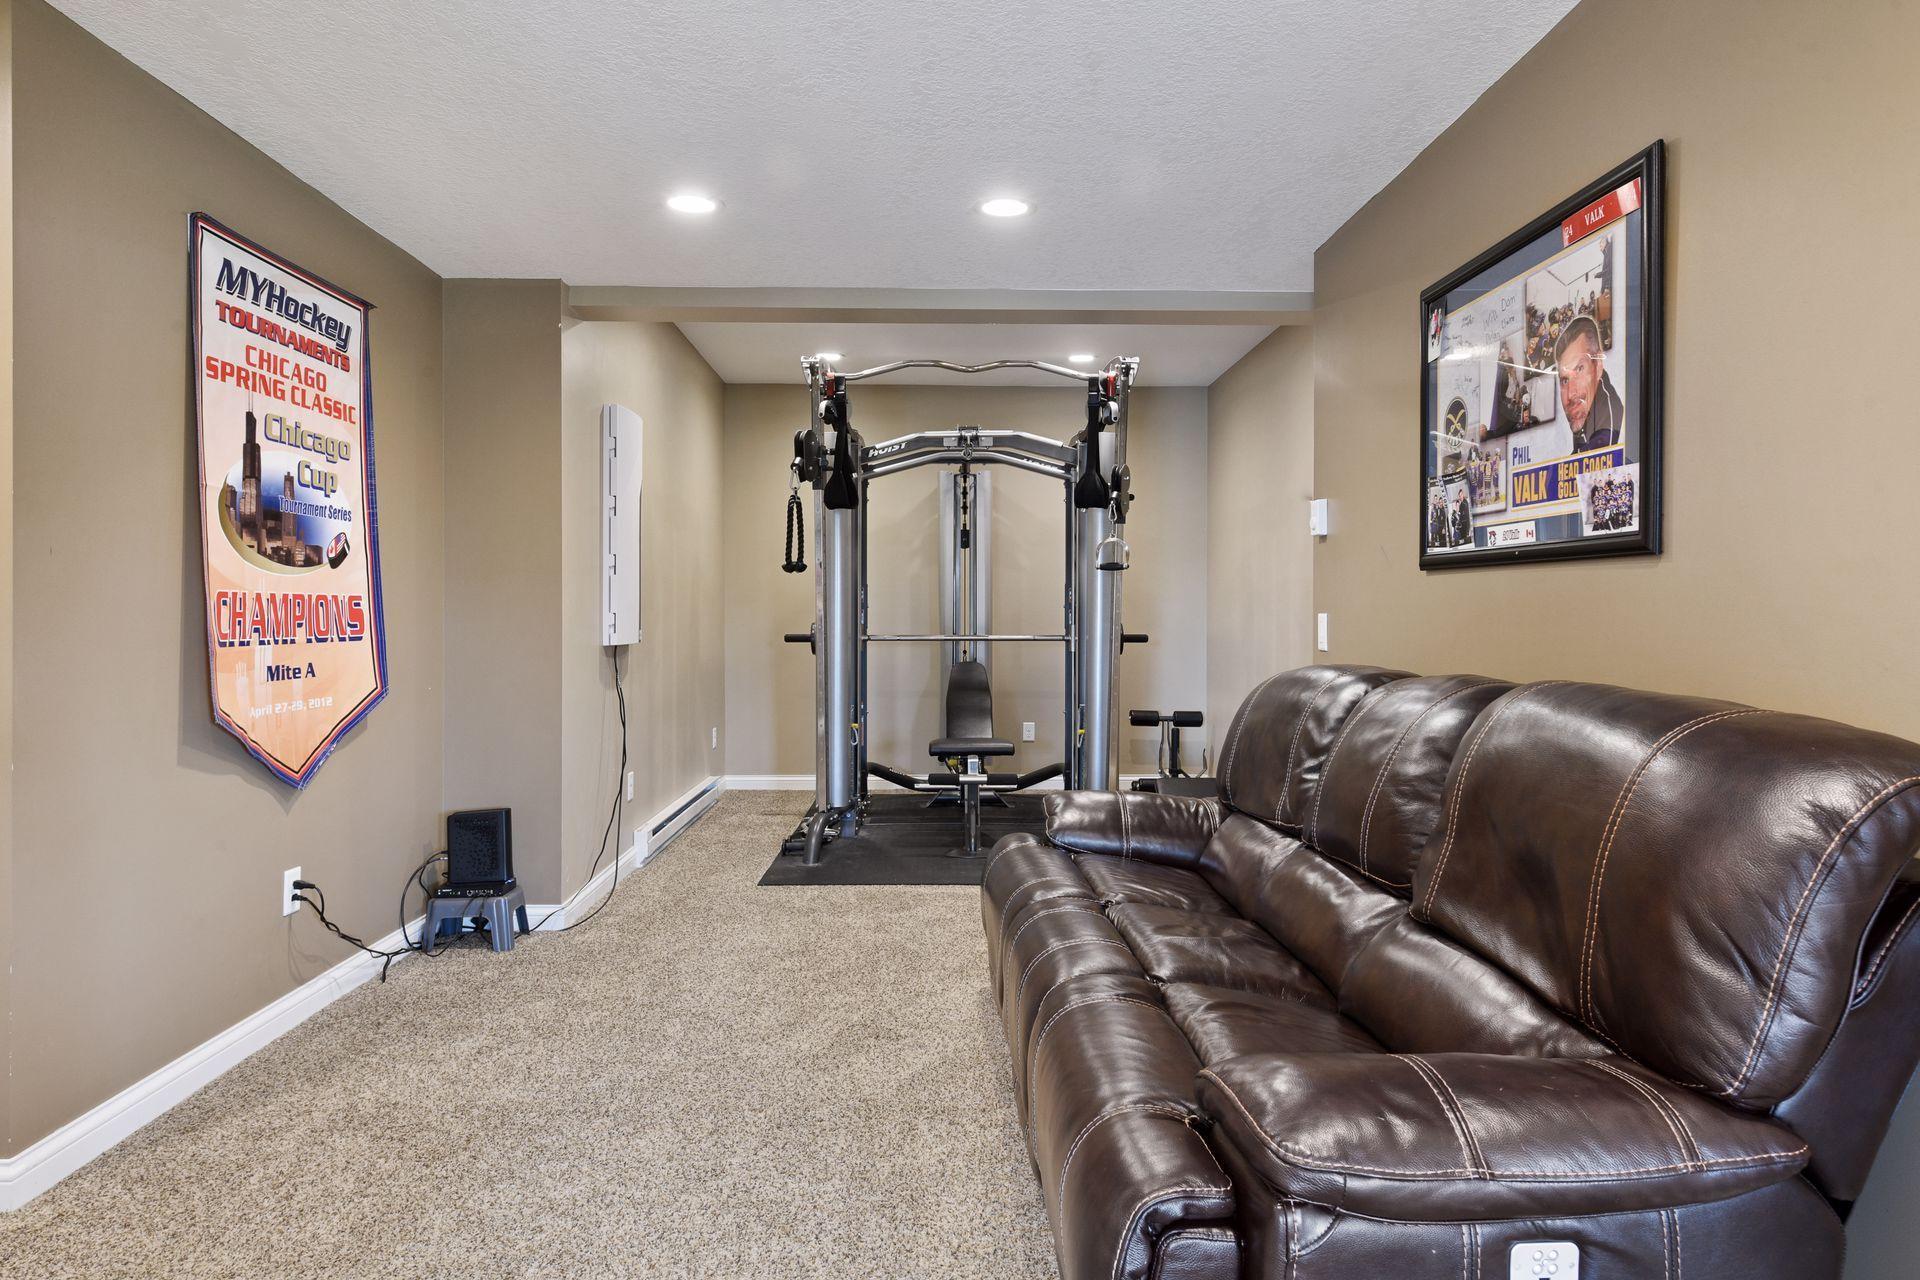
Basement home gym with a multi-station weight machine, leather sofa, and hockey memorabilia.
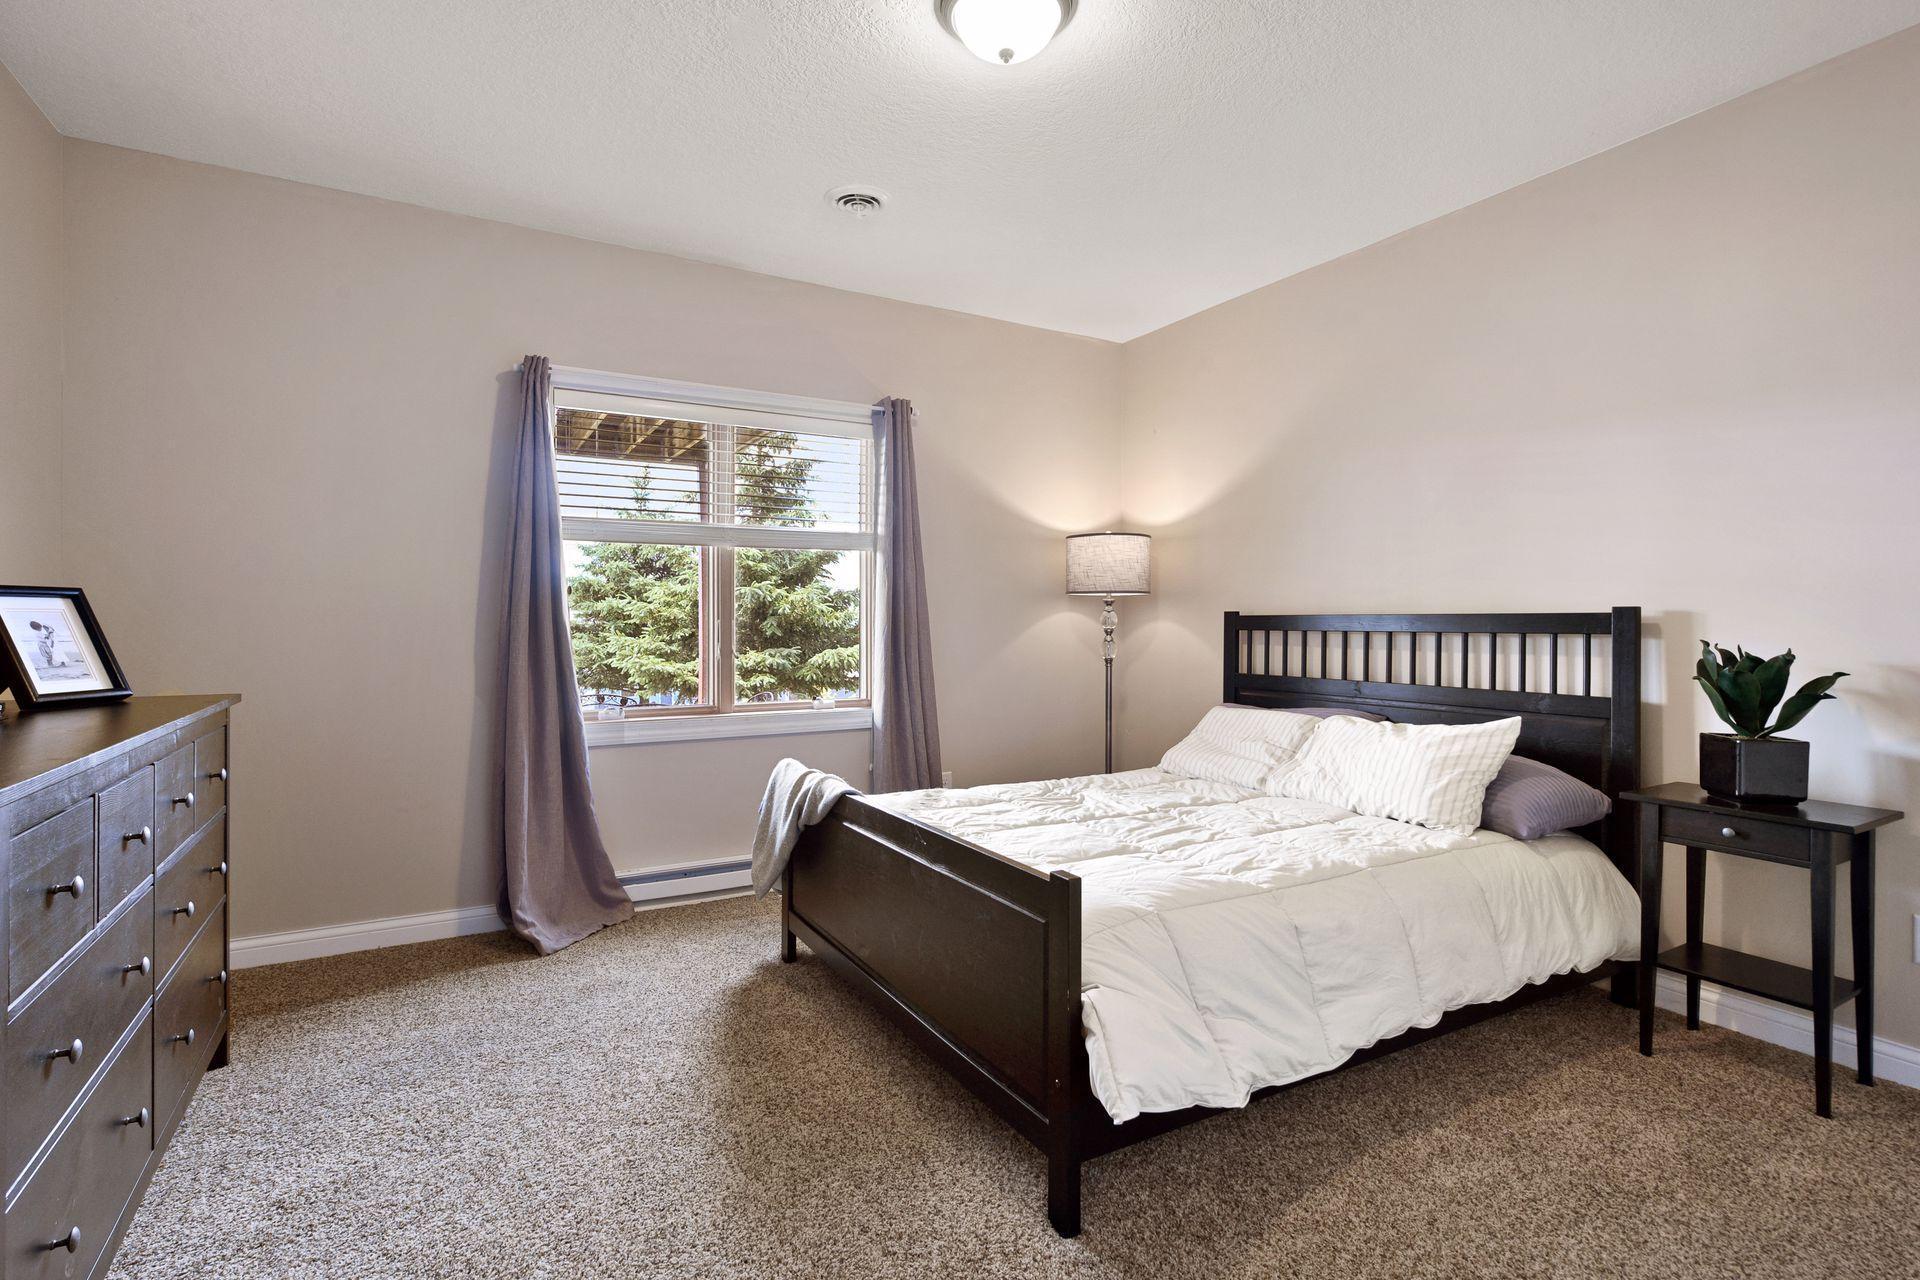
Staged bedroom with a dark wood bed, white bedding, beige carpet, and a curtained window.
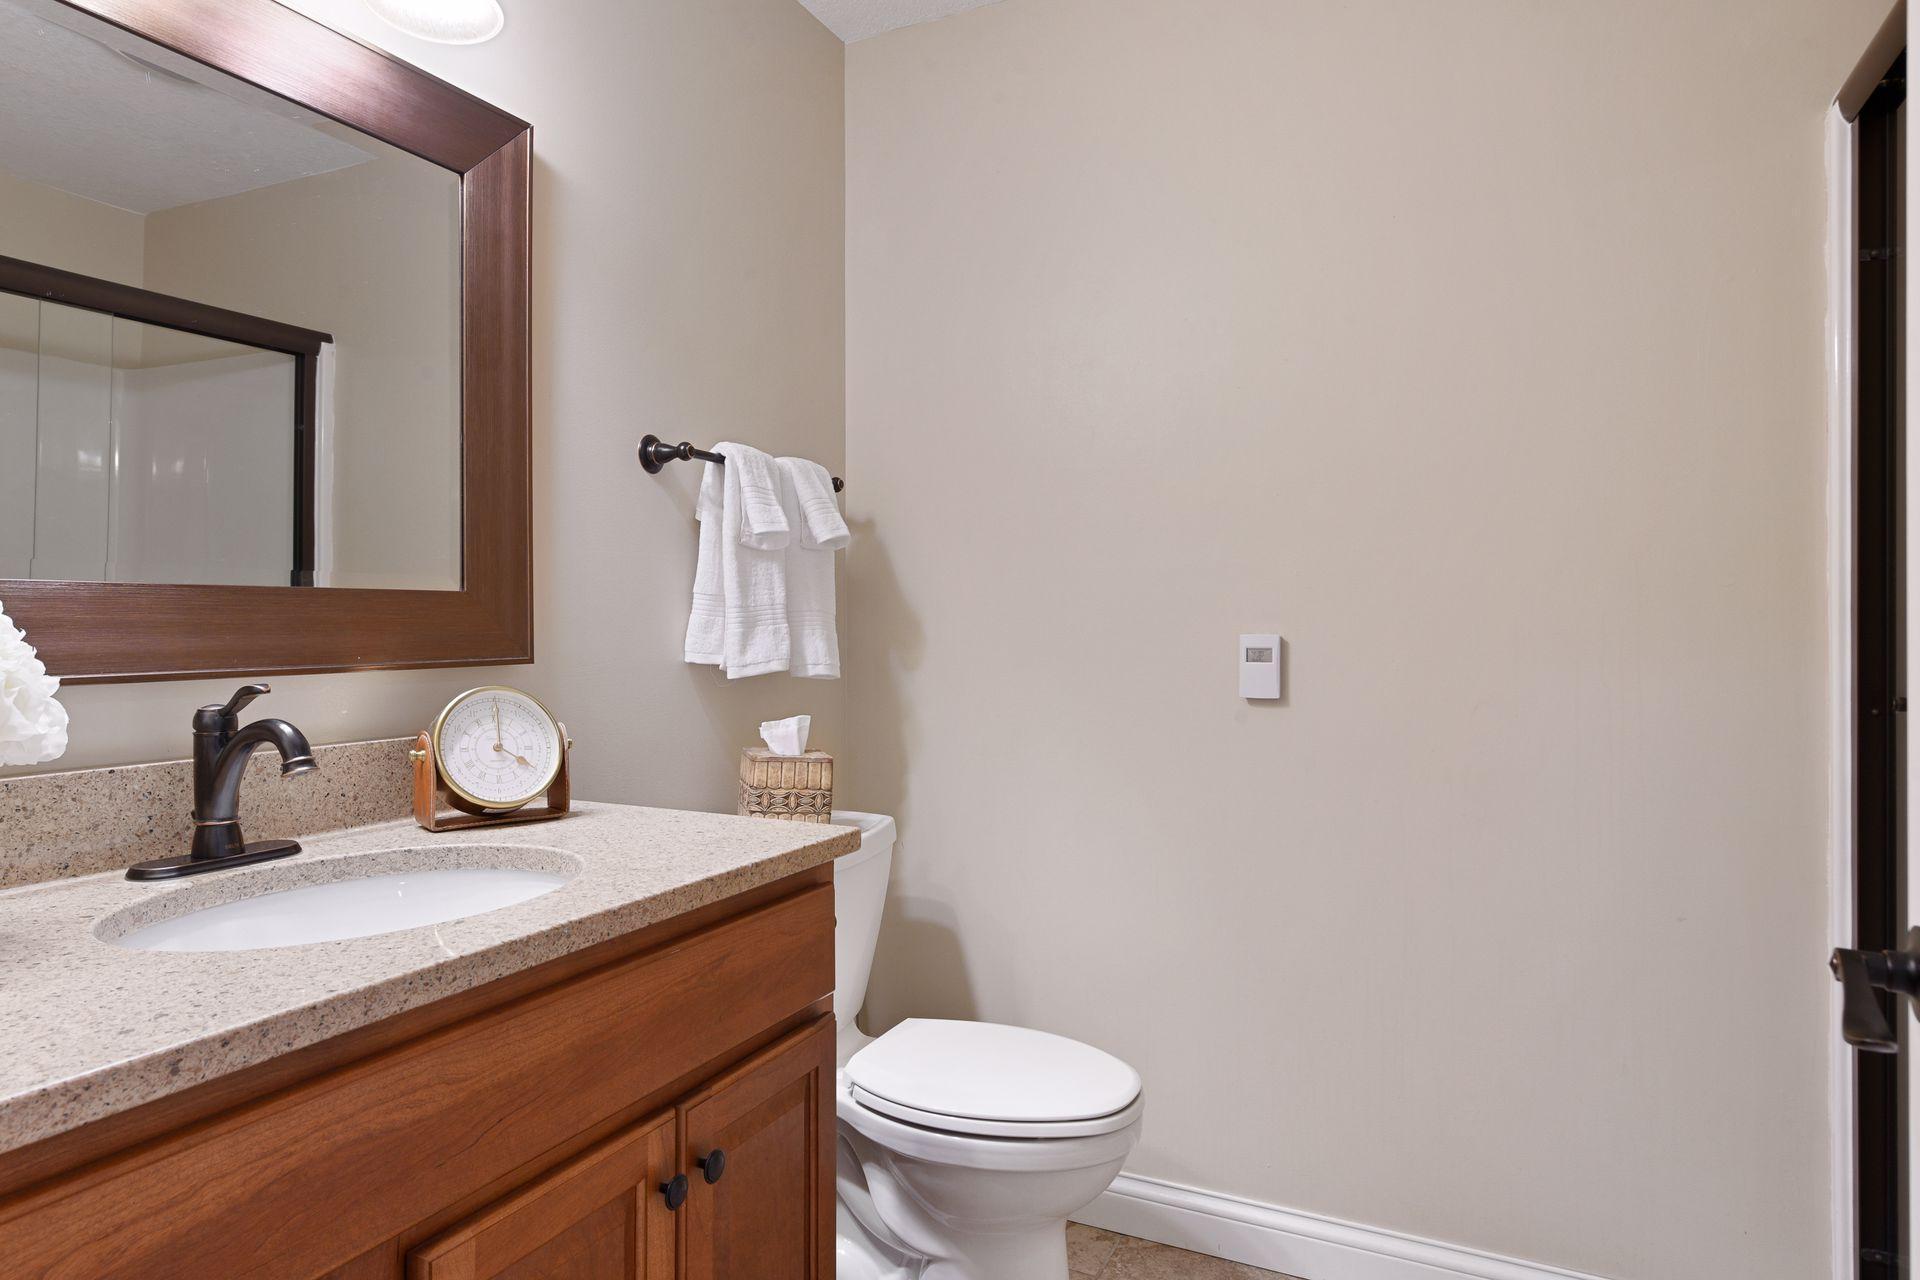
Bathroom with a wood vanity and stone countertop beside a white toilet and glass shower.
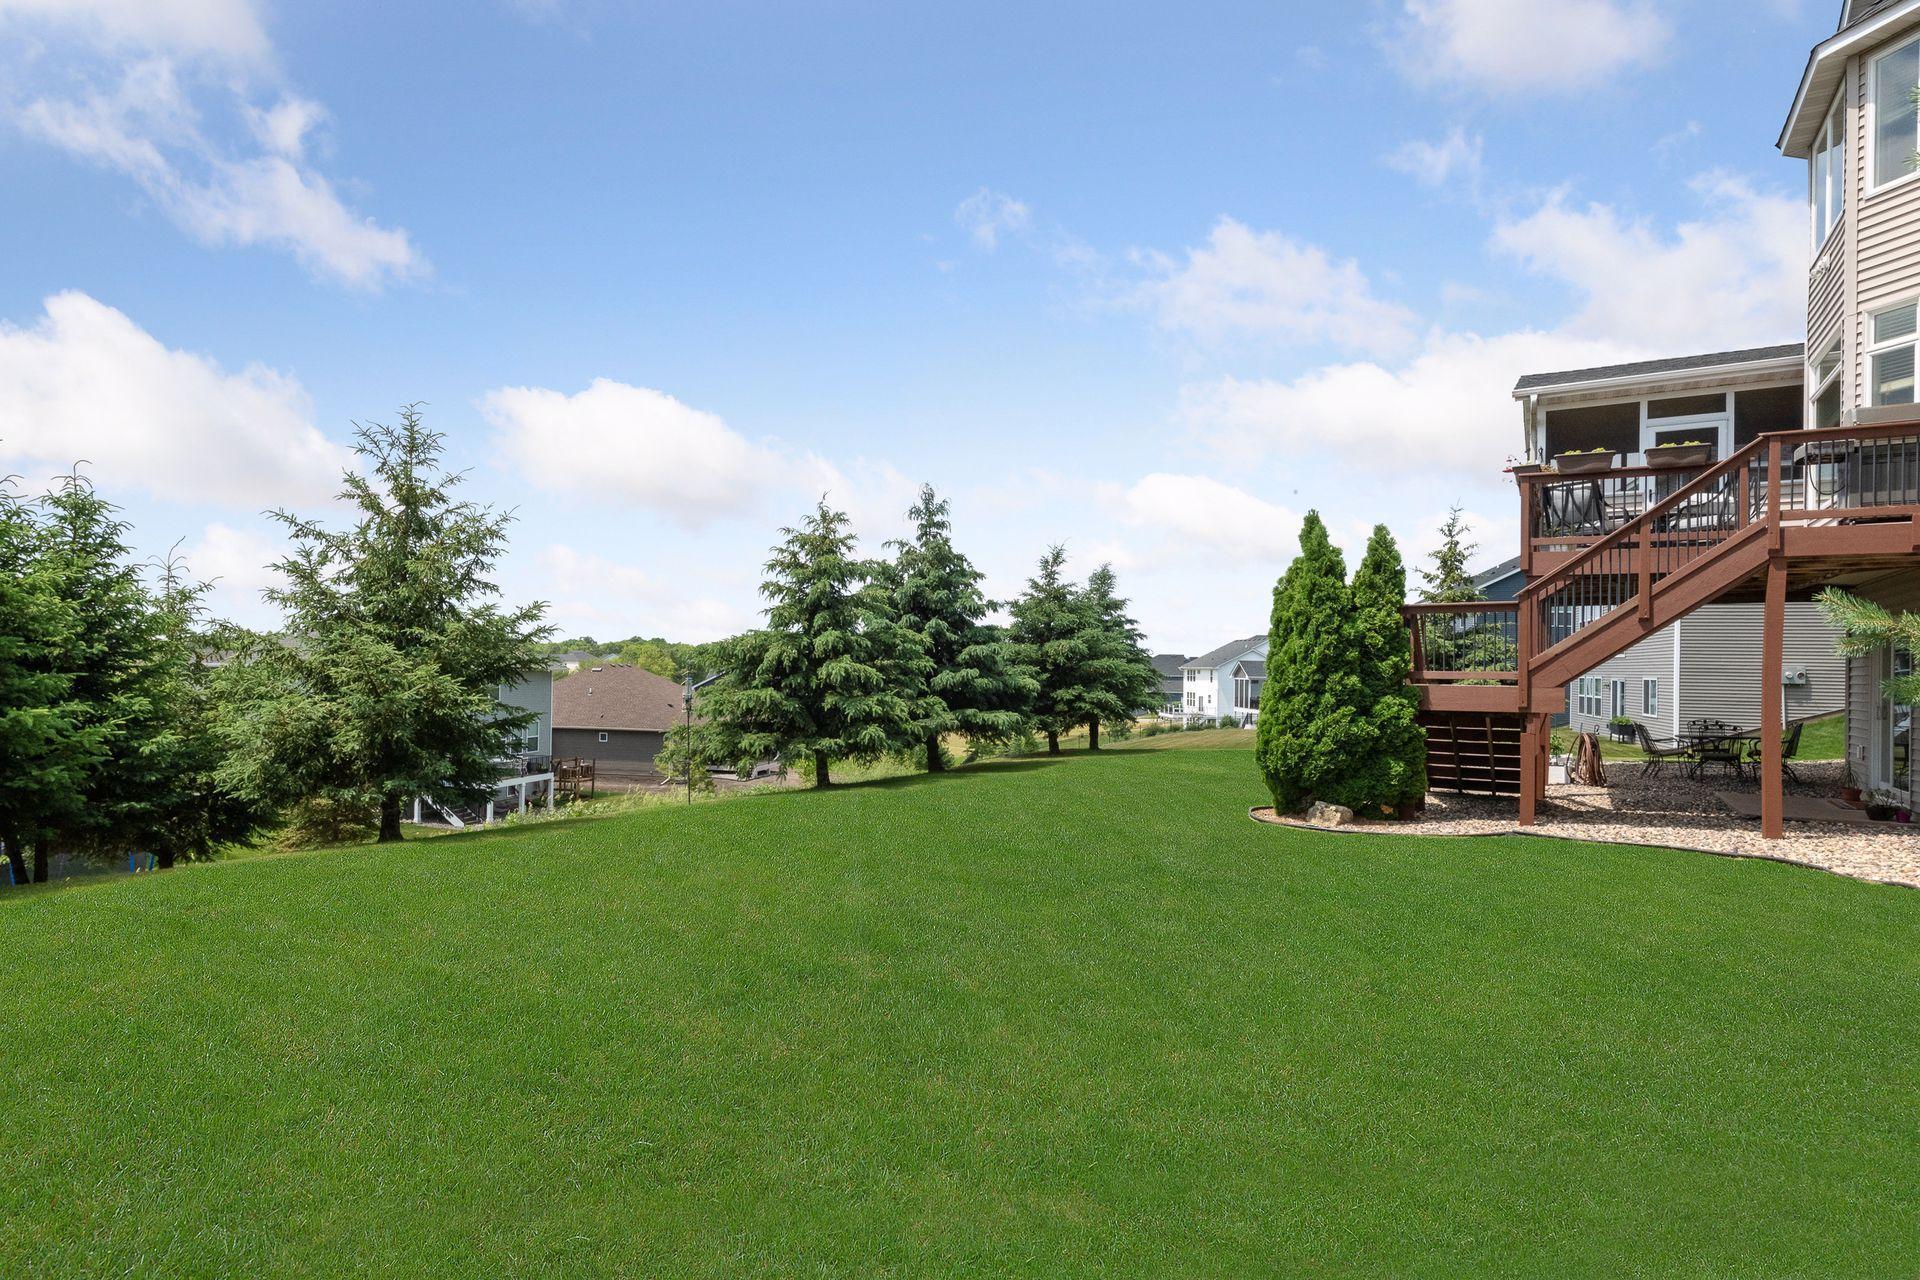
Spacious green backyard with evergreen trees and a raised wooden deck beside the house.
Home’s rear exterior with a raised wooden deck, screened porch, and landscaped lawn.
Two-story gray home with multiple gables, a three-car garage, and a landscaped front entrance.
SEE ALL PHOTOS
Two-story gray-shingled home with stone entry, twin garage doors, and landscaped front lawn.
Rear exterior of a multi-story house with a screened porch and elevated wooden deck.
Home entrance with a wreath on the wooden door, stone porch columns, and turquoise flower pots.
Two-story entry foyer with polished hardwood floors and a carpeted staircase with wood railings.
Foyer with a wood front door, carpeted staircase, hardwood floors, and tall windows.
Living room with a stone fireplace, built-in shelving, and tall windows overlooking neighboring homes.
Living room with a stone fireplace, built-in bookcases, and tall windows.
Open-plan living room and dining area with tall windows and neutral furnishings.
Living room with tall windows, a neutral sofa, and an open view into the dining area and kitchen.
Kitchen with rich wood cabinetry, granite island, stainless steel appliances, and hardwood floors.
Kitchen with warm wood cabinets, a granite island, stainless steel appliances, and hardwood floors.
Kitchen with wood cabinetry, a large stone-topped island, and stainless steel appliances beside a staircase.
Kitchen with a large granite island, wood cabinets, stainless steel range, and windows overlooking the neighborhood.
Kitchen with a large dark stone island, warm wood cabinetry, and stainless steel appliances.
Kitchen with warm wood cabinets, granite counters, a large stainless-steel range, and a central island.
Open-plan kitchen and dining area with a dark wood table, hardwood floors, and wide windows overlooking a deck.
Dining room with a large wooden table, built-in cabinetry, tiled backsplash, and hardwood floors.
Dining area with a large wood table, patterned rug, and adjoining kitchen with warm wood cabinets.
Kitchen with warm wood cabinets and gray tile backsplash beside a carpeted staircase.
Dining room with upholstered chairs, a dark wood table, chandelier, and hardwood floors.
Dining room with a dark wood table, tall windows, and a staircase beneath a vaulted ceiling.
Furnished wood-paneled porch with a ceiling fan, cushioned seating, and windows overlooking the neighborhood.
Furnished covered patio with wood paneling, ceiling fan, cushioned seating, and an open door to the adjoining deck.
Furnished deck with cushioned chairs around a fire pit table and planters along the railing.
Furnished deck with cushioned seating and a fire table overlooking nearby homes.
Furnished home office with black shelving, a desk and monitor, and a window overlooking greenery.
Home office with a black leather chair, desk, and dark built-in shelves filled with baskets and decor.
Bathroom with a white pedestal sink, oval mirror, toilet, and warm wood flooring.
Entryway with a built-in cherry wood cabinet and a glimpse of the laundry area.
Laundry room with wood cabinetry, front-loading washer and dryer, utility sink, and a bright window.
Two-story foyer and dining area with a curved staircase, hardwood floors, tall windows, and chandeliers.
Furnished bedroom with large windows, a wood-framed bed, dresser, and wicker chair.
Bedroom with vaulted ceiling, large bay windows, ceiling fan, and warm wood furnishings.
Primary bathroom with a soaking tub, wood vanity, mirrored wall, and glass-enclosed shower.
Bathroom vanity with warm wood cabinetry, expansive mirrors, and a large window overlooking greenery.
Primary bathroom with tiled shower, corner soaking tub, and large windows overlooking the neighborhood.
Carpeted staircase and hallway with a wooden handrail beside a furnished living room.
Staged living room with a gray sofa, blue plaid armchairs, and a large curtained window.
Furnished living room with a gray sofa, plaid armchair, and four windows overlooking the neighborhood.
Bedroom with a gray bed, wall-mounted hockey jerseys, and a window with gray curtains.
Bedroom with a gray bed, white closet doors, and an adjoining bathroom with a glass shower.
Bathroom with a white subway-tile shower, glass enclosure, vanity sink, and toilet.
Staged bedroom with a pale striped bed, curtained window, and wooden ceiling fan.
Bathroom with a double-sink vanity and dark wood cabinets, opening to a bedroom.
Bathroom with a long double-sink vanity, wood cabinets, and a large mirror beside an open bedroom doorway.
Bright bedroom with a white bed, ceiling fan, and curtained window.
Carpeted hallway with a short staircase and a recessed sports memorabilia display.
Kitchen with a long raised breakfast bar, dark stools, warm wood cabinets, and sliding glass doors.
Recreation room with a granite-topped bar, ping-pong table, and seating area.
Kitchen with warm wood cabinetry, dark granite counters, stainless-steel sink, and pendant lights.
Kitchen breakfast bar with dark granite counters, wood cabinets, and four tall stools.
Recreation room with a ping-pong table, wood bar, and exercise equipment.
Recreation room with a ping-pong table, bar seating, hockey jerseys, and framed sports memorabilia.
Furnished living room with a ceiling-mounted projector, large screen, and neutral seating.
Furnished living room with beige carpet, white seating, and a large screen displaying a waterfall.
Furnished living room with a sectional sofa, armchair, and ceiling-mounted projector; ping-pong table behind the seating area.
Basement home gym with a multi-station weight machine, leather sofa, and hockey memorabilia.
Staged bedroom with a dark wood bed, white bedding, beige carpet, and a curtained window.
Bathroom with a wood vanity and stone countertop beside a white toilet and glass shower.
Spacious green backyard with evergreen trees and a raised wooden deck beside the house.
Home’s rear exterior with a raised wooden deck, screened porch, and landscaped lawn.
Two-story gray home with multiple gables, a three-car garage, and a landscaped front entrance.
Leased

1725 Martingale Lane

1725 Martingale Lane, Victoria, MN 55386

$4,250/month
The tenant is responsible for lawn care, snow removal, and all utilities. Pets are allowed with a pet fee of $250 per month. Option to rent property furnished for a total of $6,000 per month, see listing agent for more info.

5
beds

5
baths

5,525 Sq.Ft. LIVING AREA

42 Acres lot

Features & Amenities

Interior

  • total bedrooms5
  • Total bathrooms5
  • full bathrooms2
  • three quarter bathrooms2
  • half bathroom1
  • Fireplace Gas, Living Room
  • APPLIANCES Air-To-Air Exchanger, Dishwasher, Disposal, Dryer, Exhaust Fan, Freezer, Humidifier, Gas Water Heater, Microwave, Range, Refrigerator, Wall Oven, Washer, Water Softener Owned

Area & Lot

  • Status Leased
  • Date Leased November 15, 2022
  • Living Area5,525 Sq.Ft.
  • Lot Area42 Acres
  • MLS® ID6234182
  • TypeResidential
  • YEAR BUILT2007
  • School DistrictEastern Carver County Schools

Exterior

  • STORIES2
  • Garage Space3.0
  • water SourceCity Water/Connected
  • roofAsphalt
  • parkingAttached Garage, Asphalt, Garage Door Opener, Insulated Garage
  • HEAT TYPEBaseboard, Forced Air, Radiant Floor
  • AIR CONDITIONINGCentral Air
  • sewerCity Sewer/Connected
  • Disability FeaturesNone

Financial

  • Lease Price$4,250/mo
  • Lease Term 12 MONTHS
  • HOA $225/yr
View Virtual Tour

Work With Mike

For over 20 years, Mike Rosolanka has held a strong presence in the Lake Minnetonka area and southwestern suburban real estate market.

Follow Us on Instagram