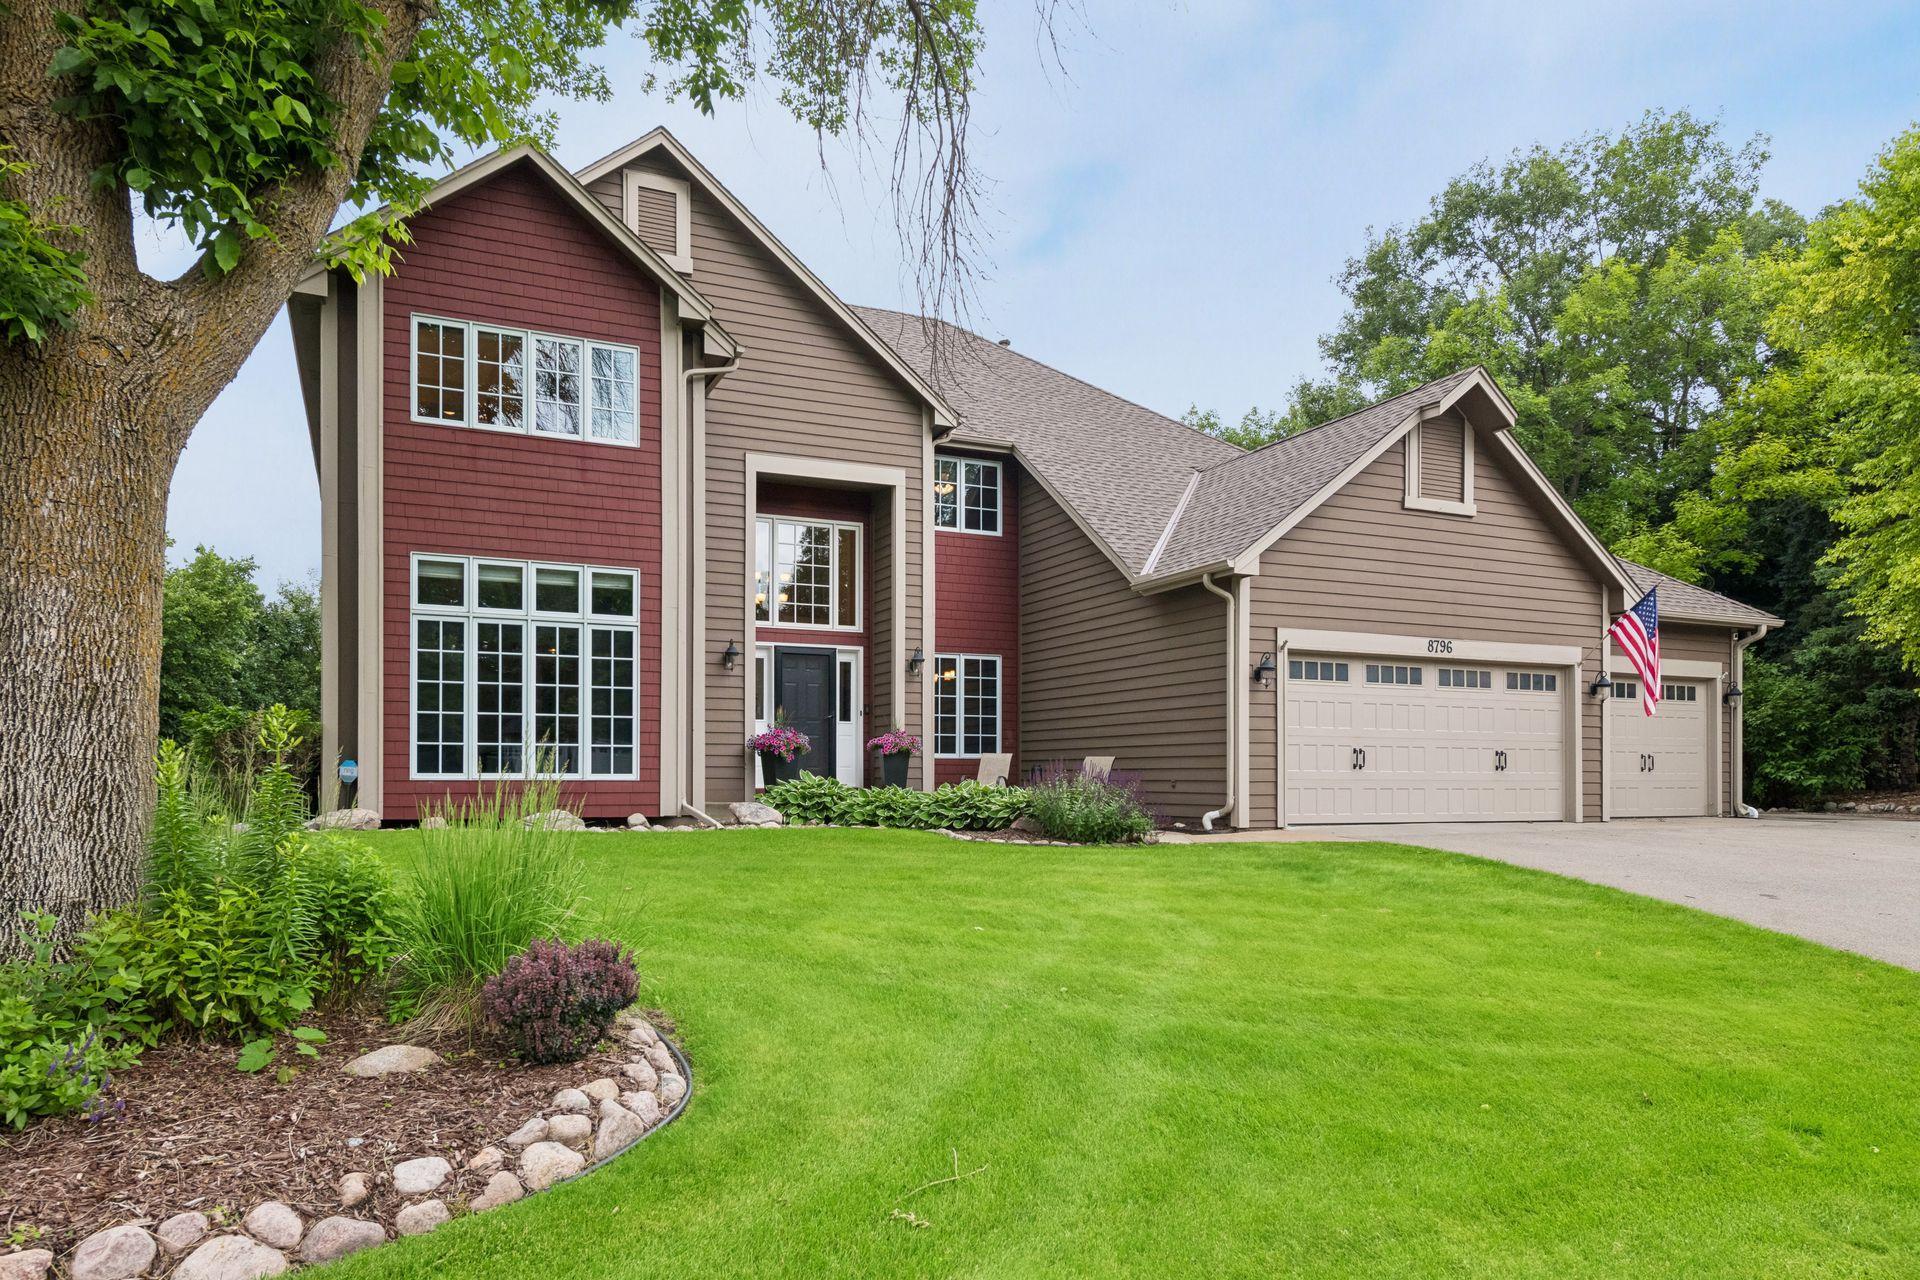
Two-story red and taupe house with a three-car garage, landscaped yard, and American flag.
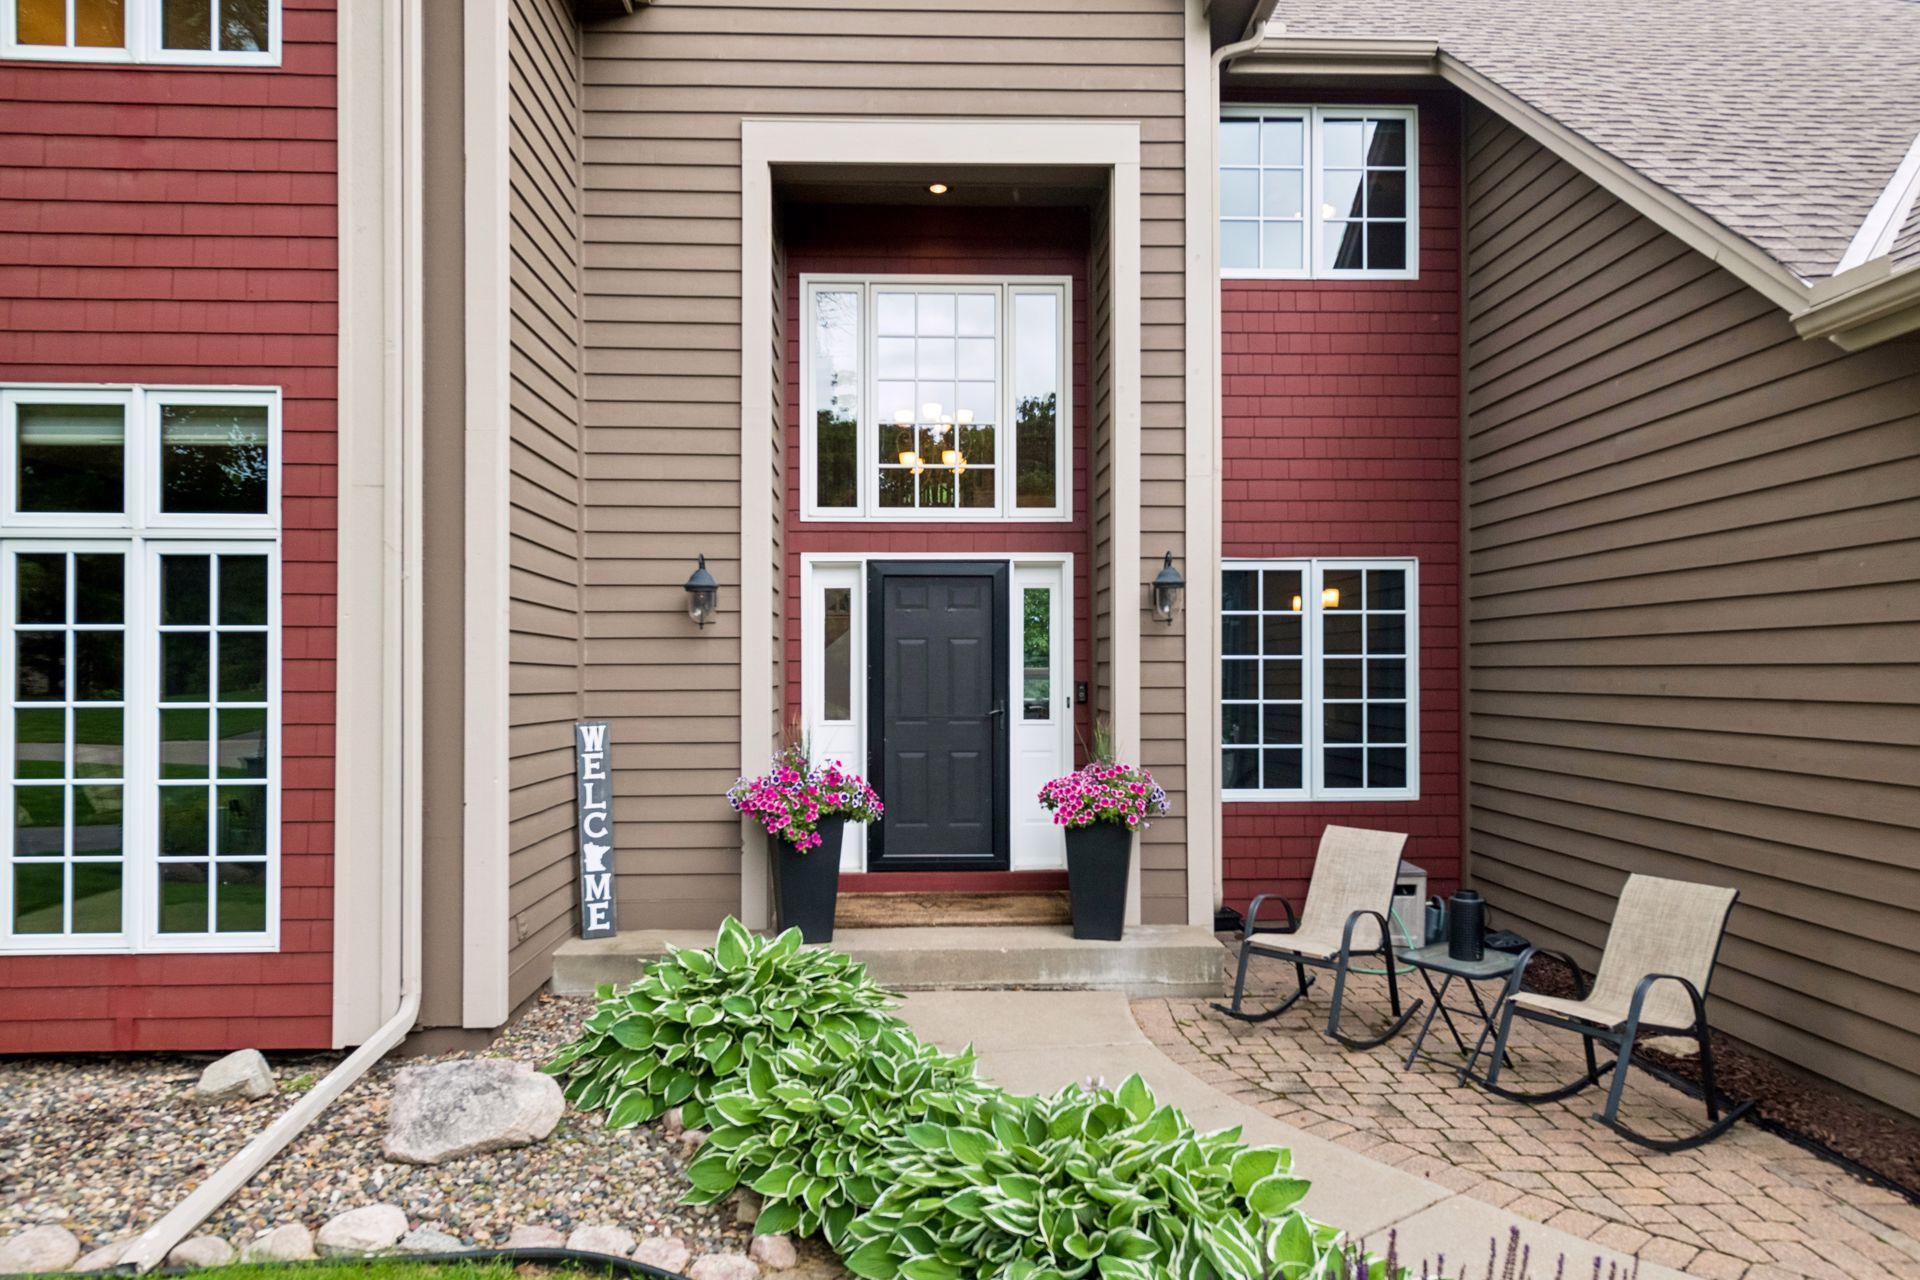
Home entrance with a black door, flower planters, and chairs on a brick patio.
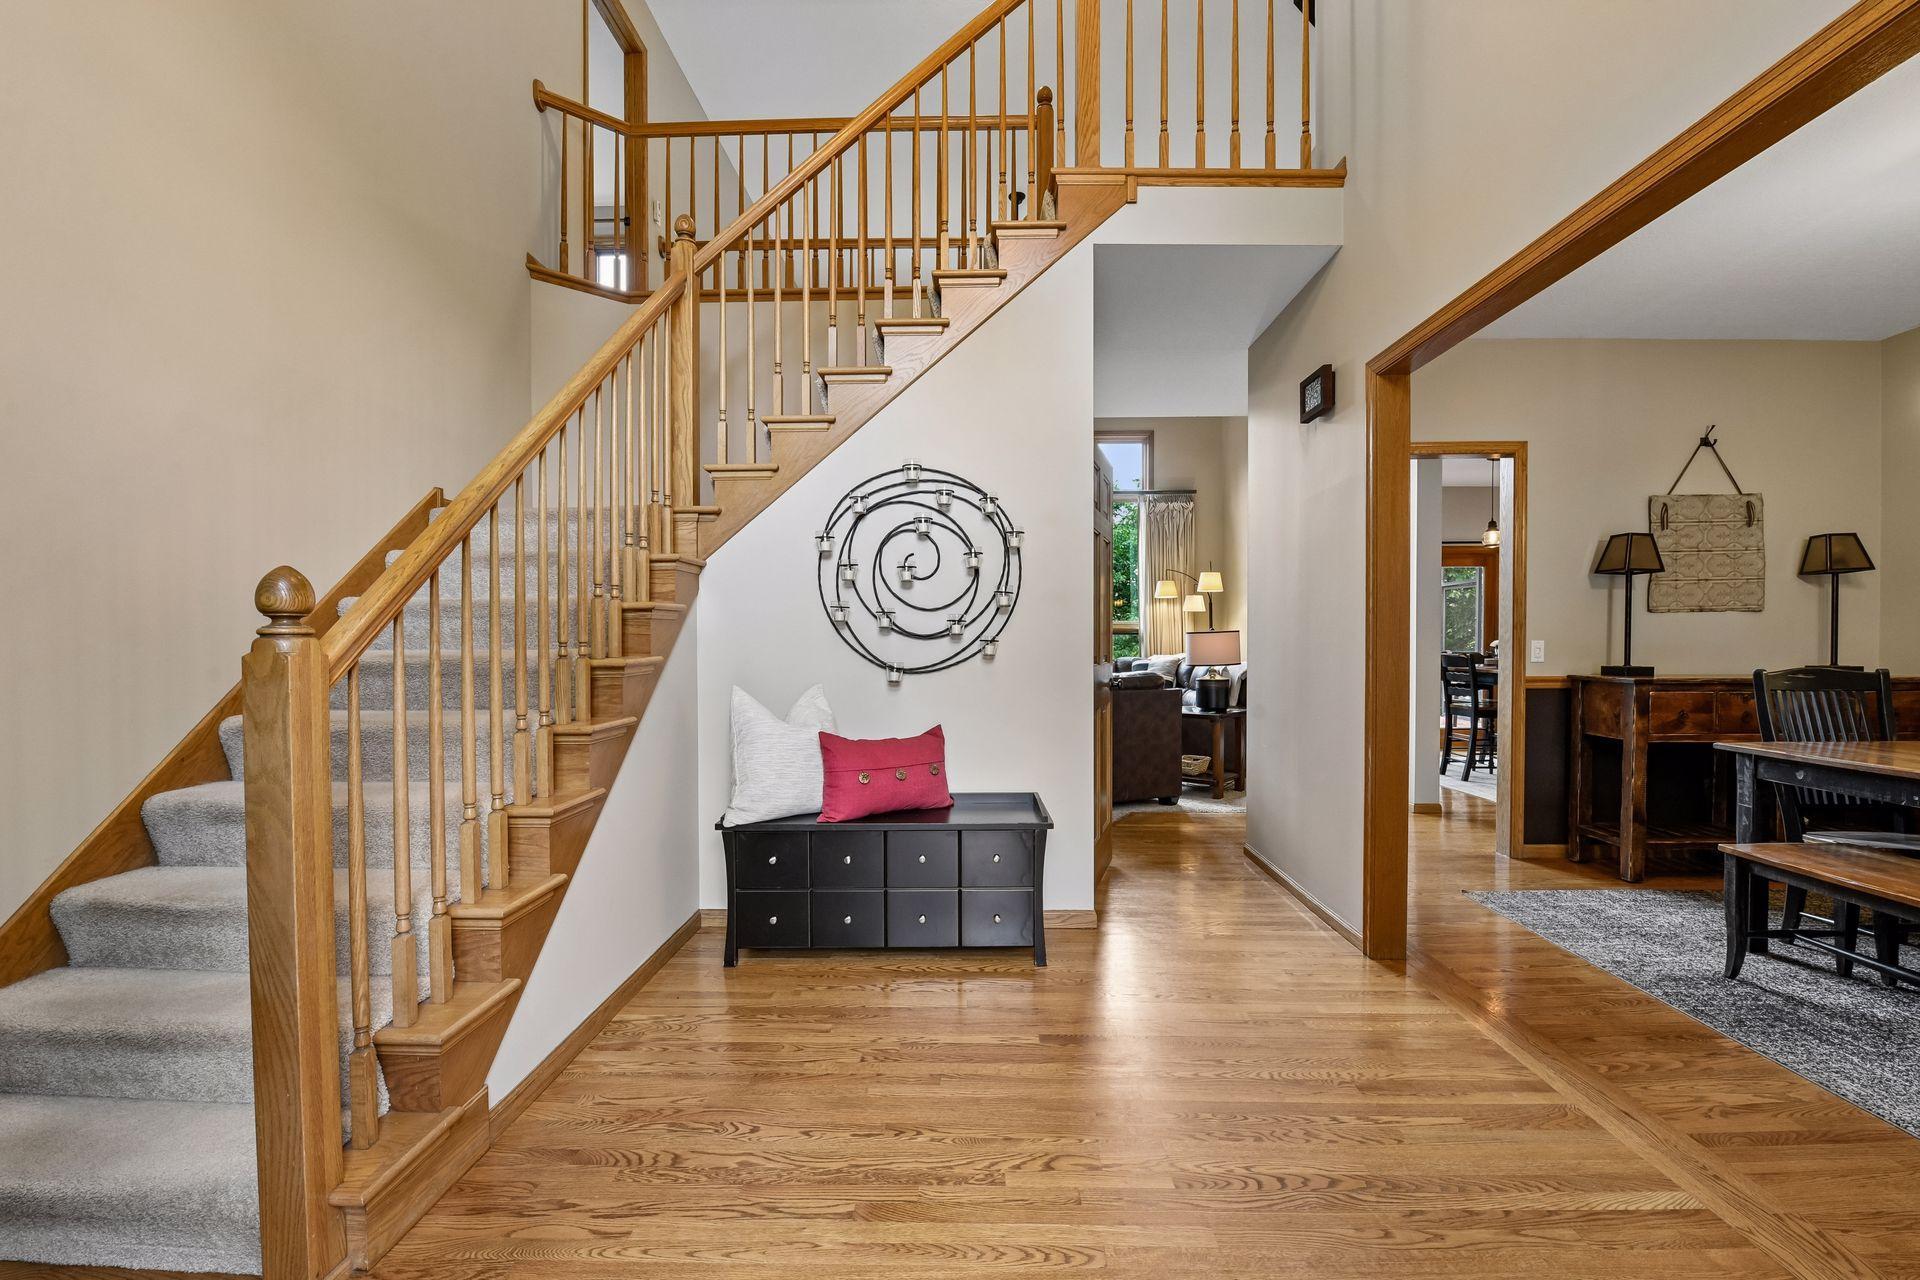
Foyer with a carpeted staircase, wood railings, hardwood floors, and views into the living and dining rooms.
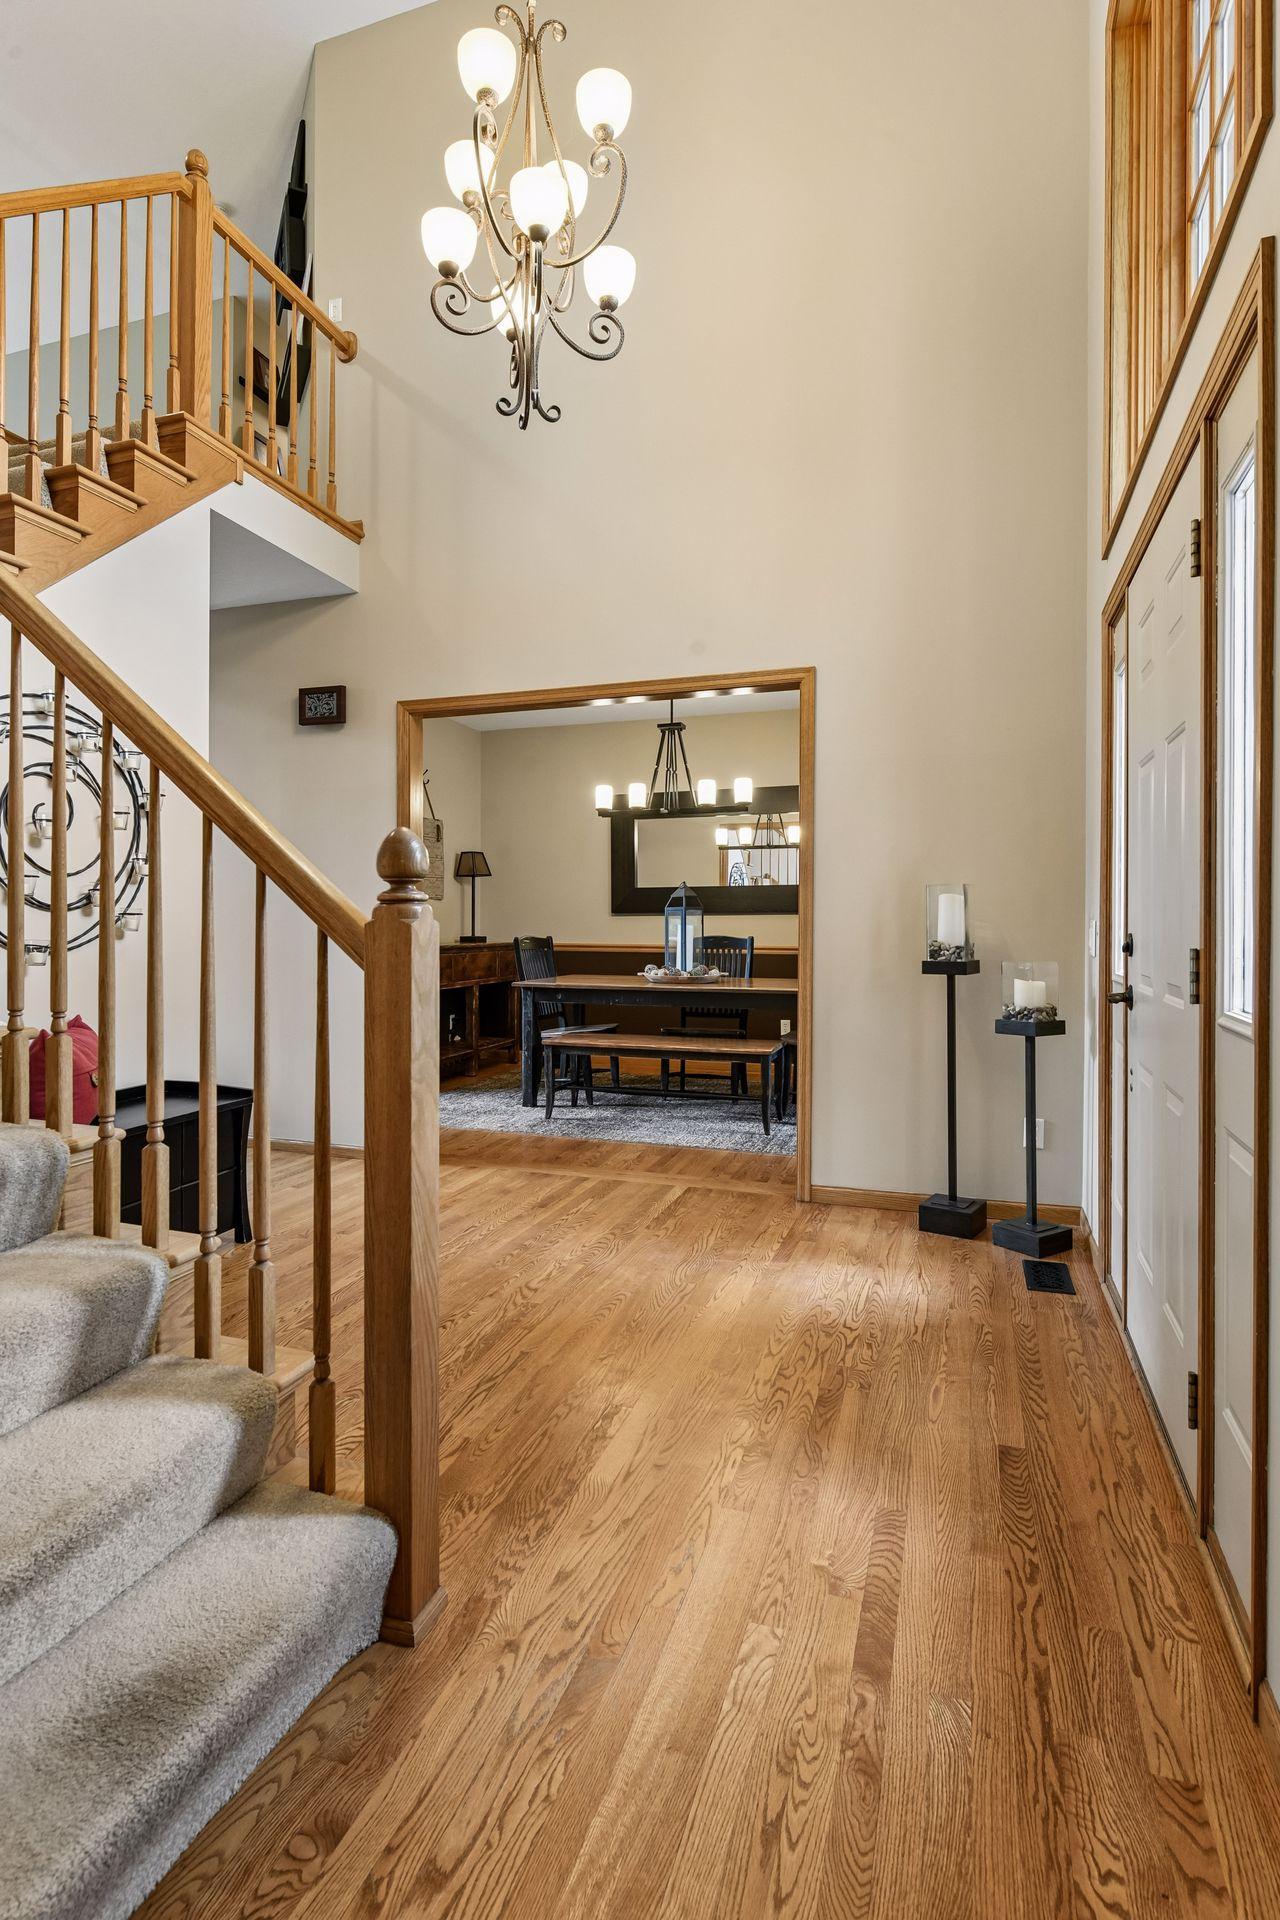
Two-story foyer with a carpeted staircase, hardwood floors, chandelier, and dining room beyond.
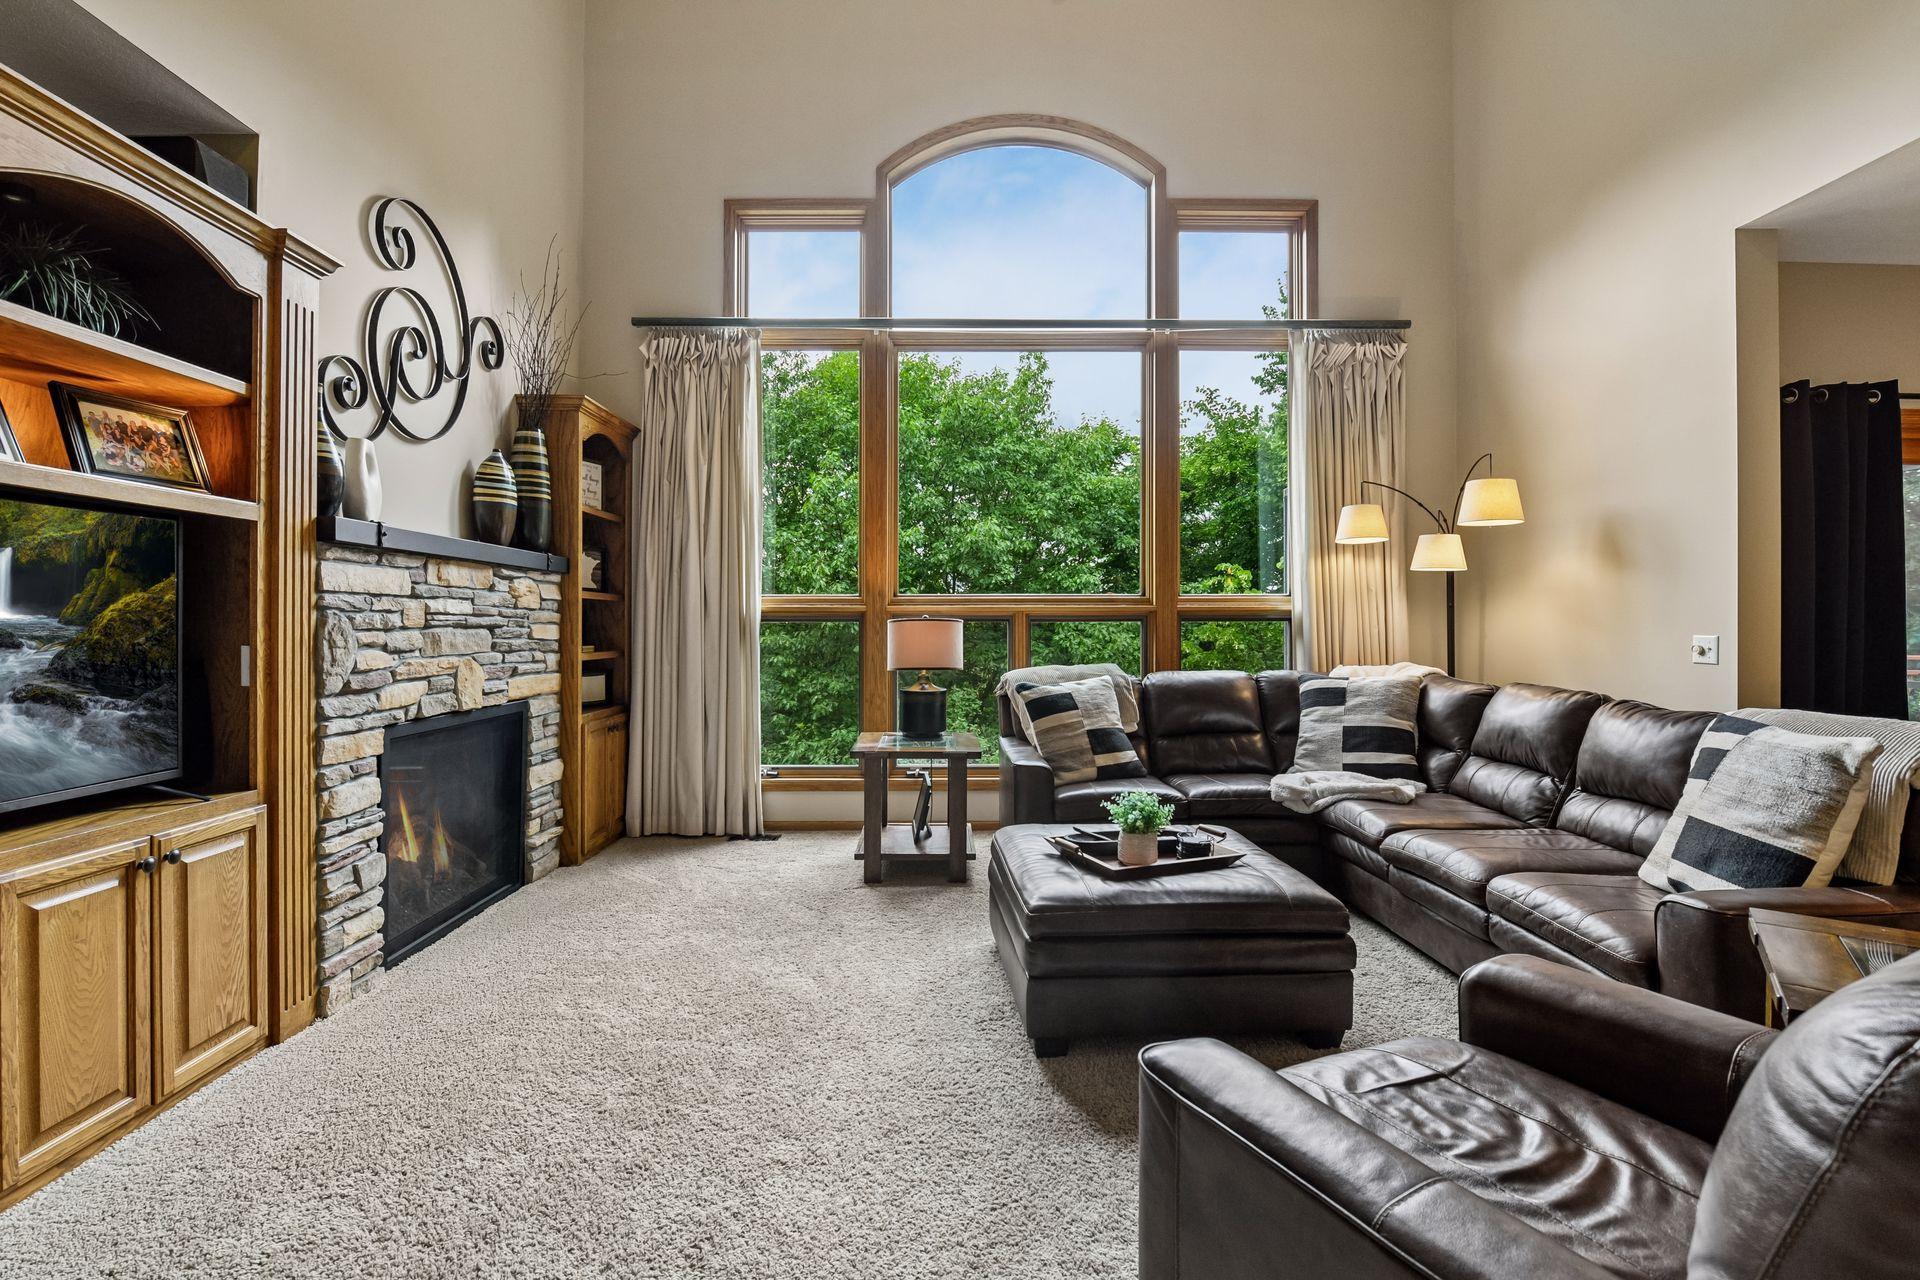
Living room with a stone fireplace, leather sectional, built-in cabinetry, and a tall arched window.
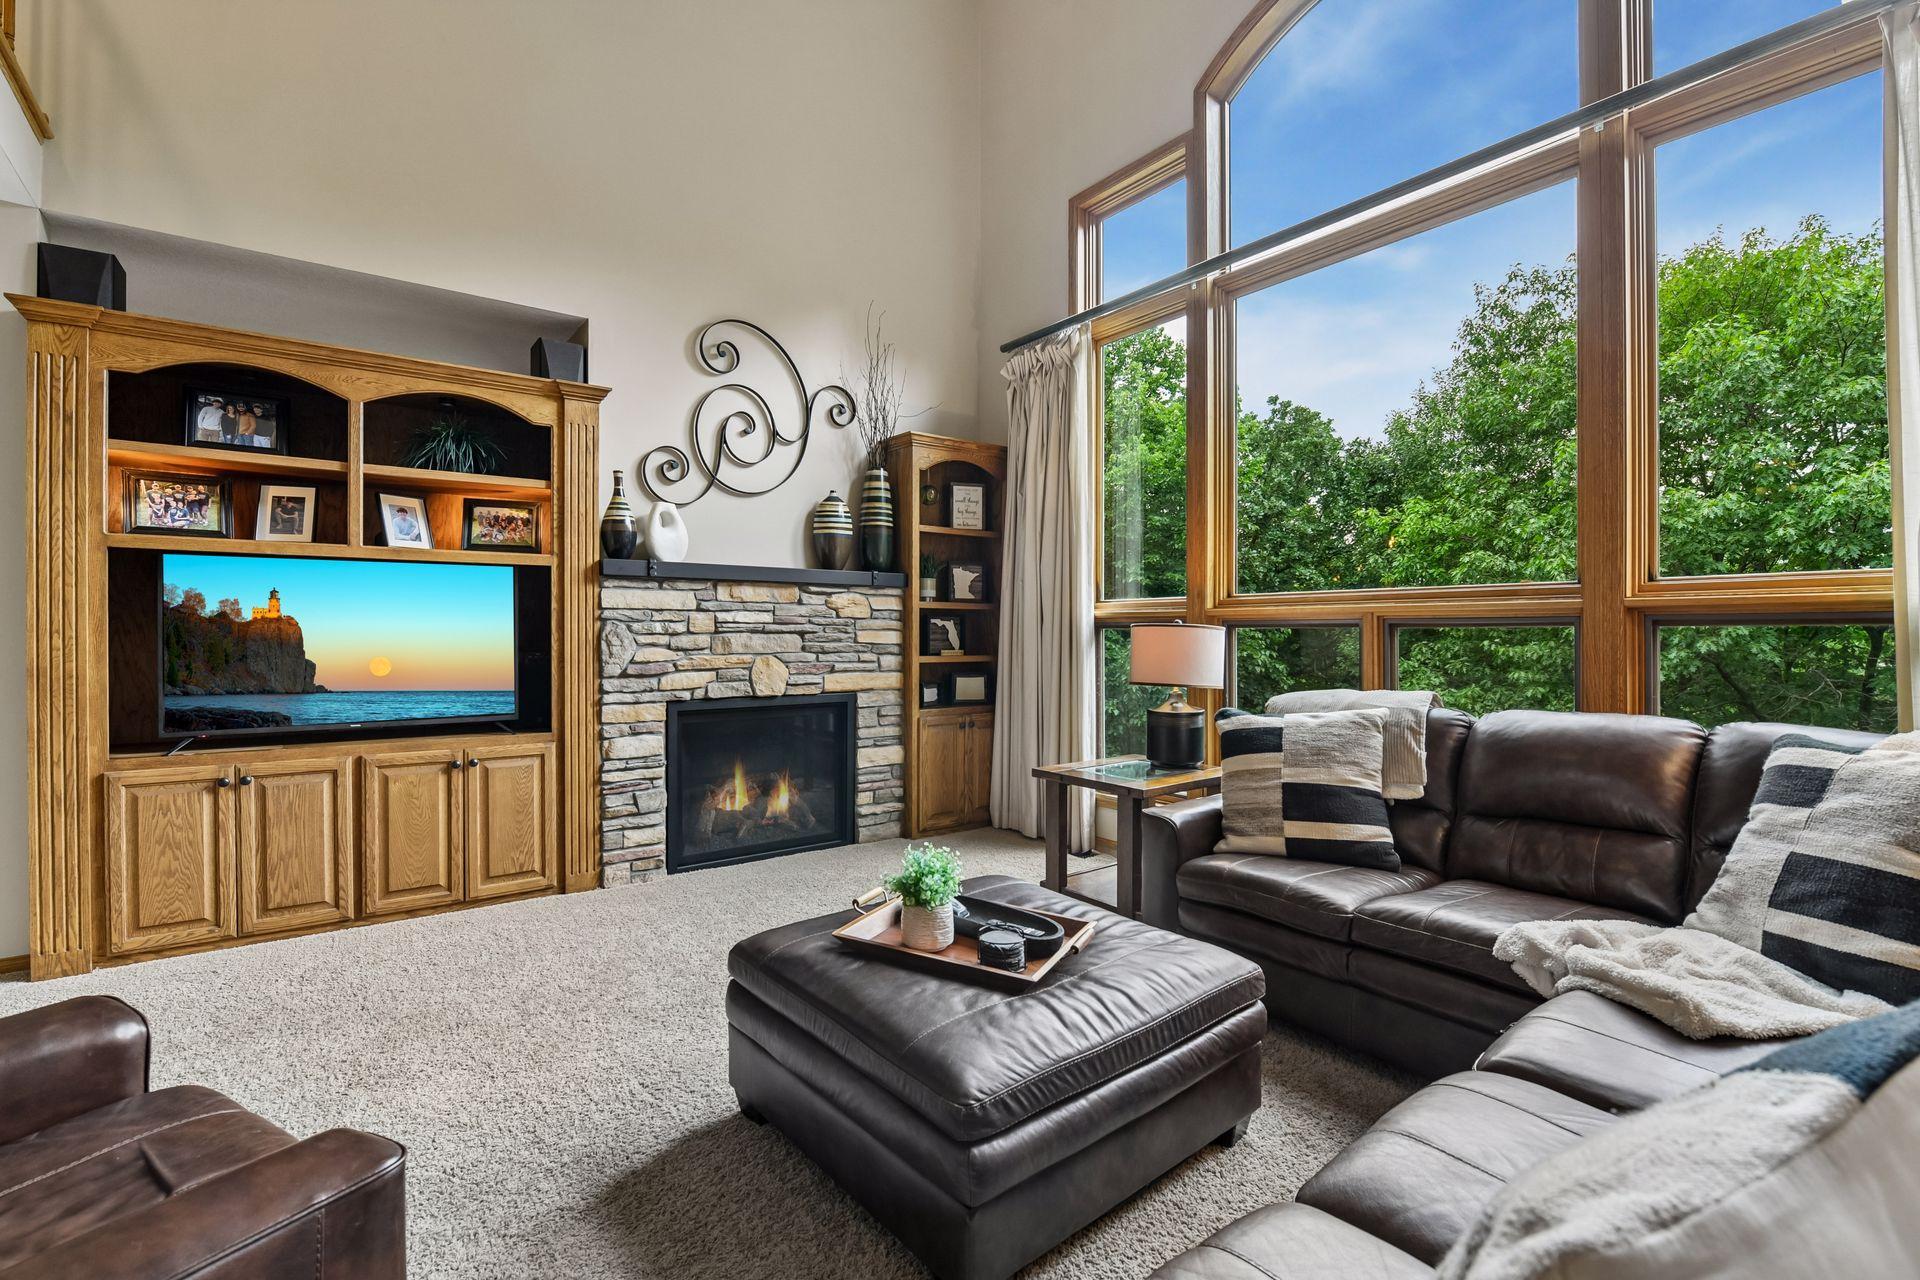
Living room with a stone fireplace, built-in oak cabinetry, and tall windows overlooking trees.
Living room with a stone fireplace, built-in wood cabinetry, vaulted ceiling, and large windows overlooking trees.
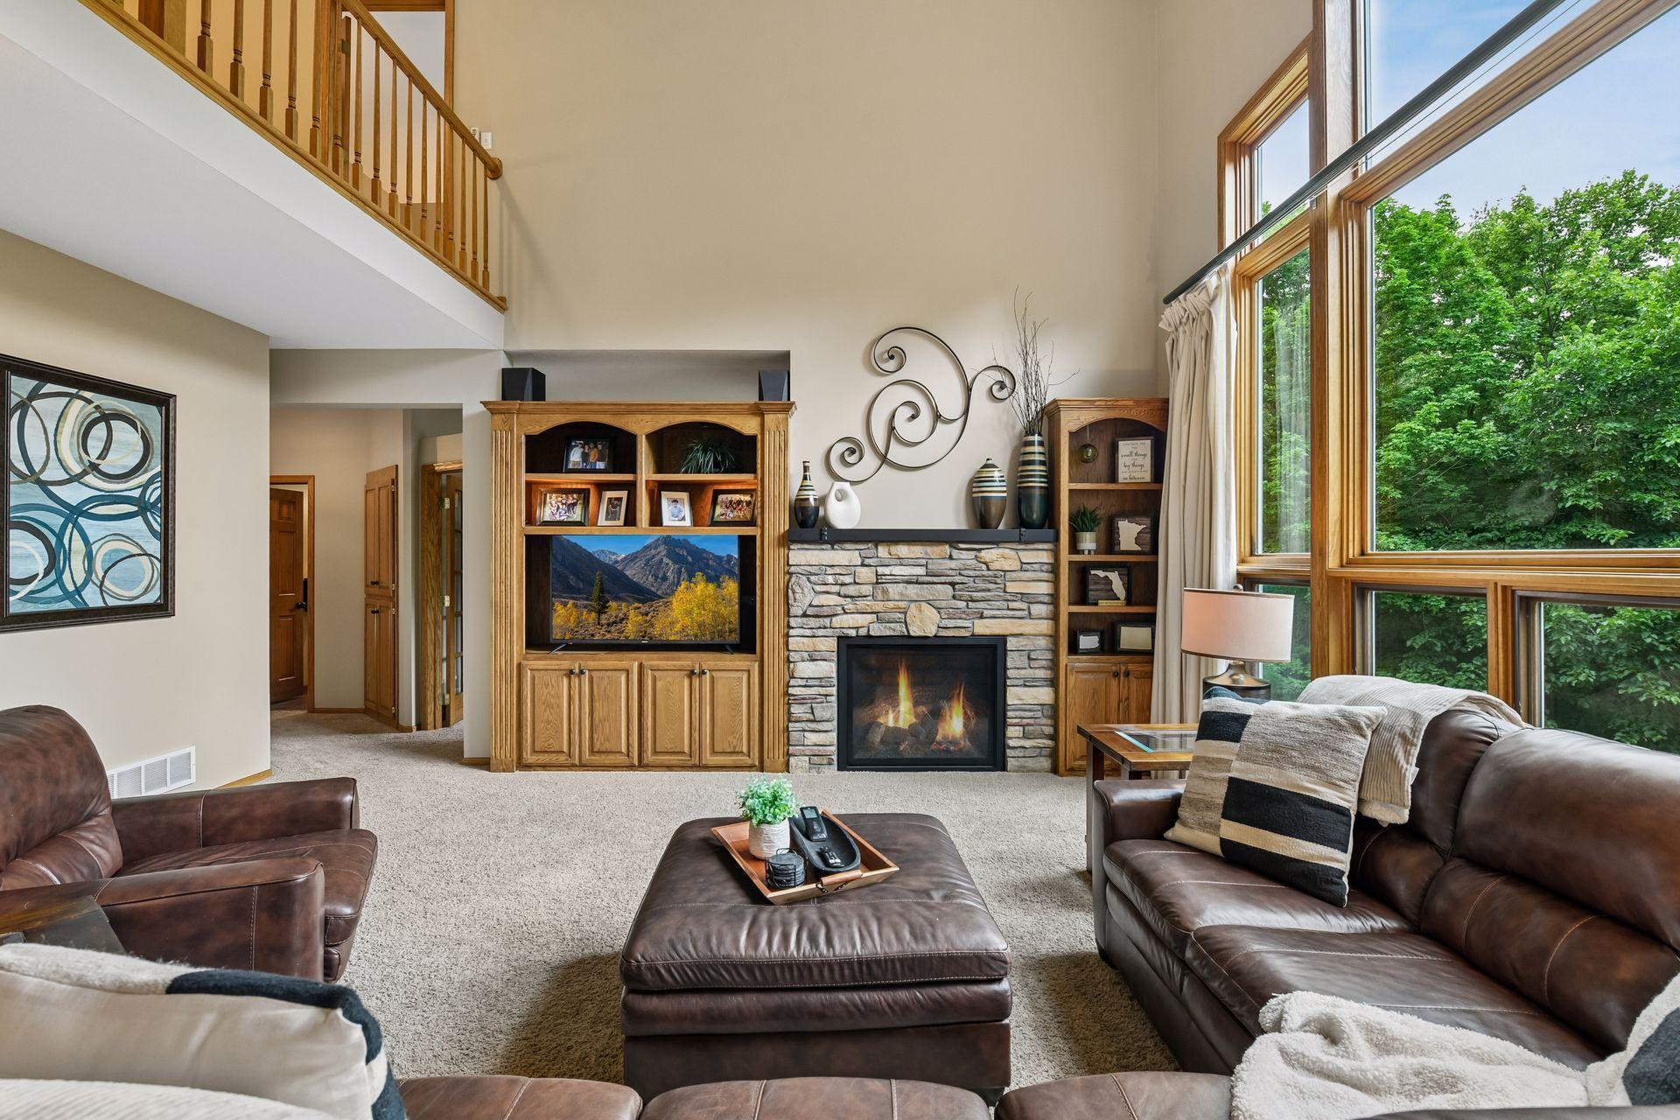
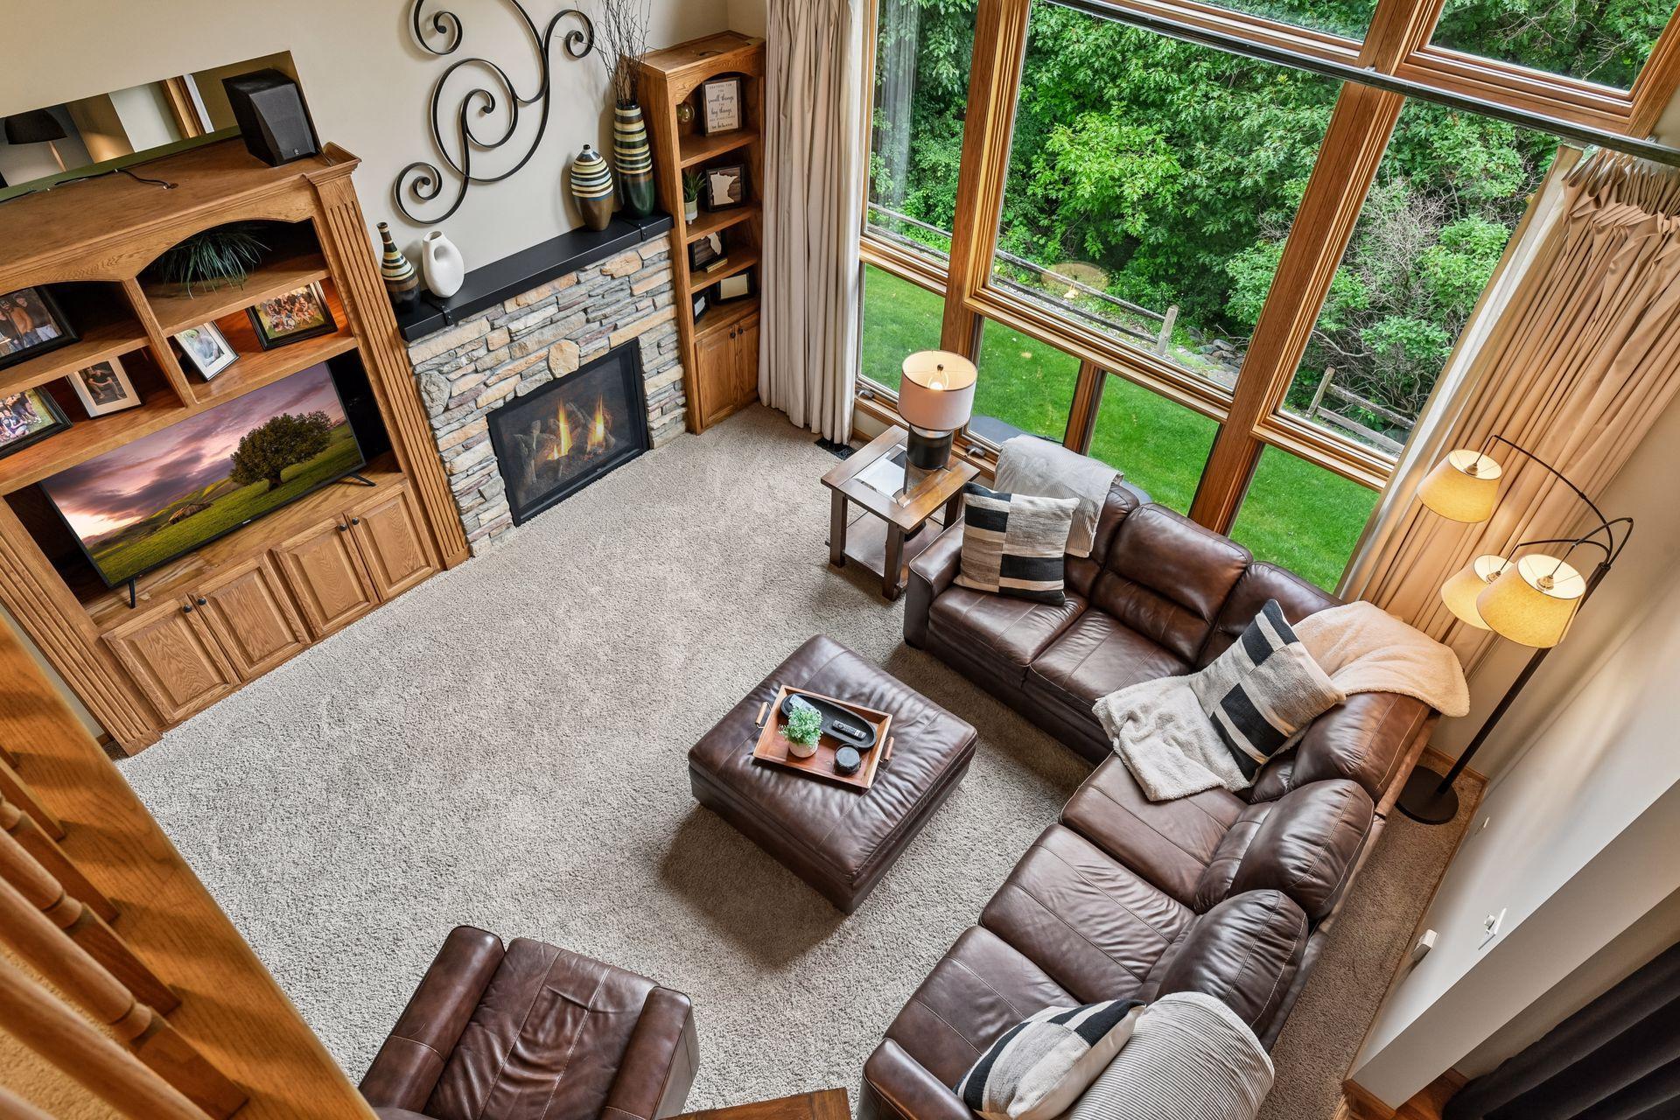
Two-story living room with brown leather seating, a stone fireplace, built-in shelves, and an upstairs landing.
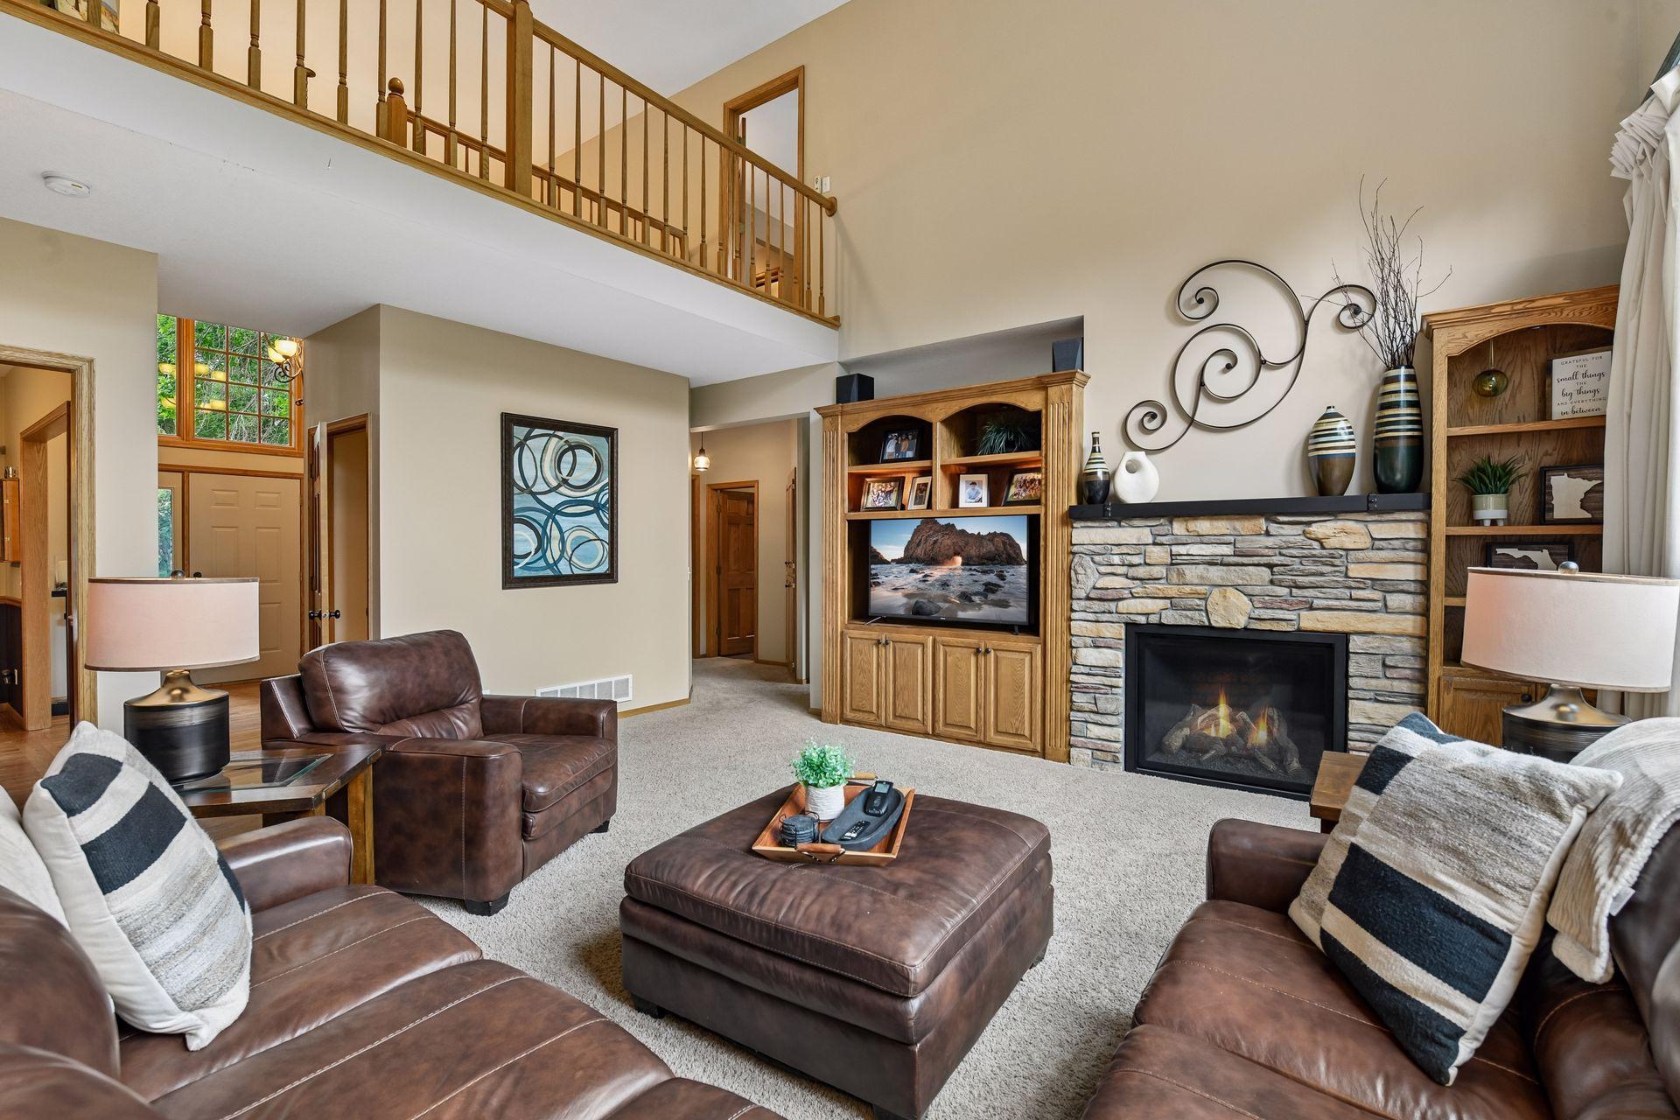
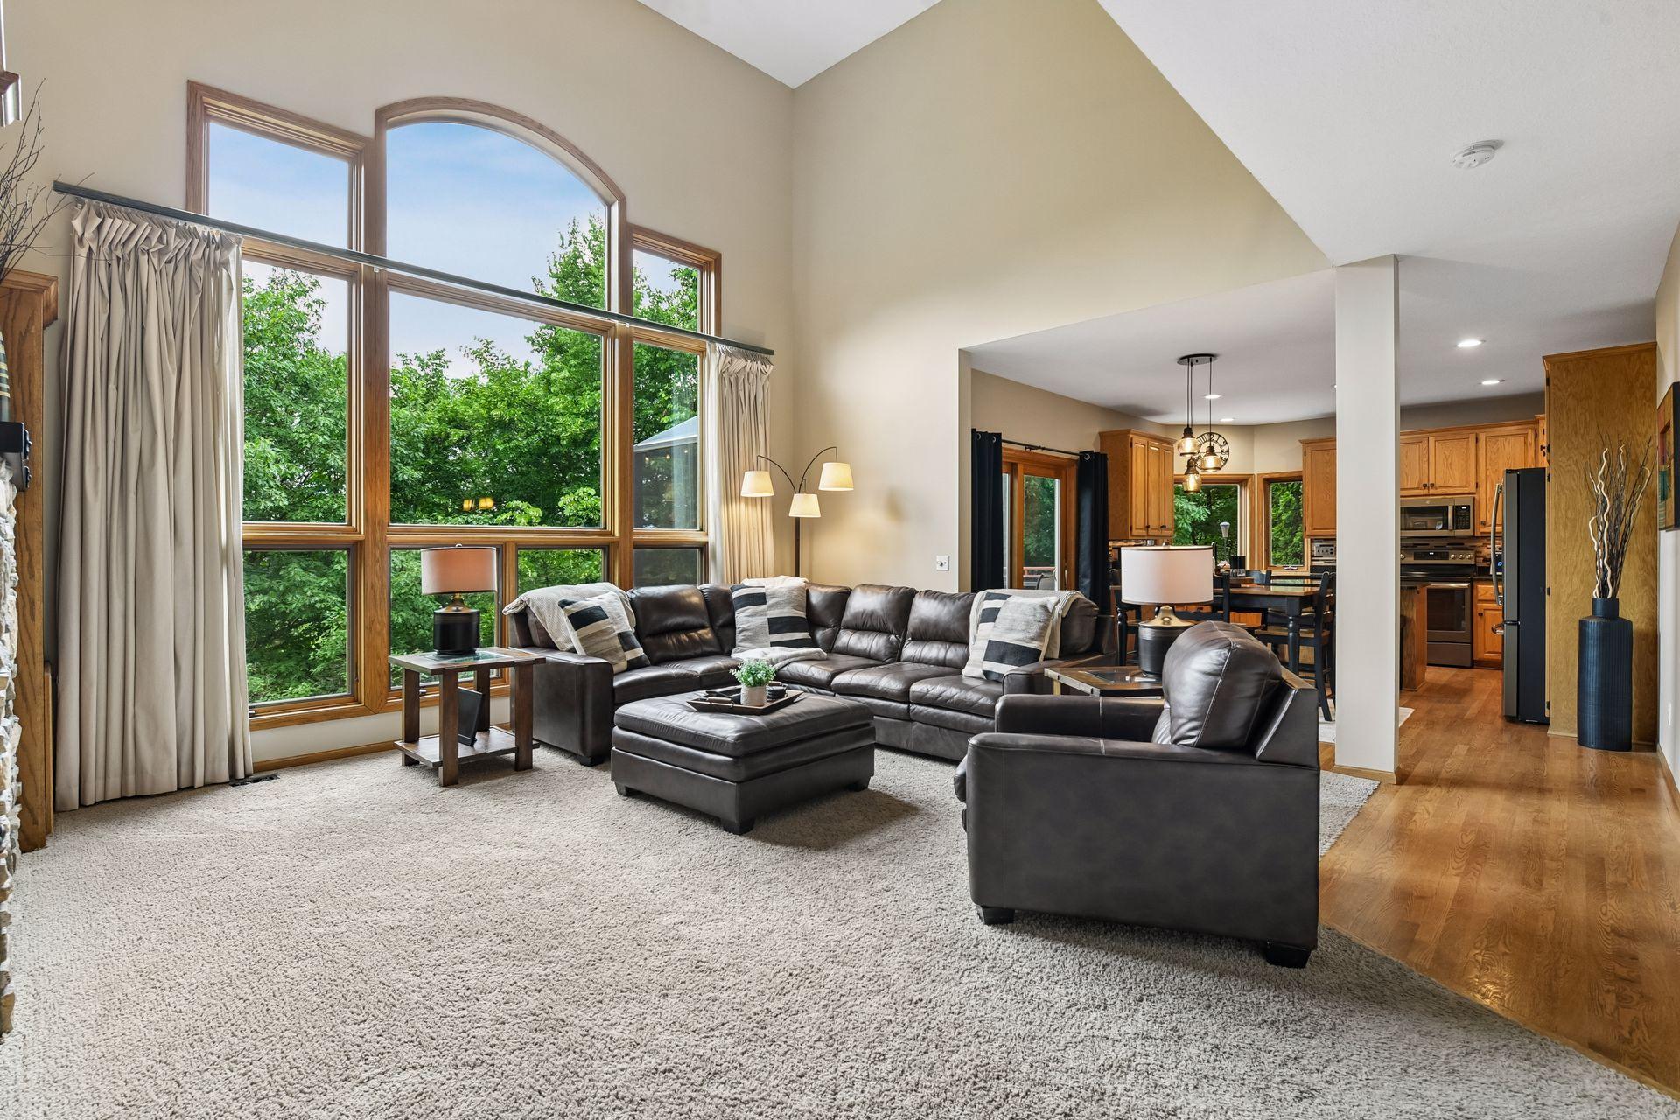
Living room with a vaulted ceiling, tall windows, and a leather sectional opening to the kitchen.
Living room with leather seating, stone fireplace, and tall windows overlooking a green lawn and trees.
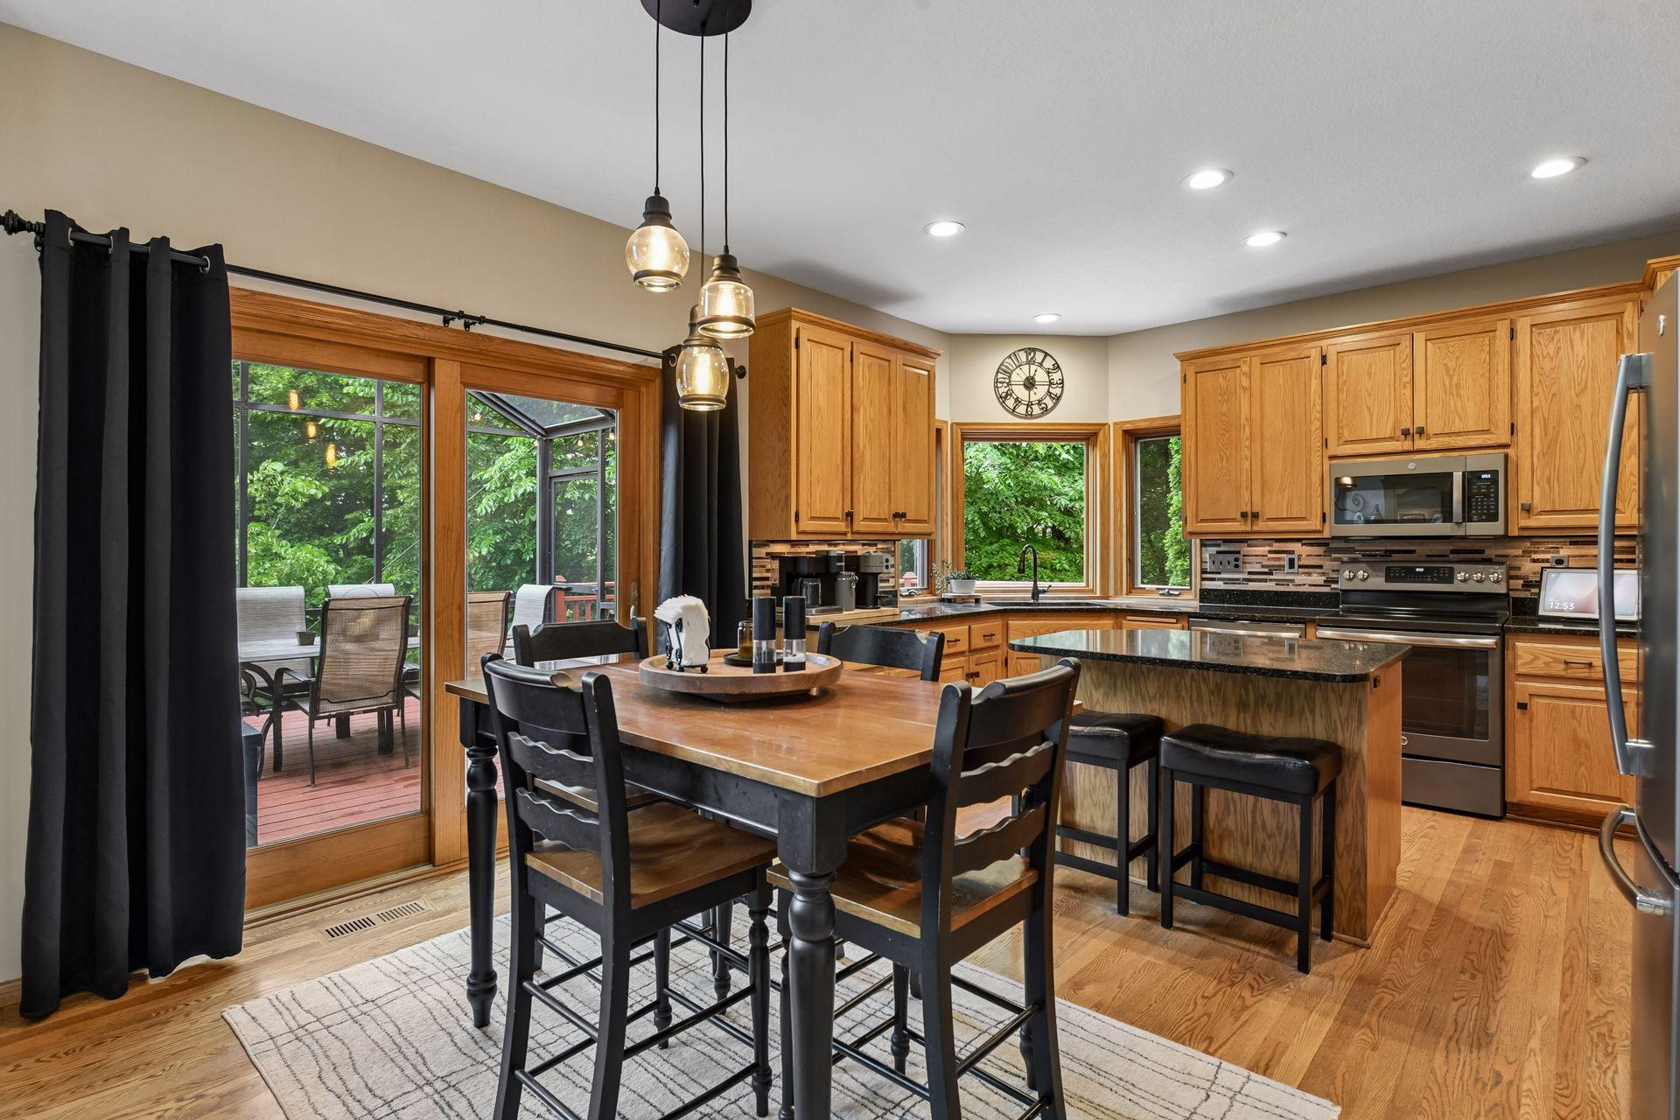
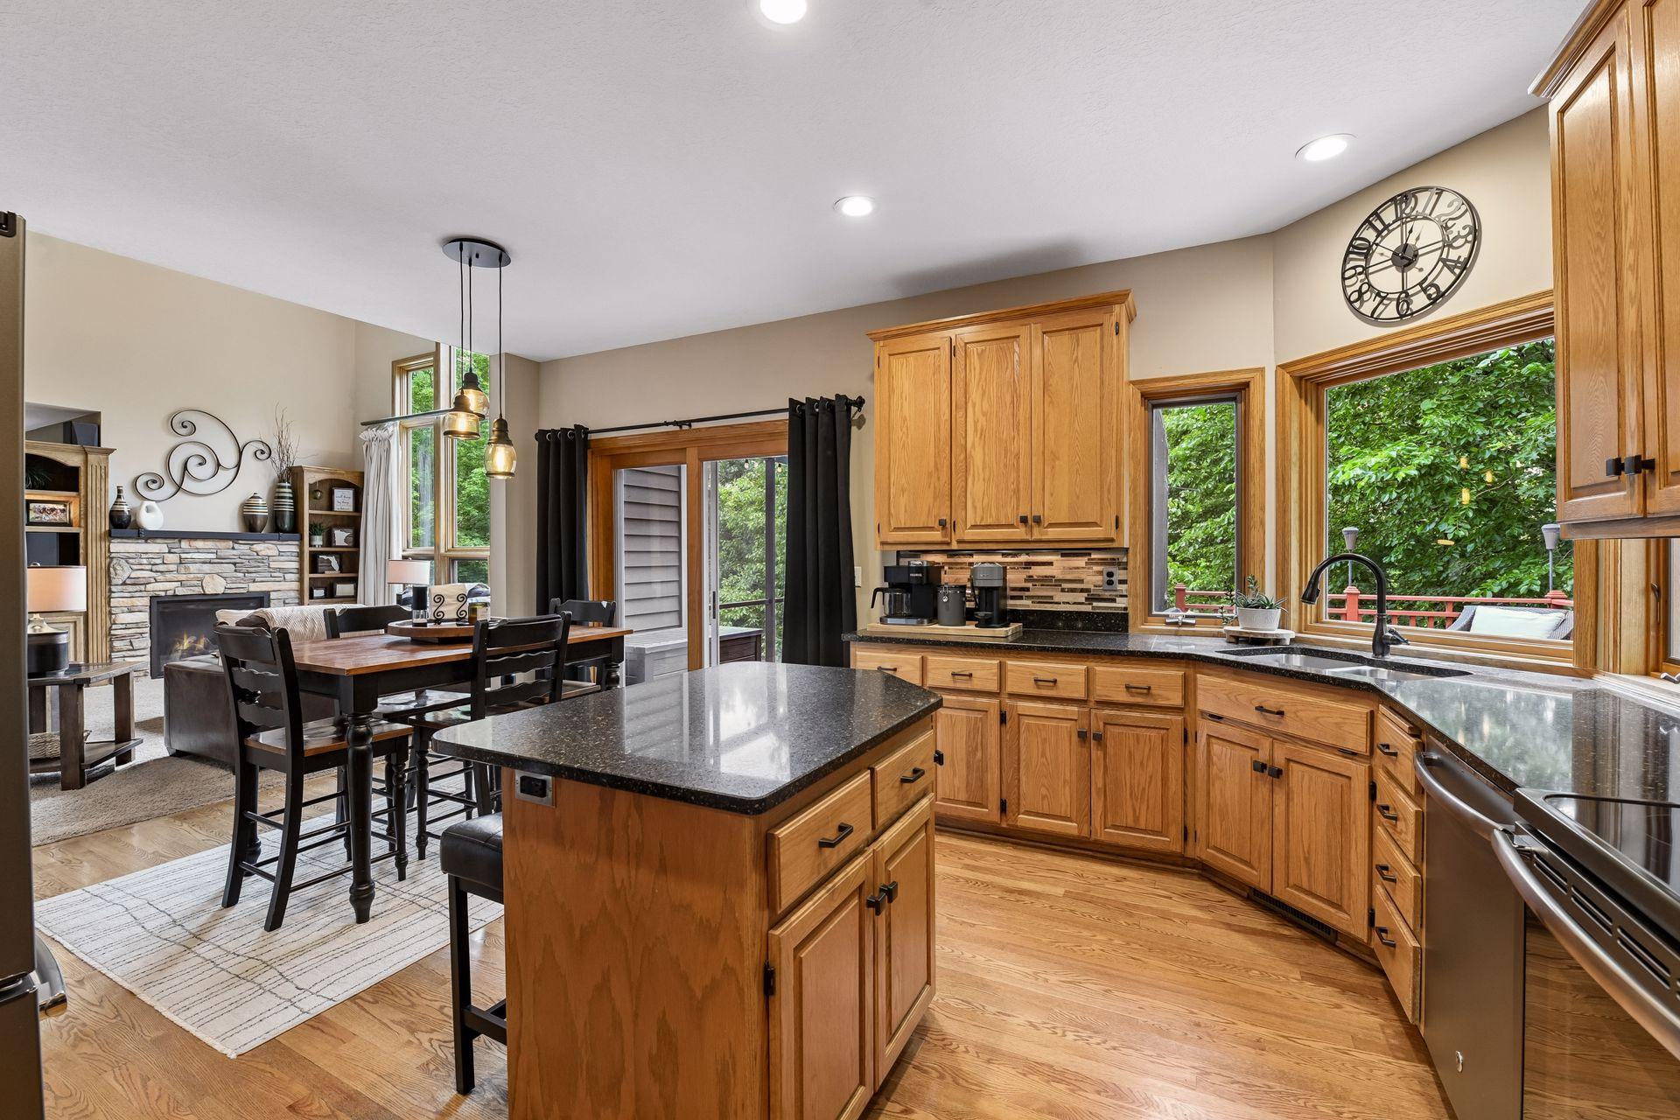
Kitchen and dining area with wood cabinetry, granite island, and sliding doors to a leafy deck.
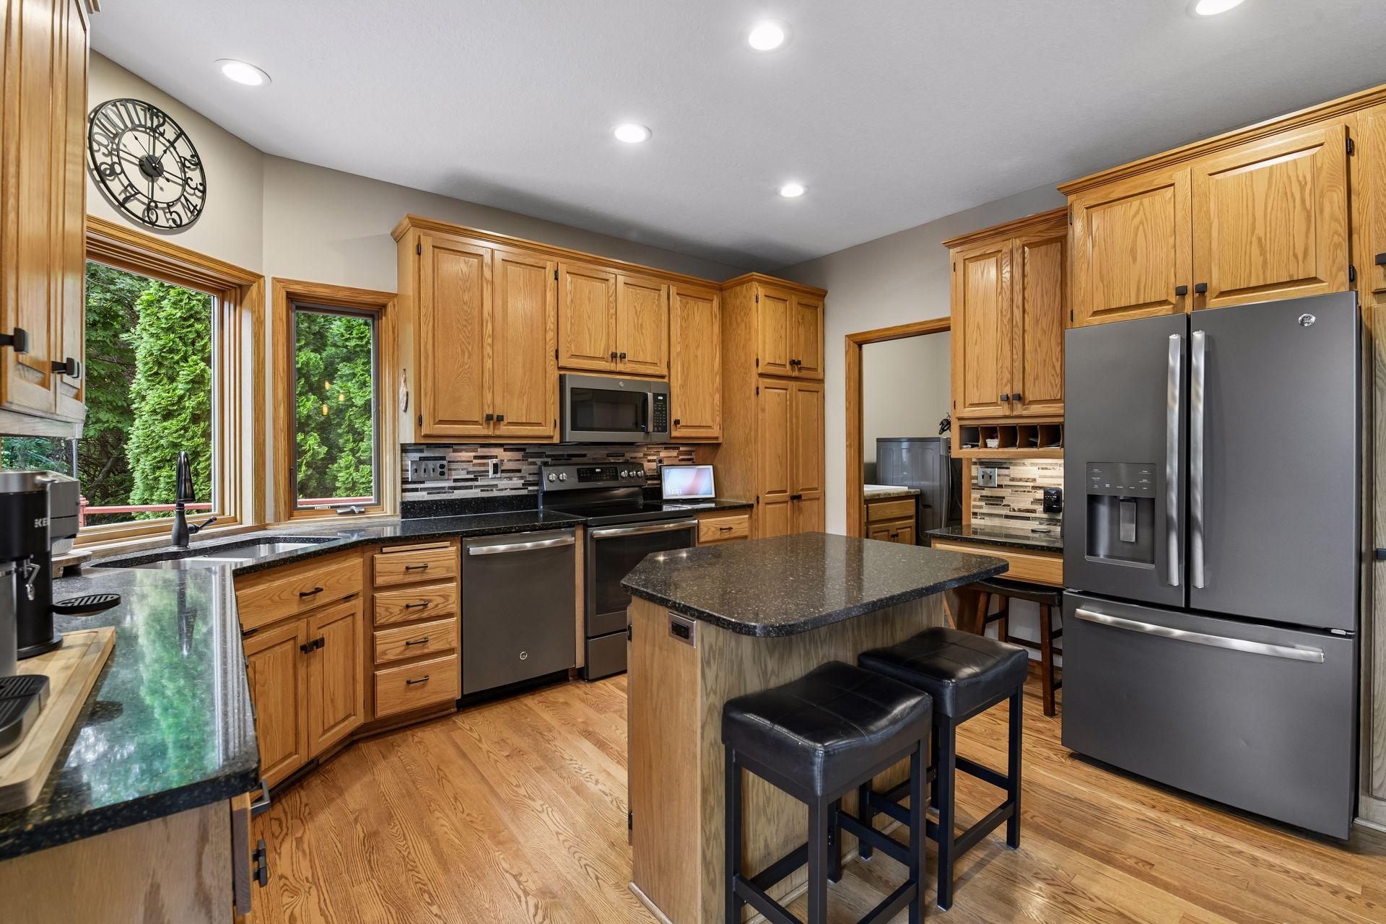
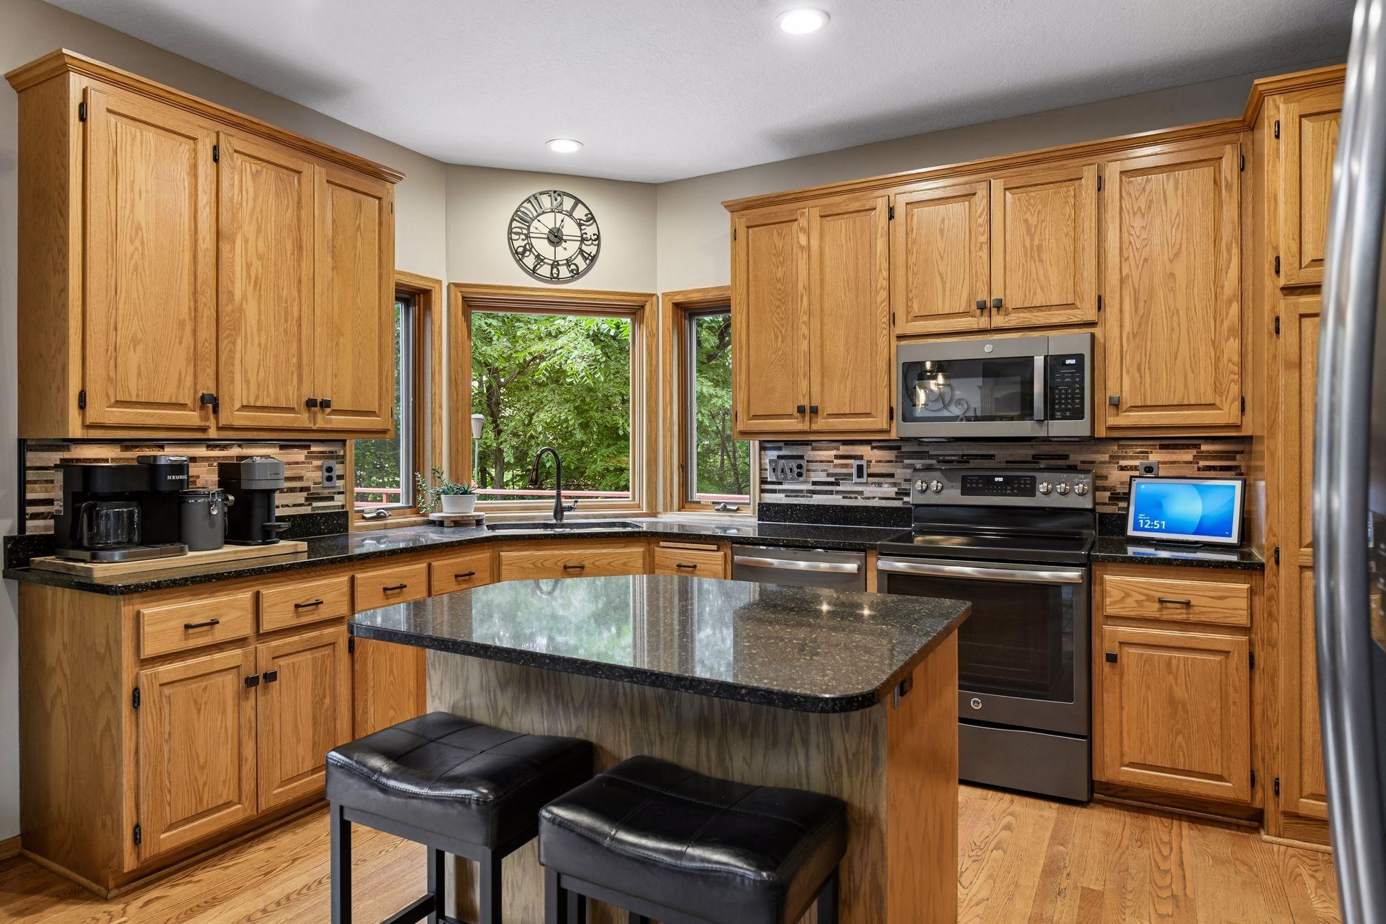
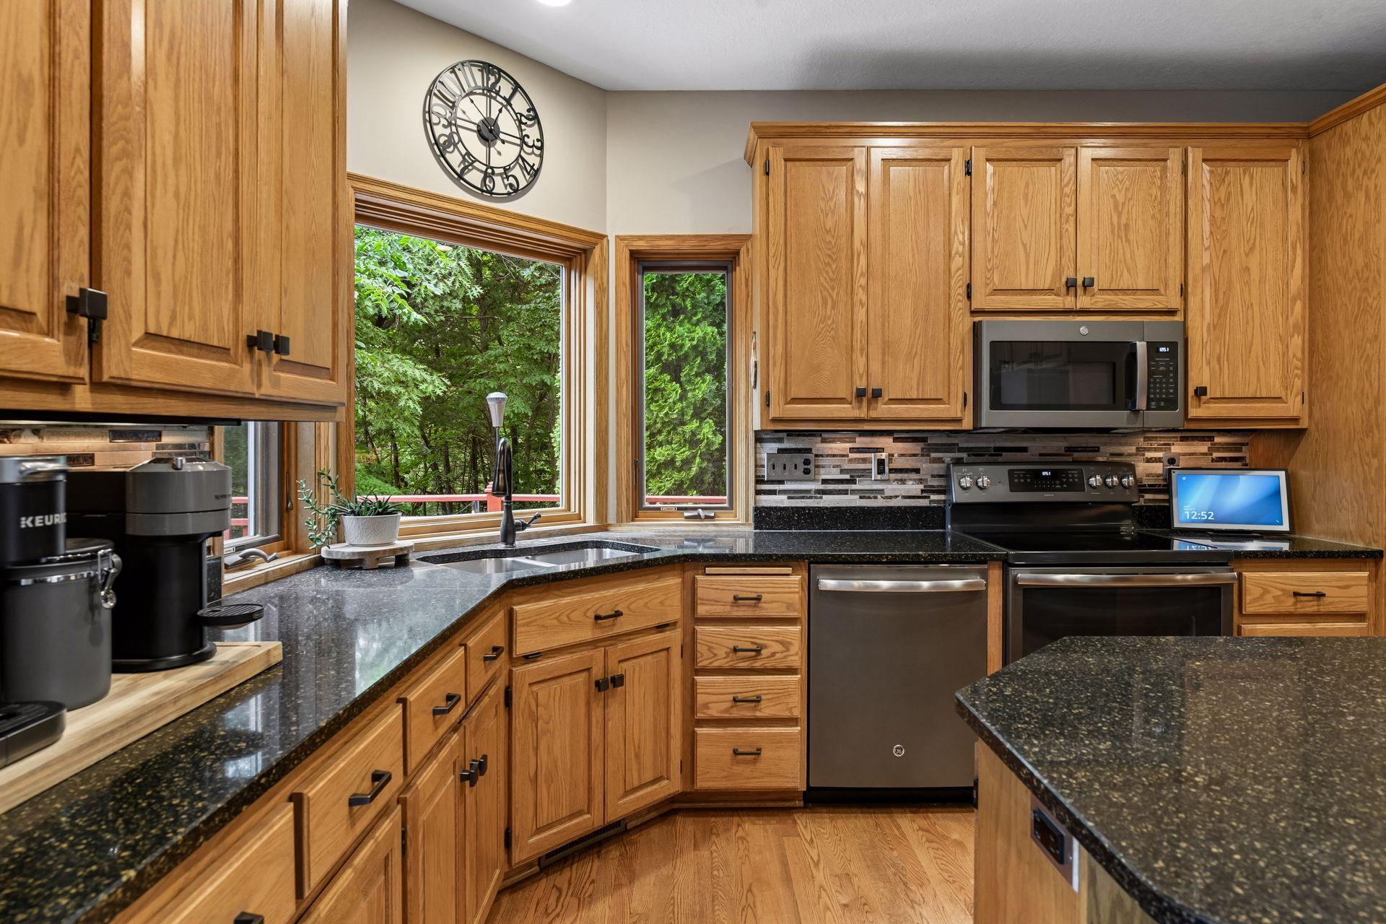
Kitchen with wood cabinetry, granite counters, a central island, and stainless steel appliances.
Kitchen with honey-toned wood cabinets, granite island, stainless steel appliances and windows overlooking greenery.
Kitchen with oak cabinets, dark granite counters, stainless-steel appliances, and leafy views through large windows.
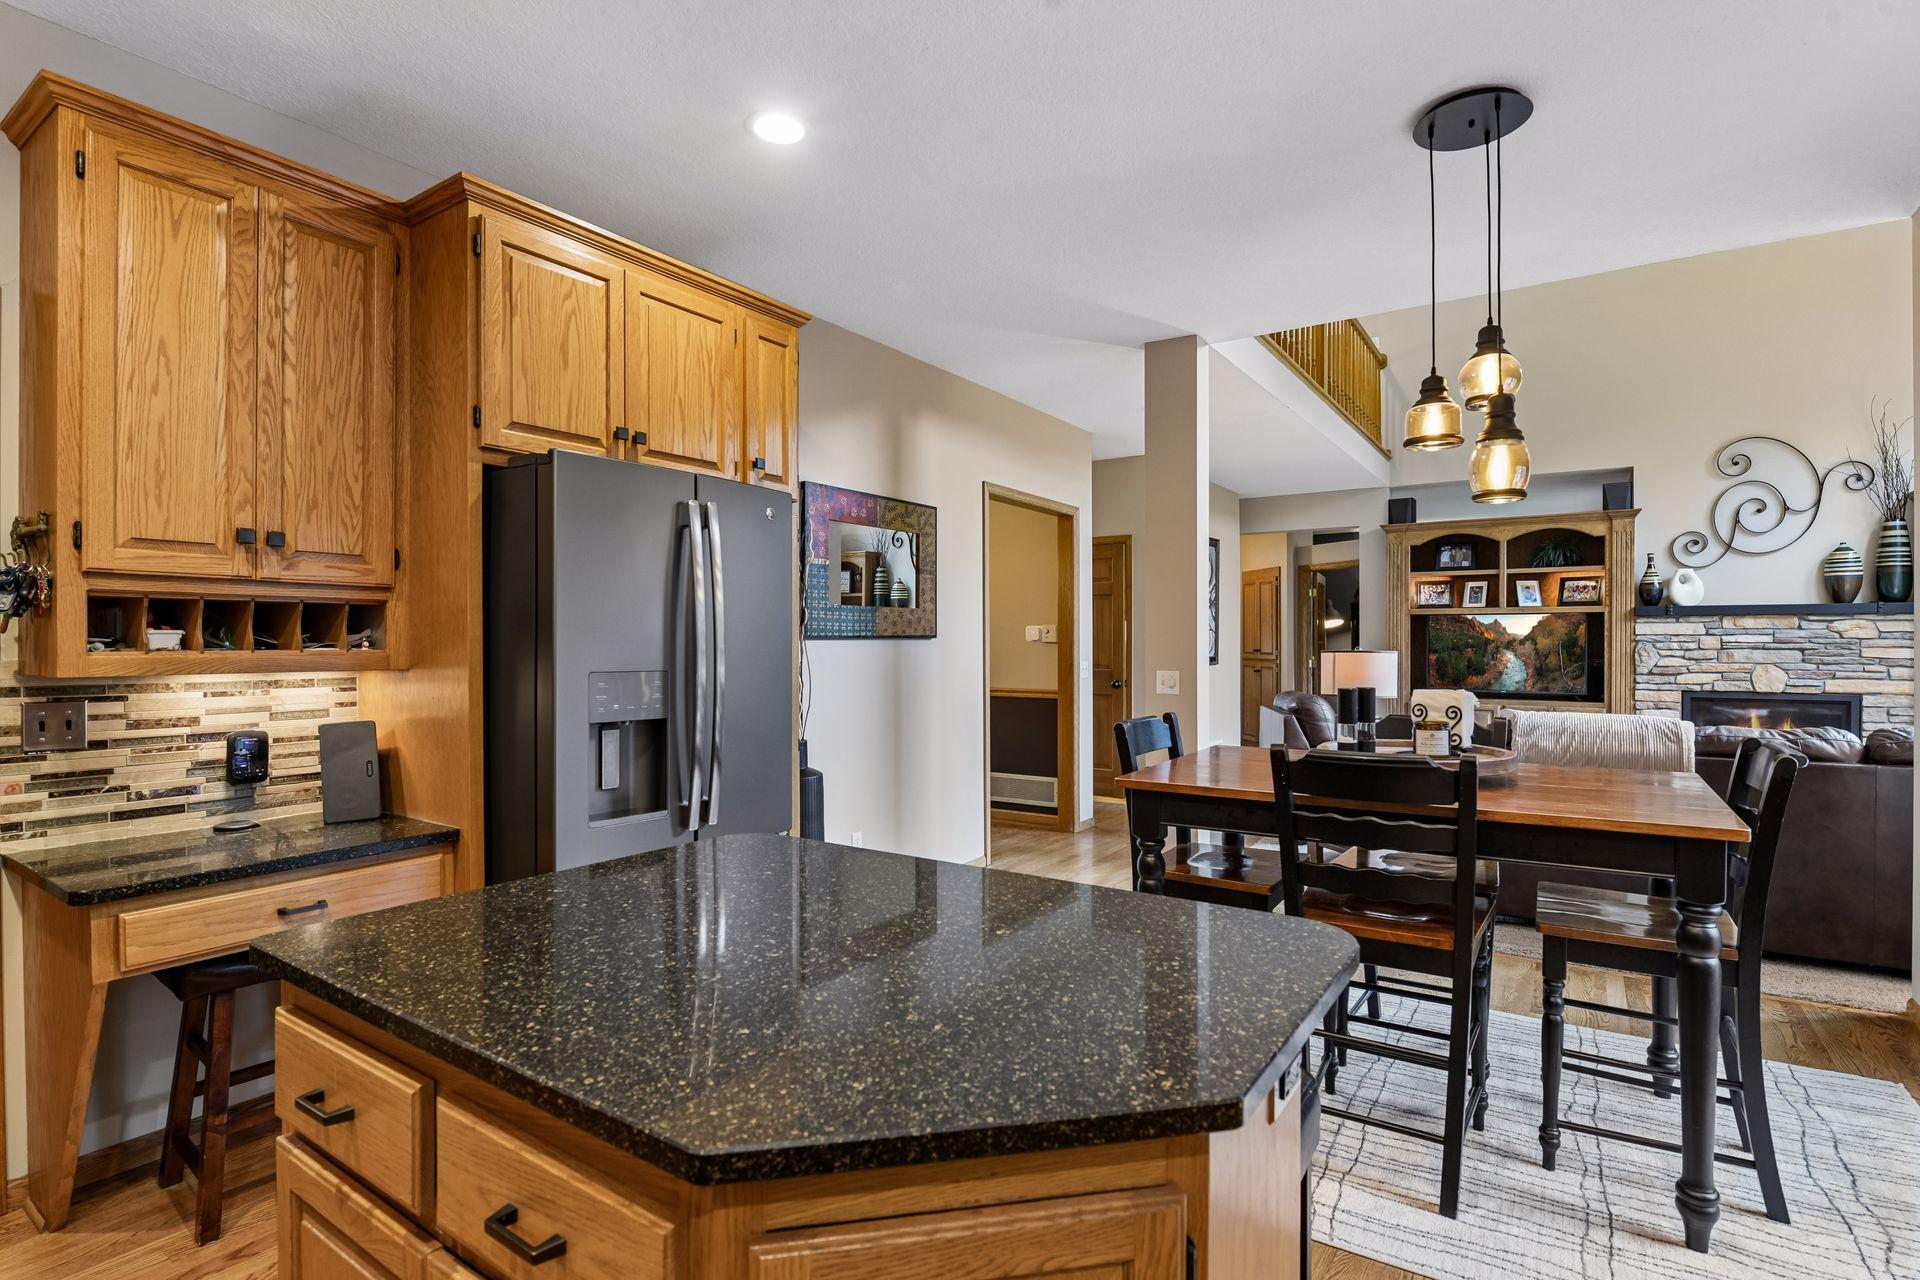
Kitchen with a large granite island, wood cabinets, and windows overlooking greenery beside the dining area.
Open kitchen with oak cabinets and stone island adjoining a dining area and living room with a stone fireplace.
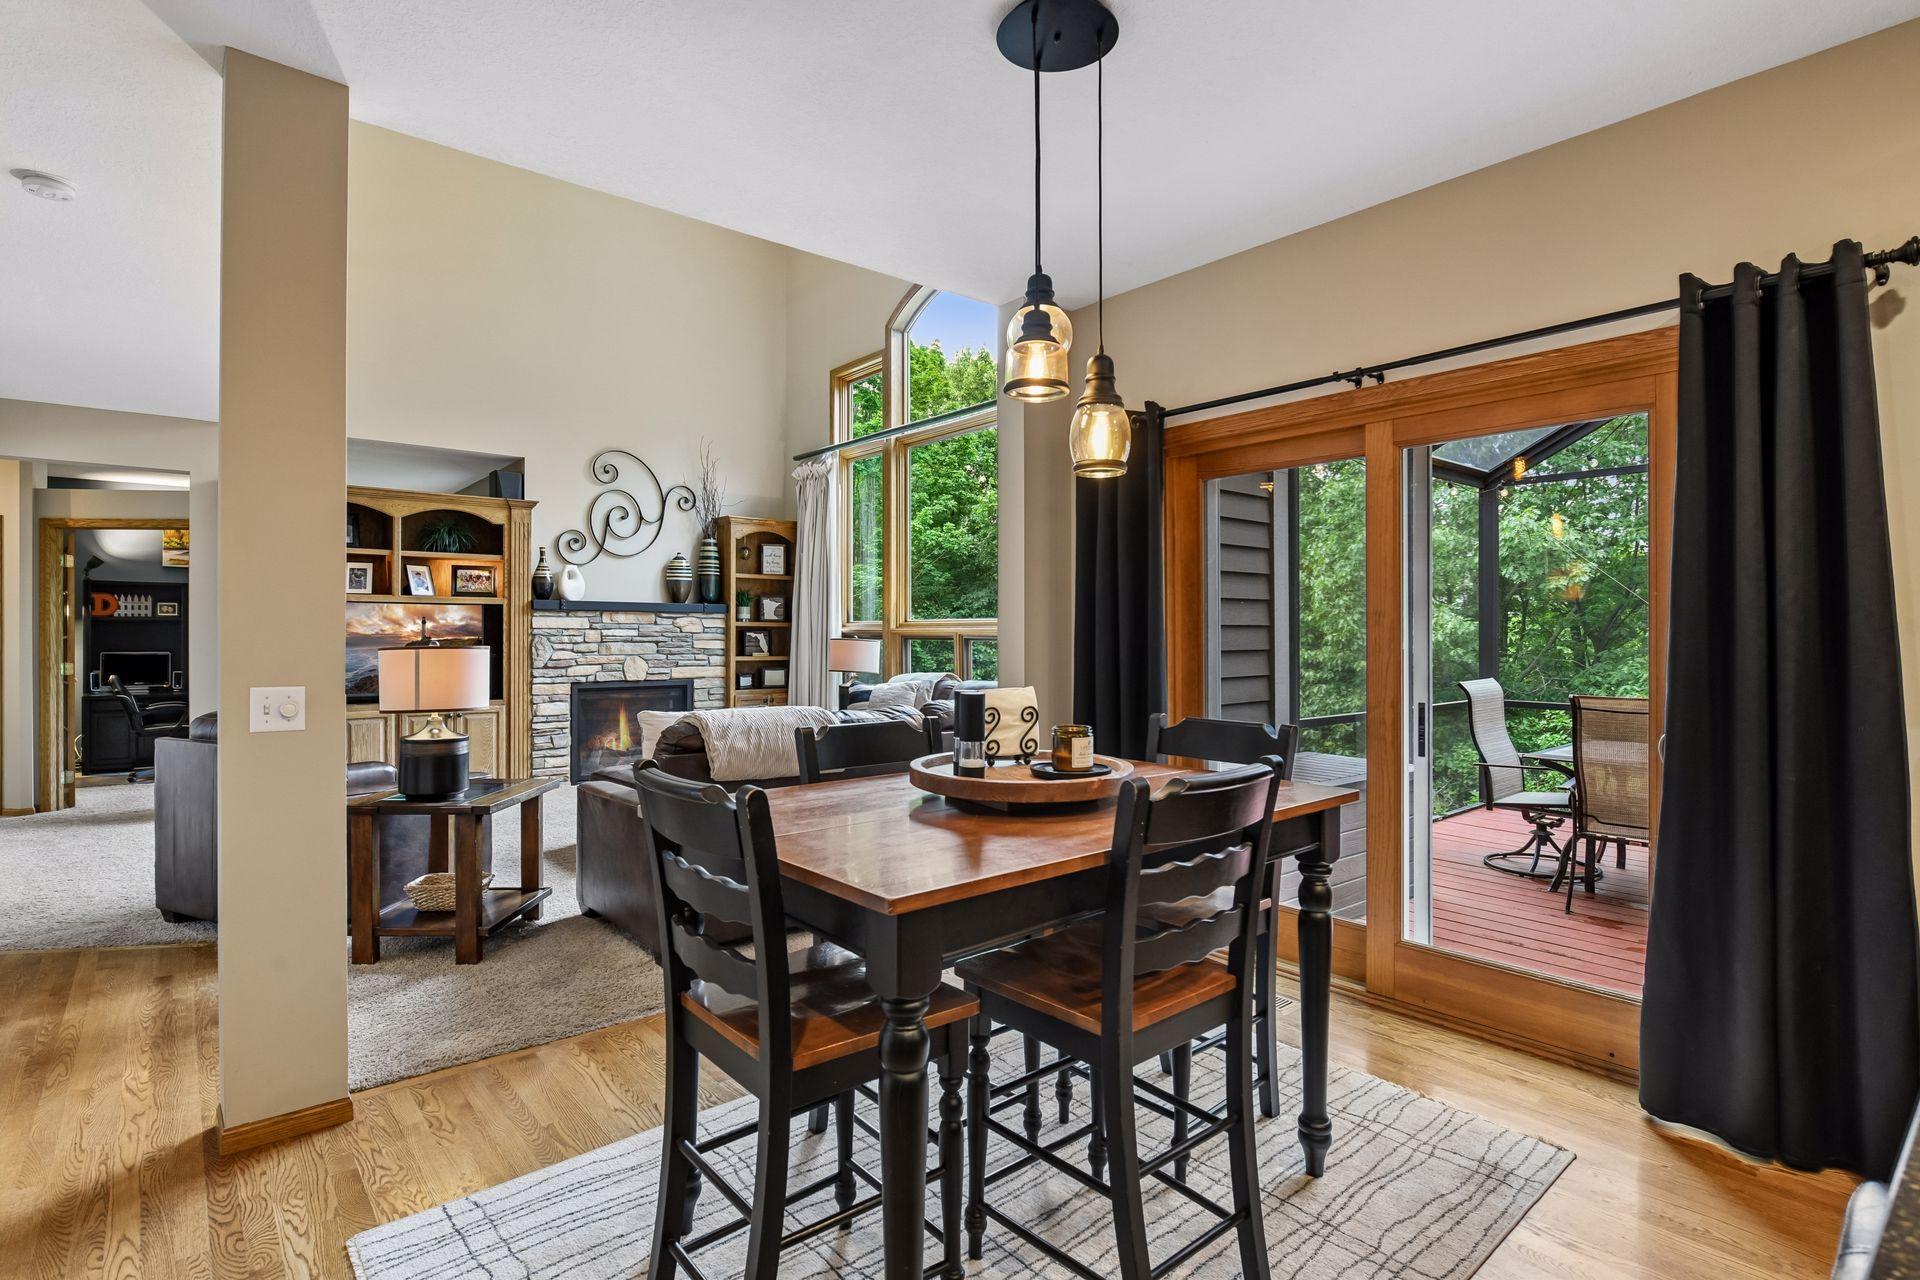
Dining area beside a stone fireplace, with tall windows and sliding doors to a tree-lined deck.
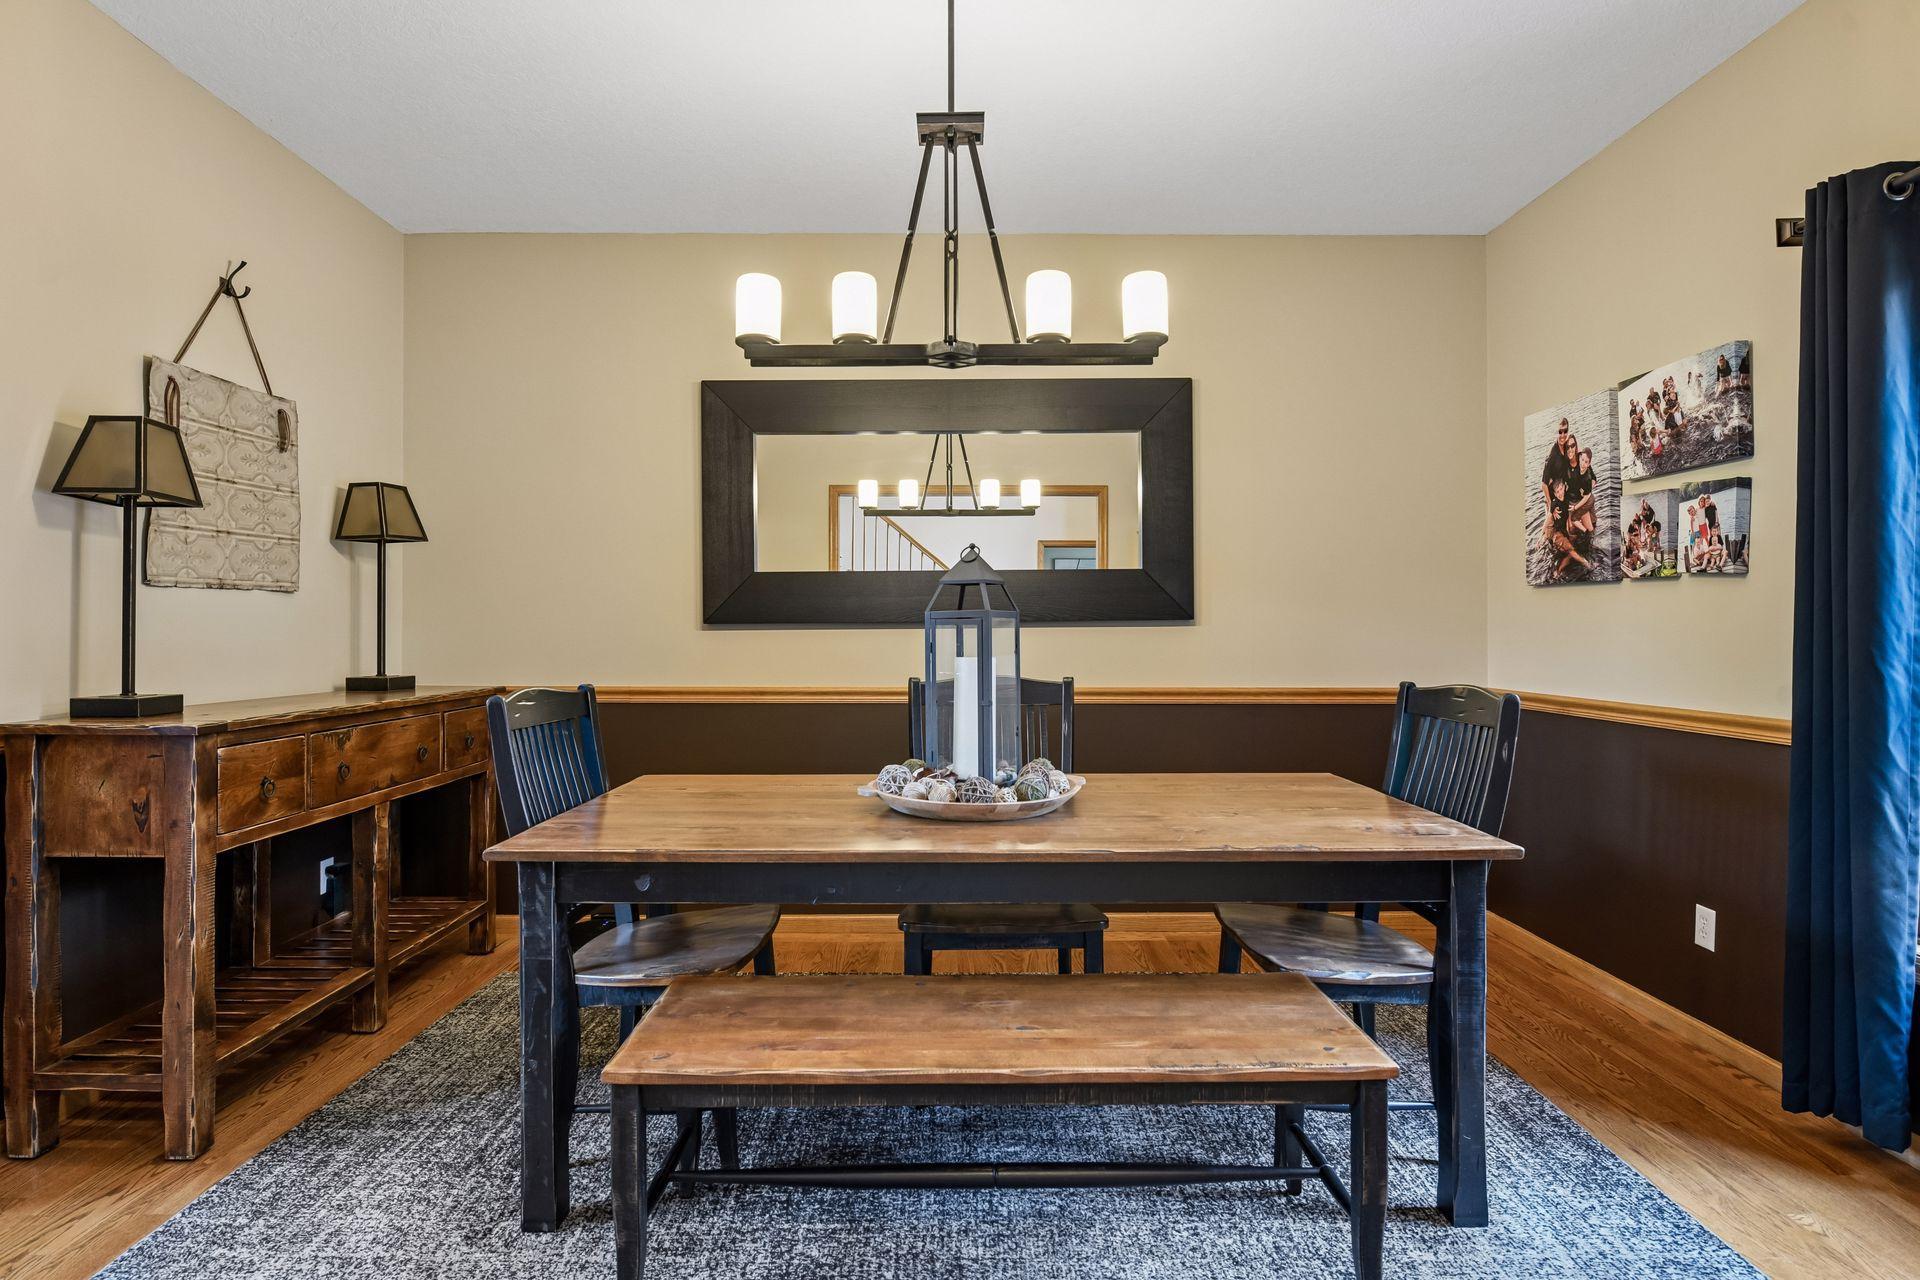
Dining room with a rustic wood table, bench, chandelier, and large wall mirror.
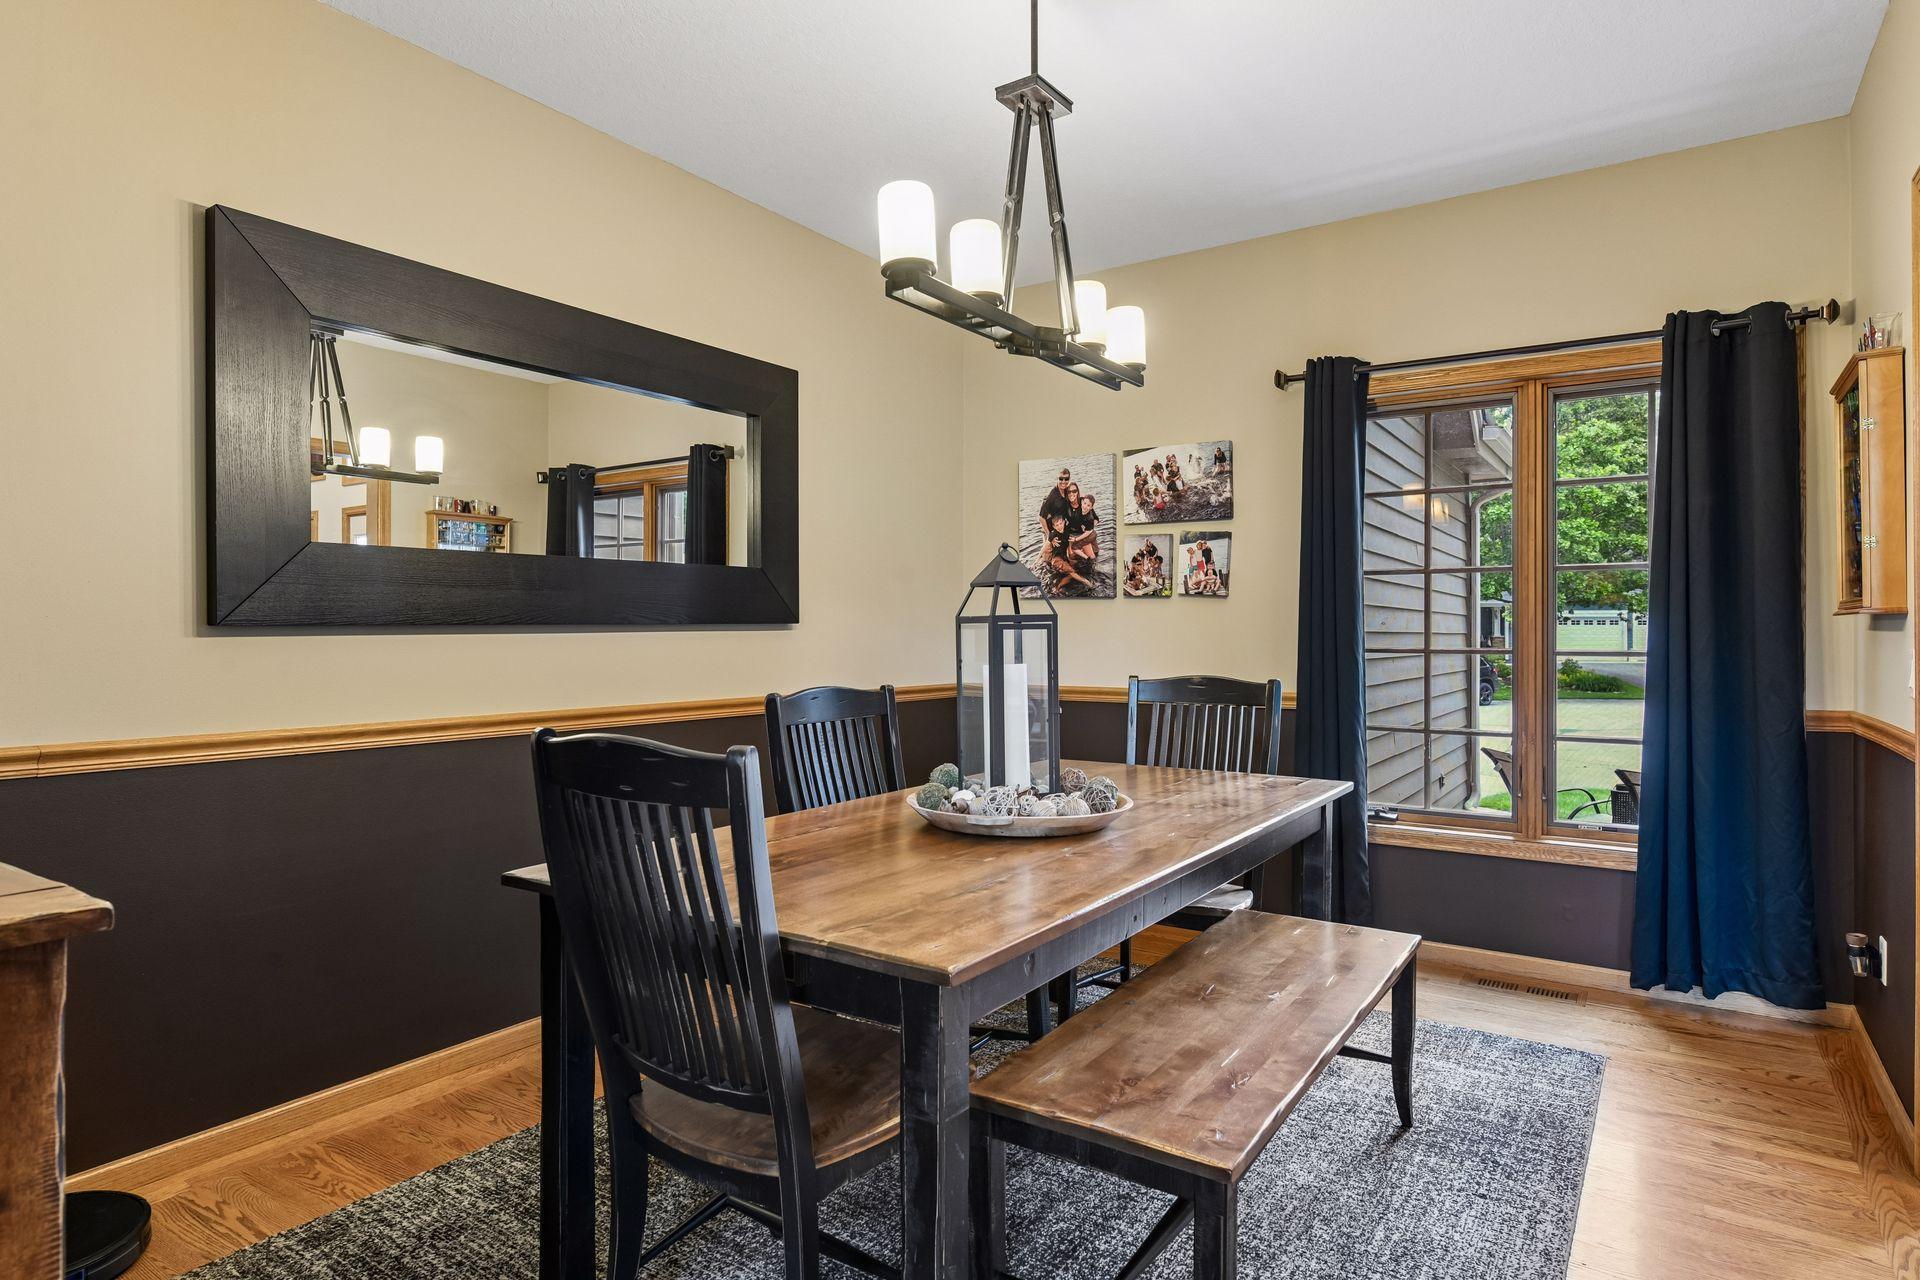
Dining room with a dark wood table, black chairs, large mirror, and tall curtained windows.
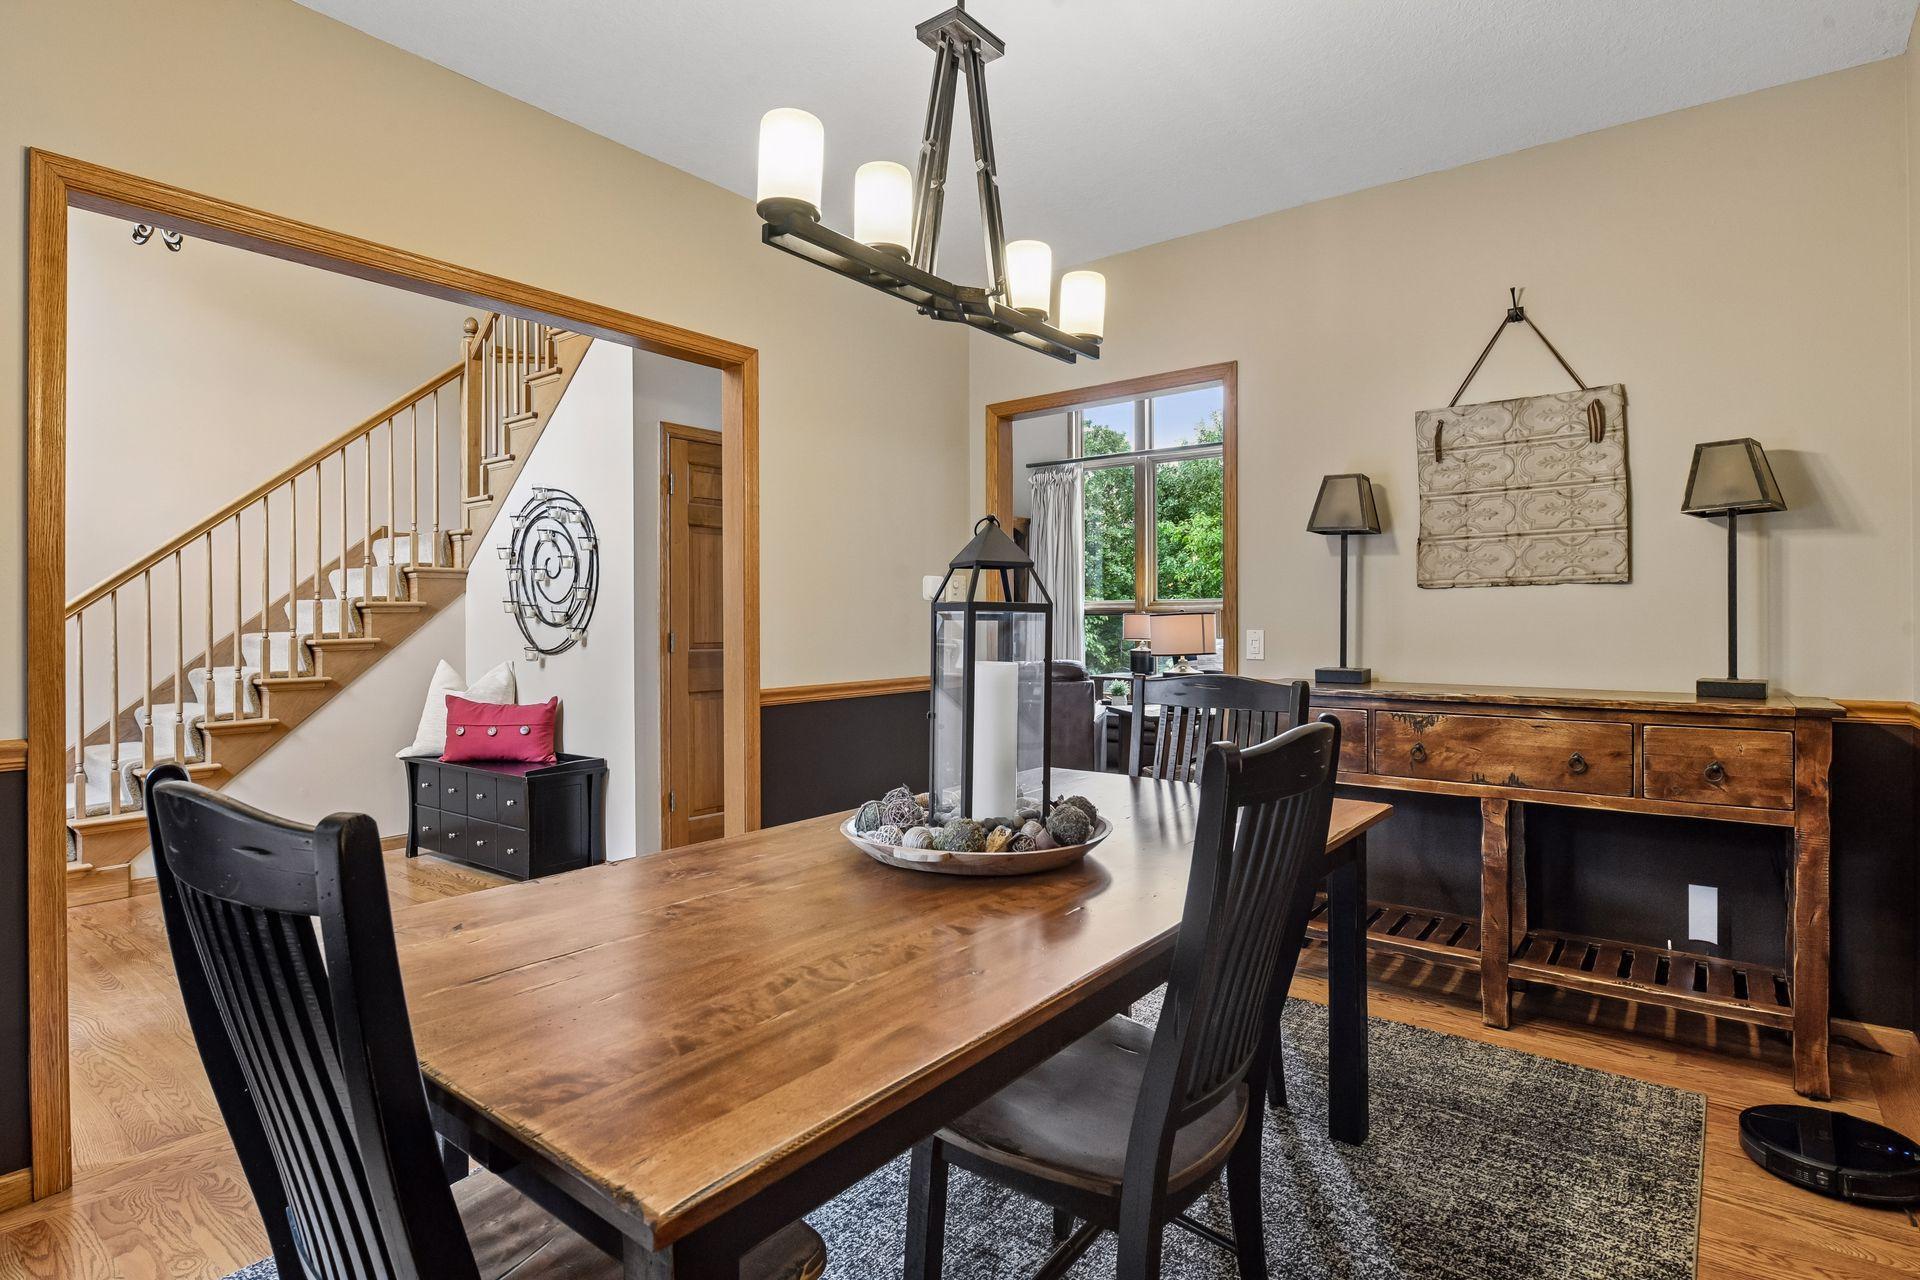
Dining room with a long wooden table, dark chairs, chandelier, and staircase.
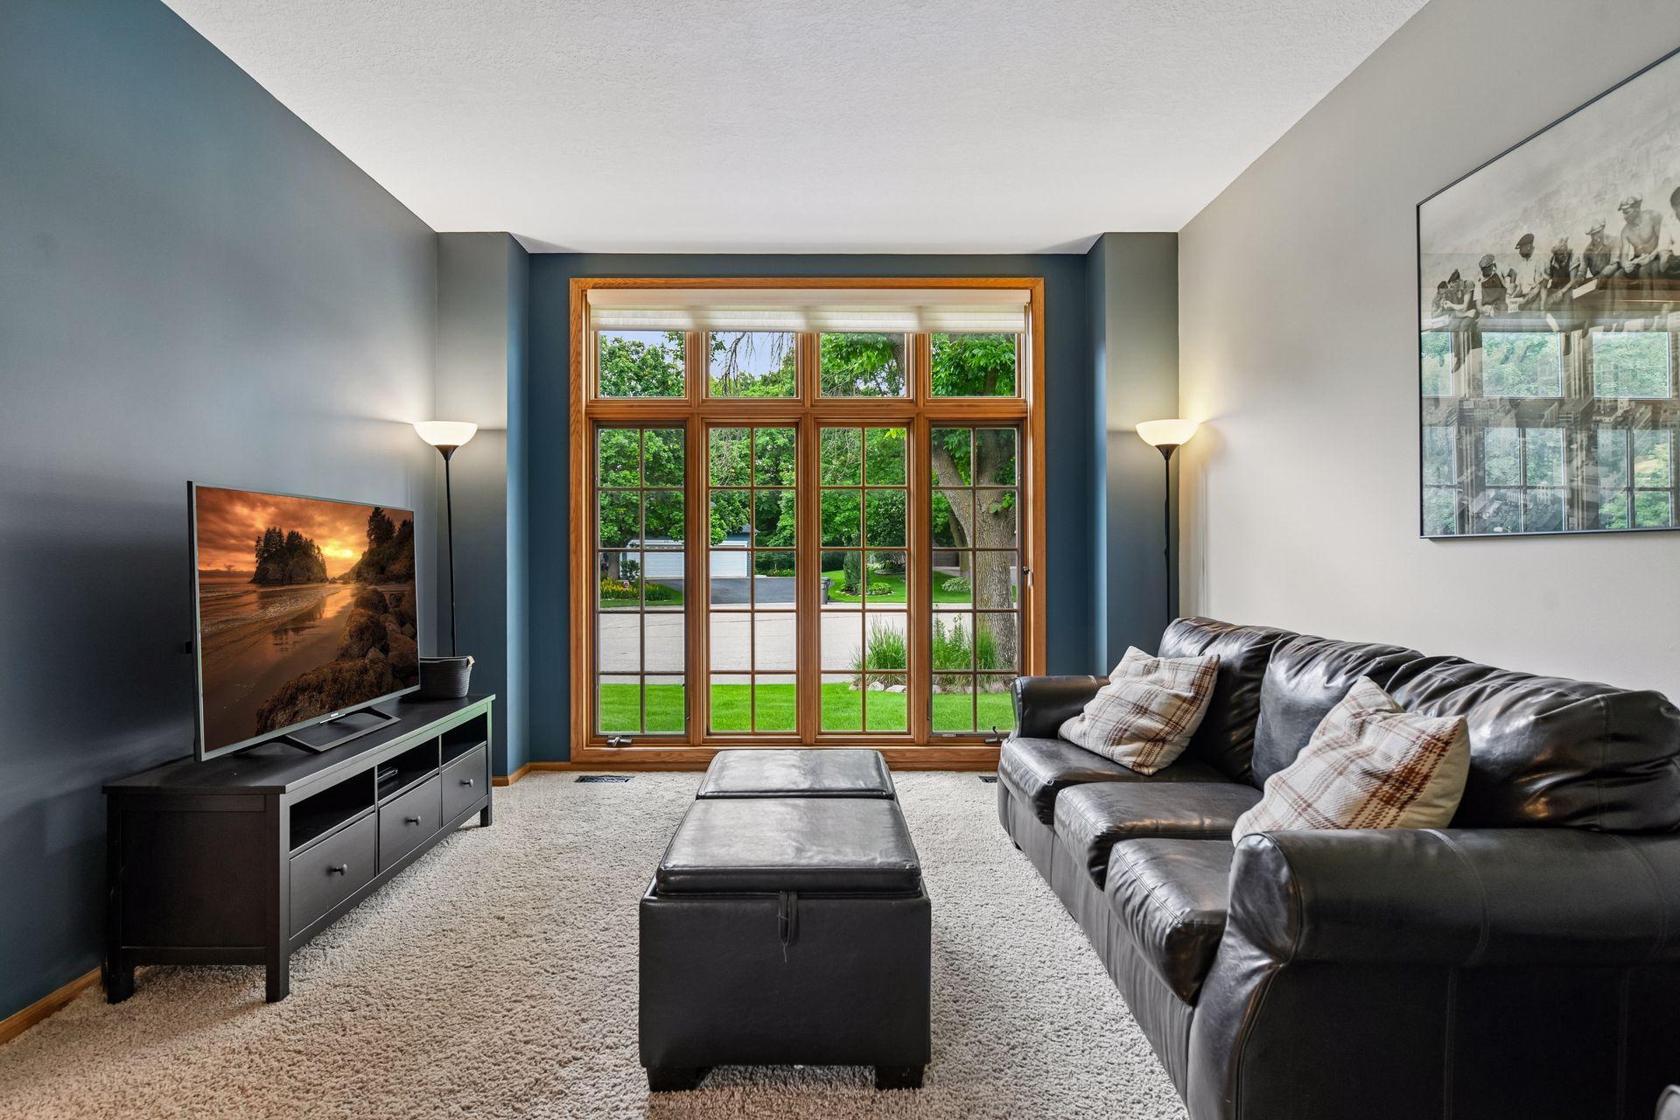
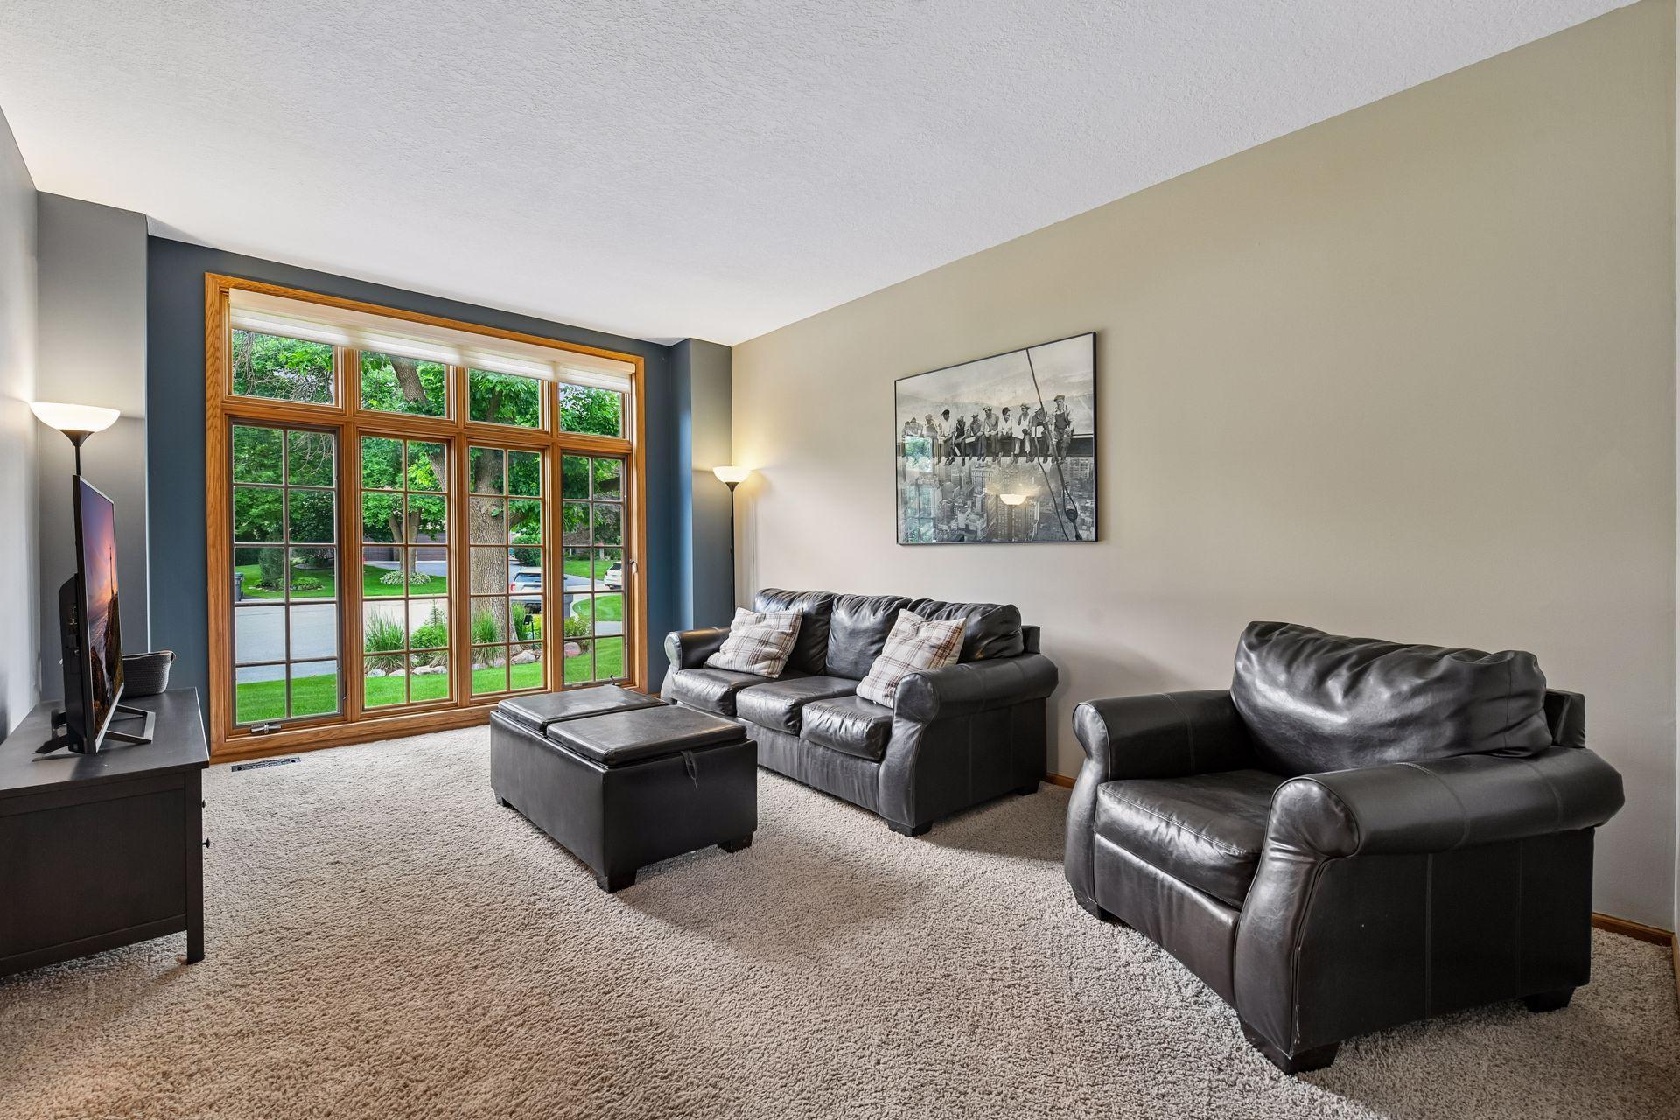
Living room with a leather sectional and large wood-framed windows overlooking a green yard.
Living room with black leather seating and large wood-framed windows overlooking a green yard.
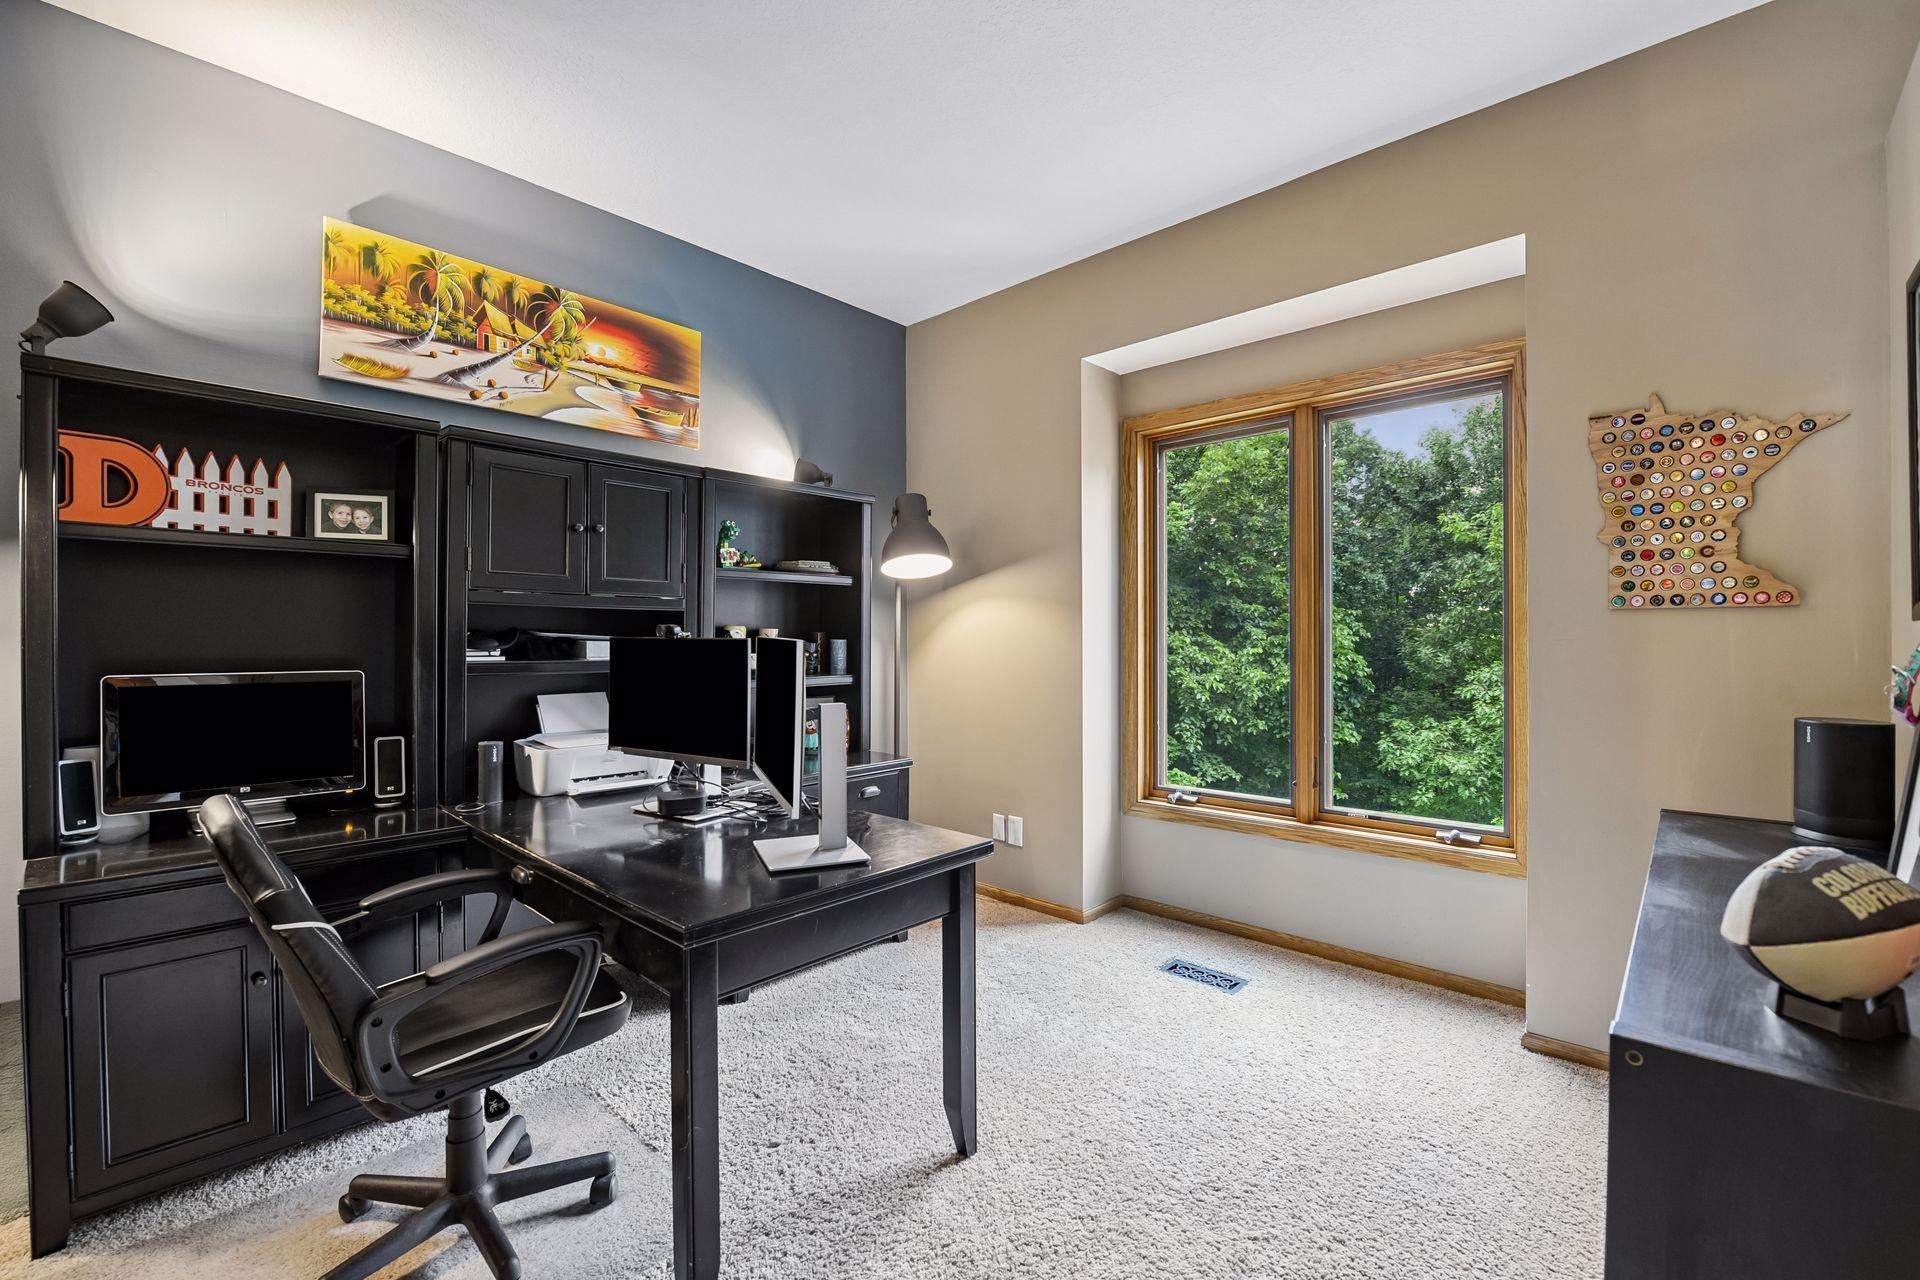
Home office with black built-in cabinetry, desk, and a large window overlooking trees.
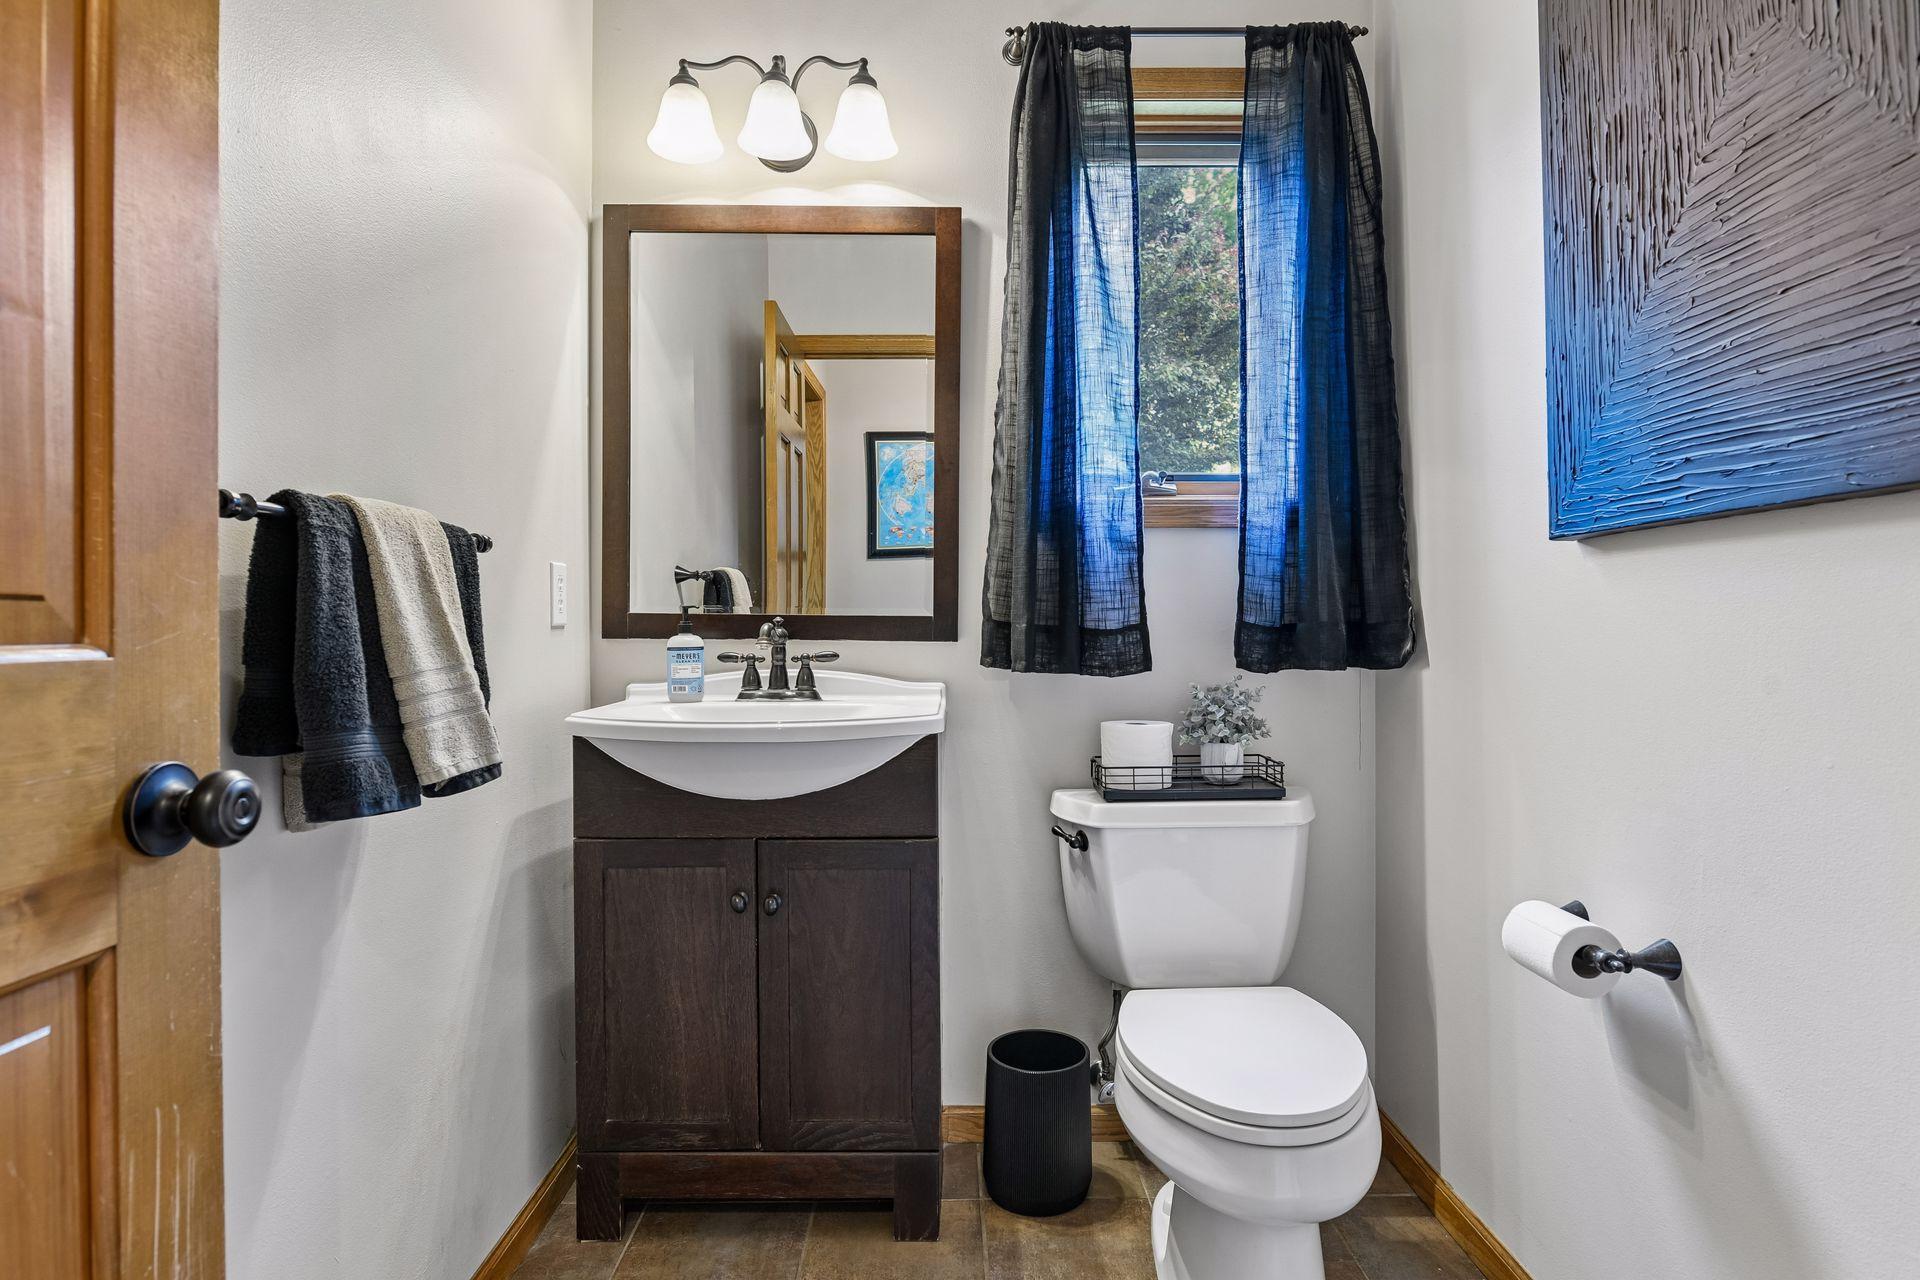
Bathroom with a dark wood vanity, white toilet, and blue curtains framing the window.
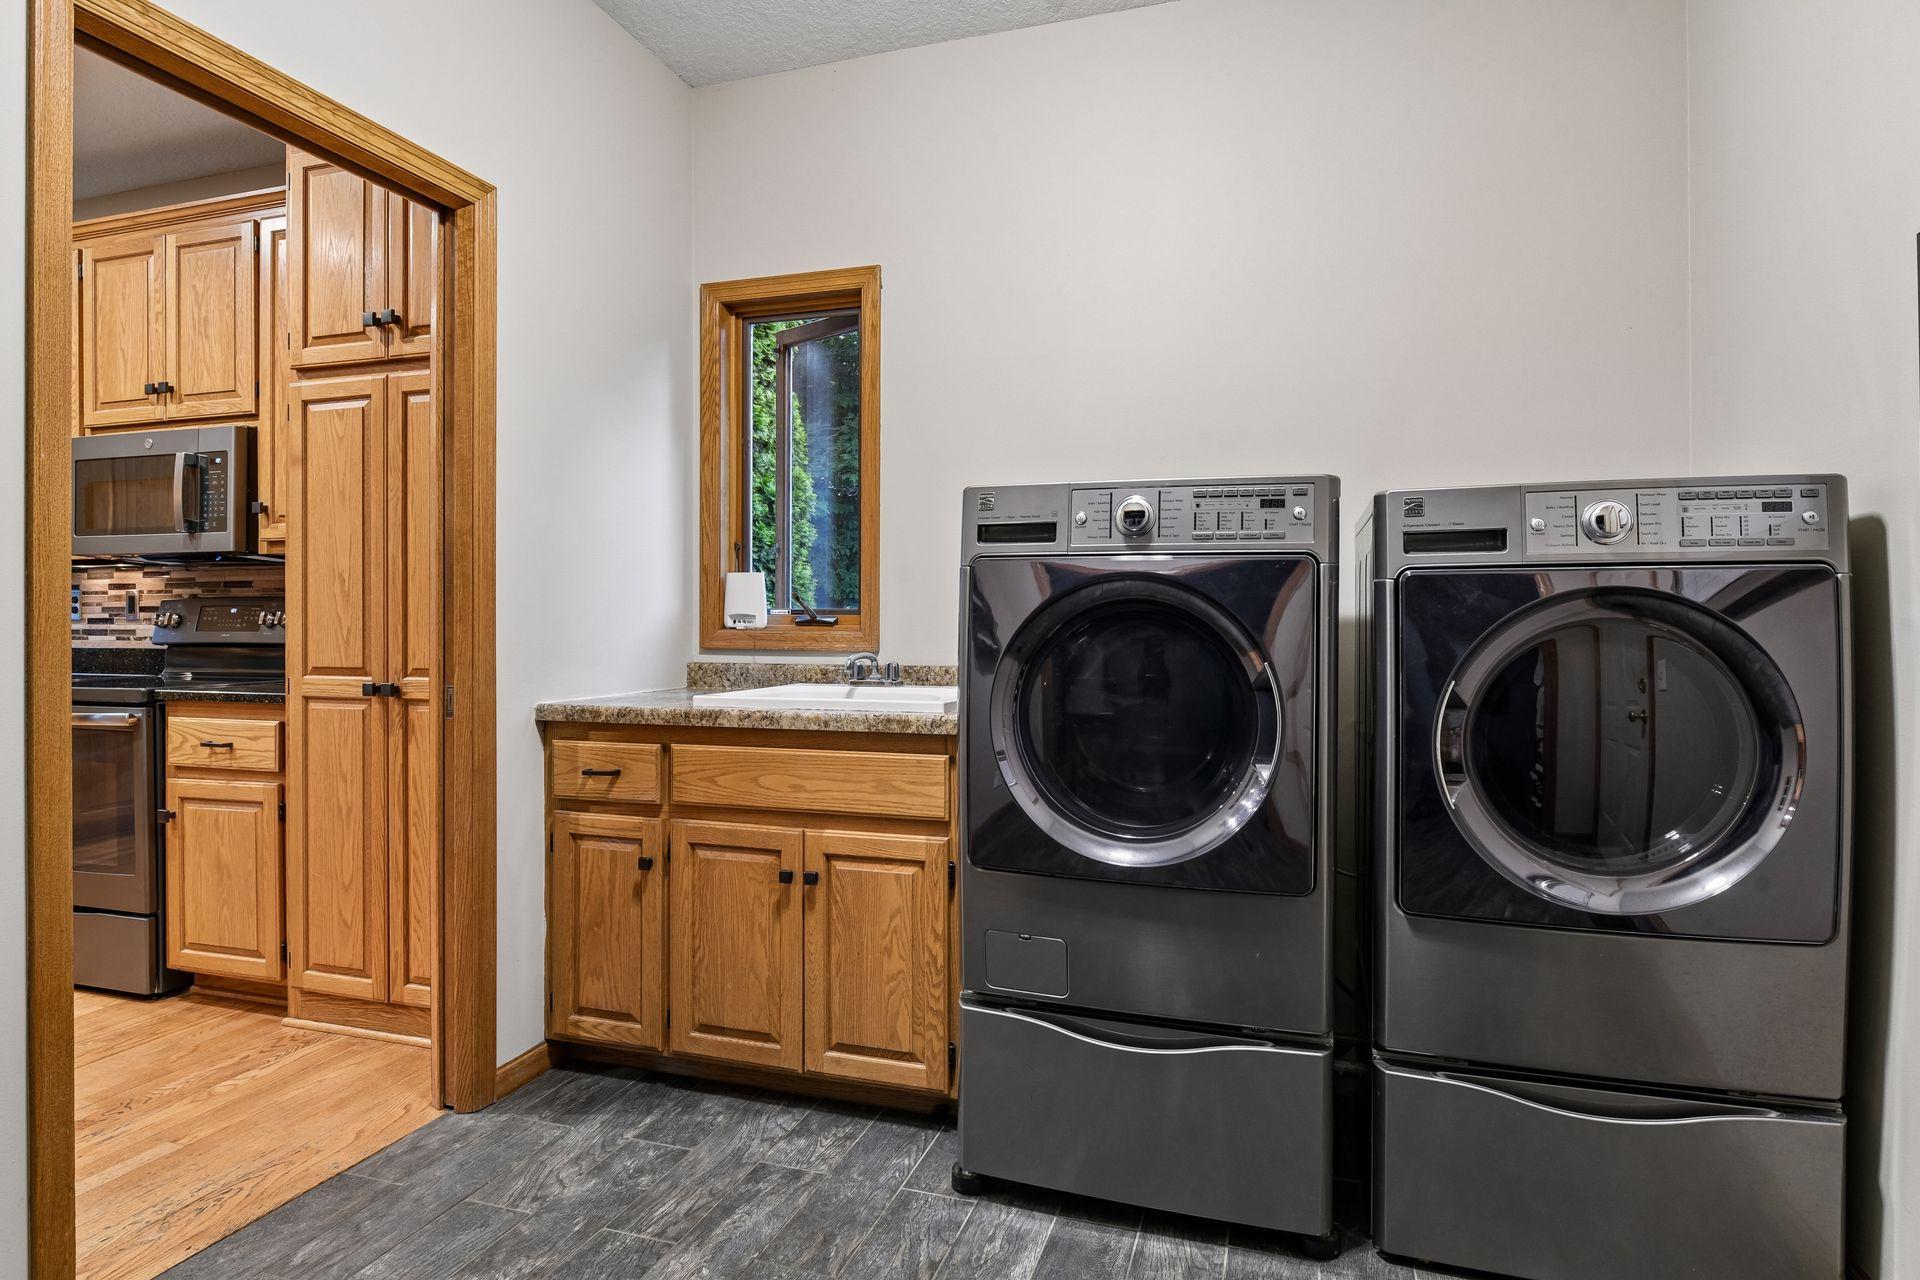
Laundry room with front-loading washer and dryer, wood cabinets, and a sink beneath a window.
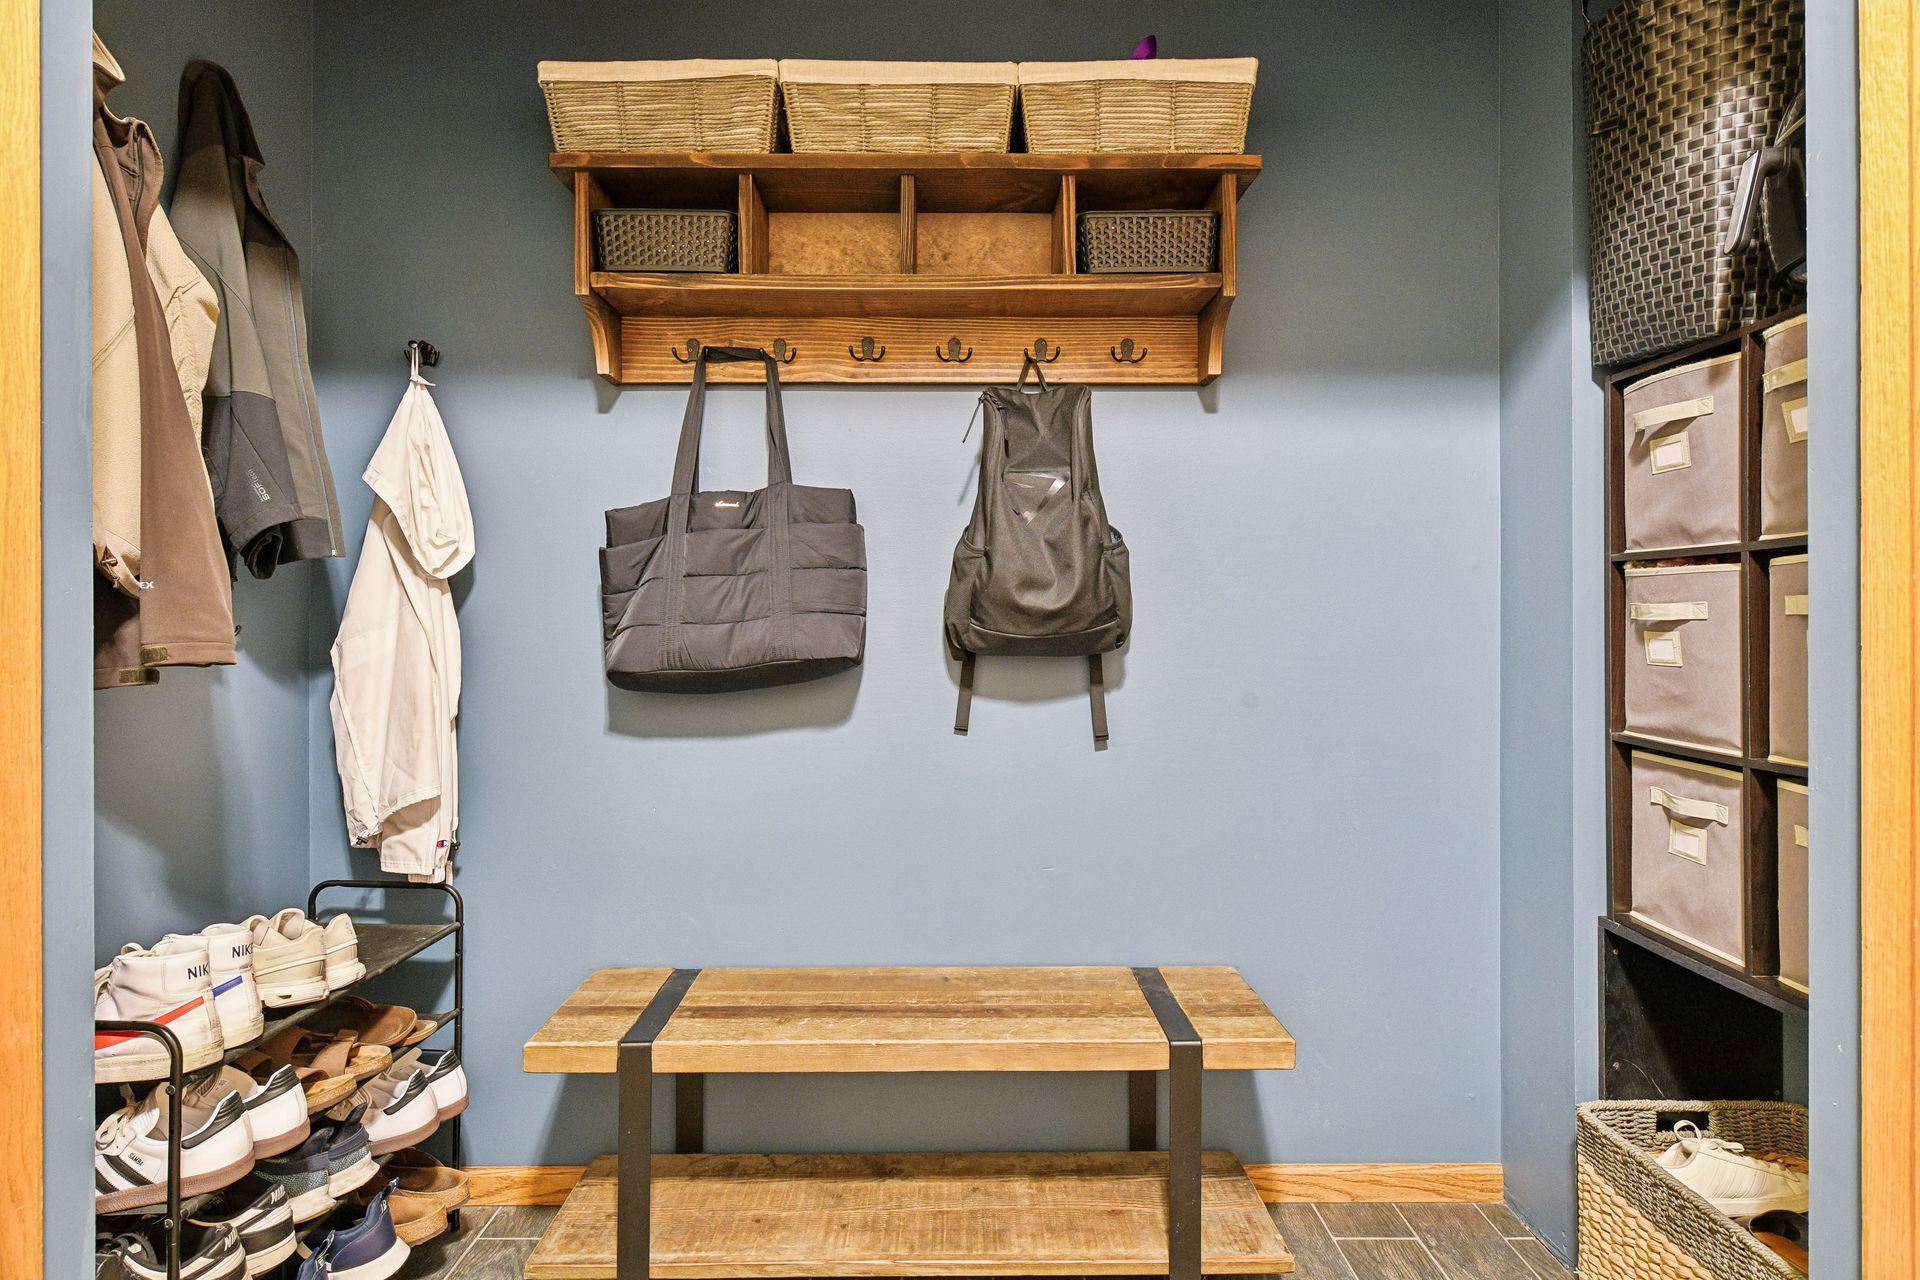
Mudroom with a wooden bench, hanging bags, shoe racks, and built-in storage cubbies.
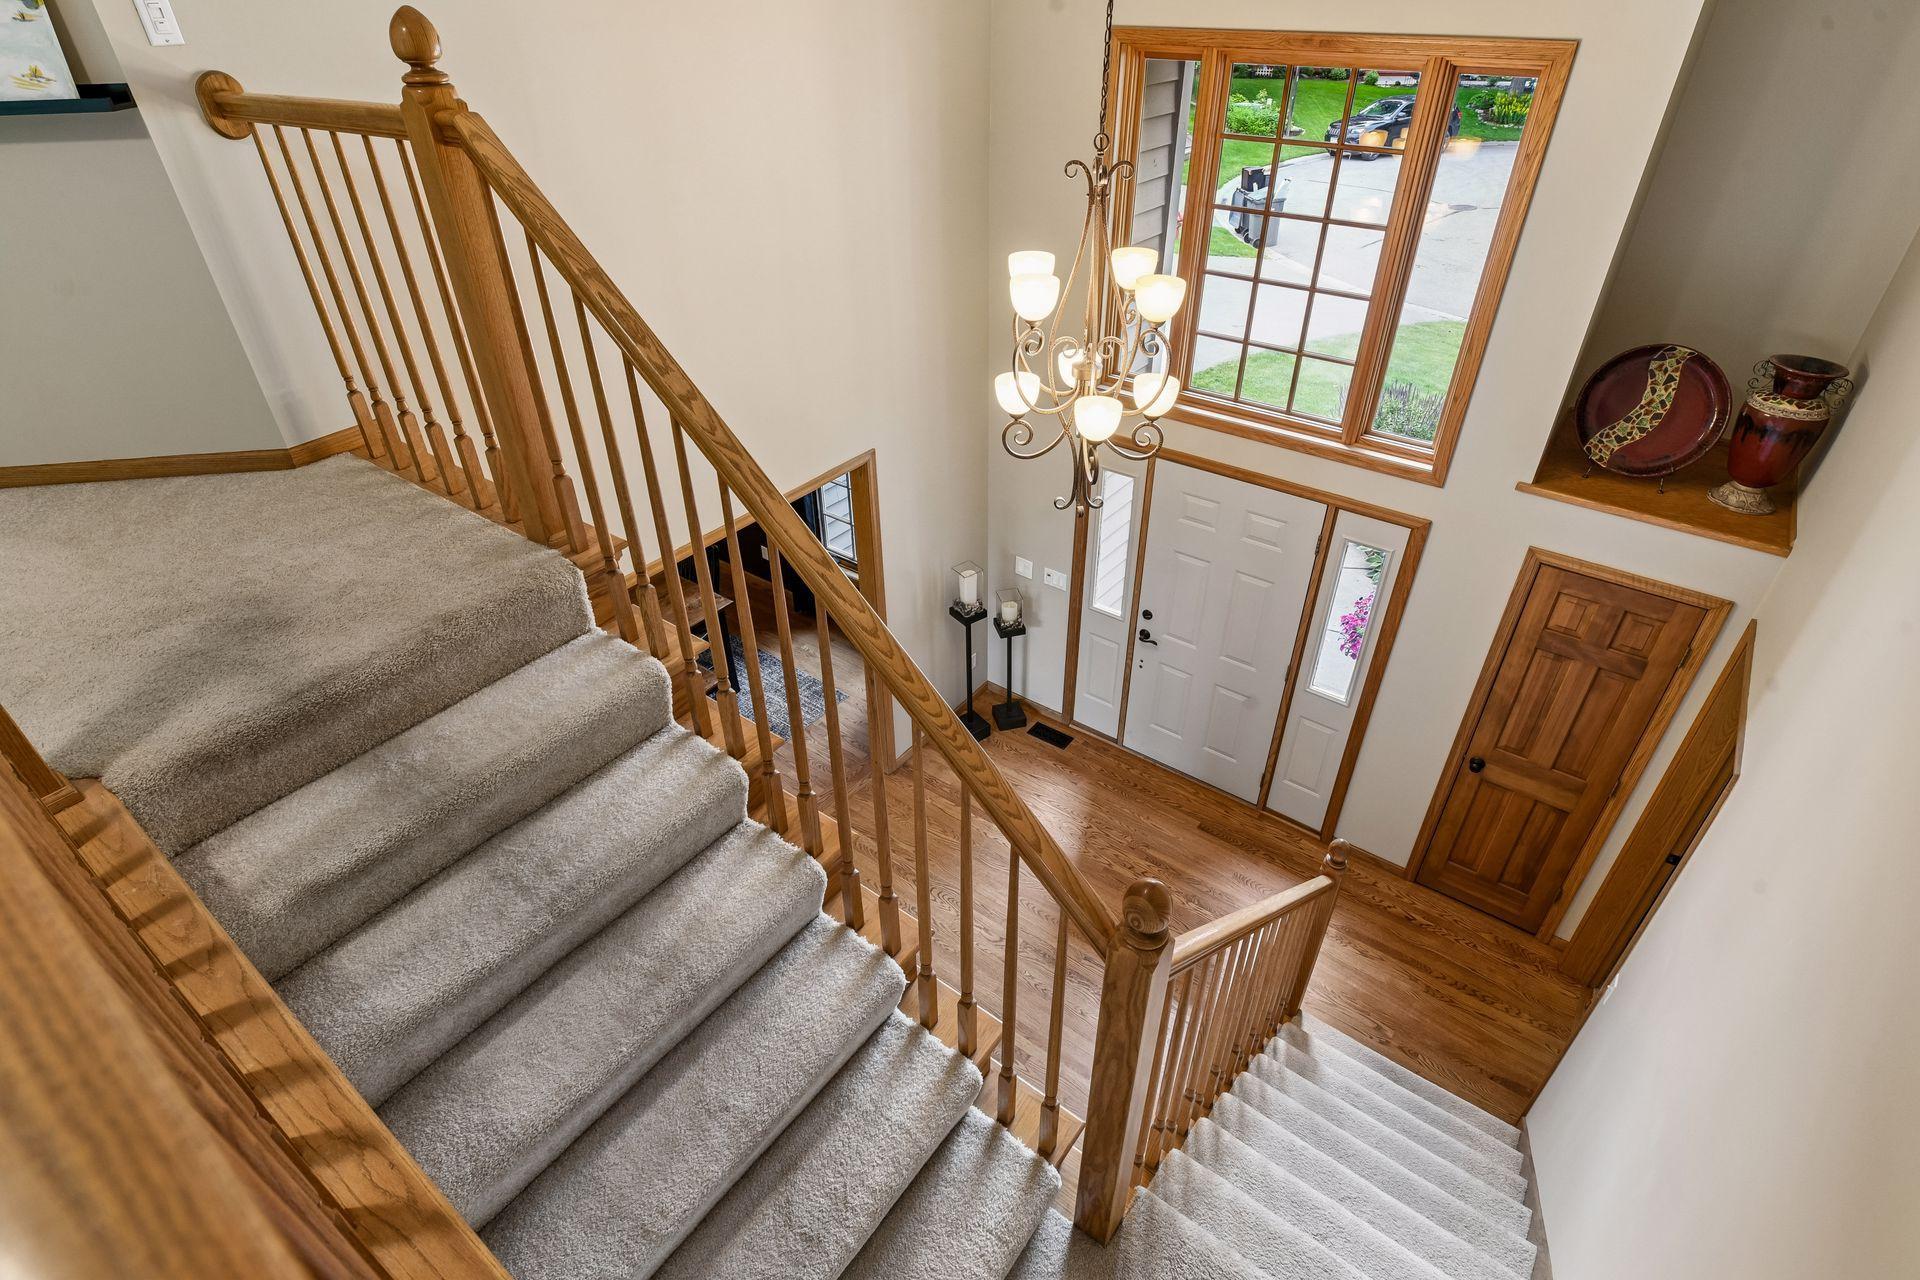
Carpeted staircase overlooks a two-story entry foyer with wood railings and a large front window.
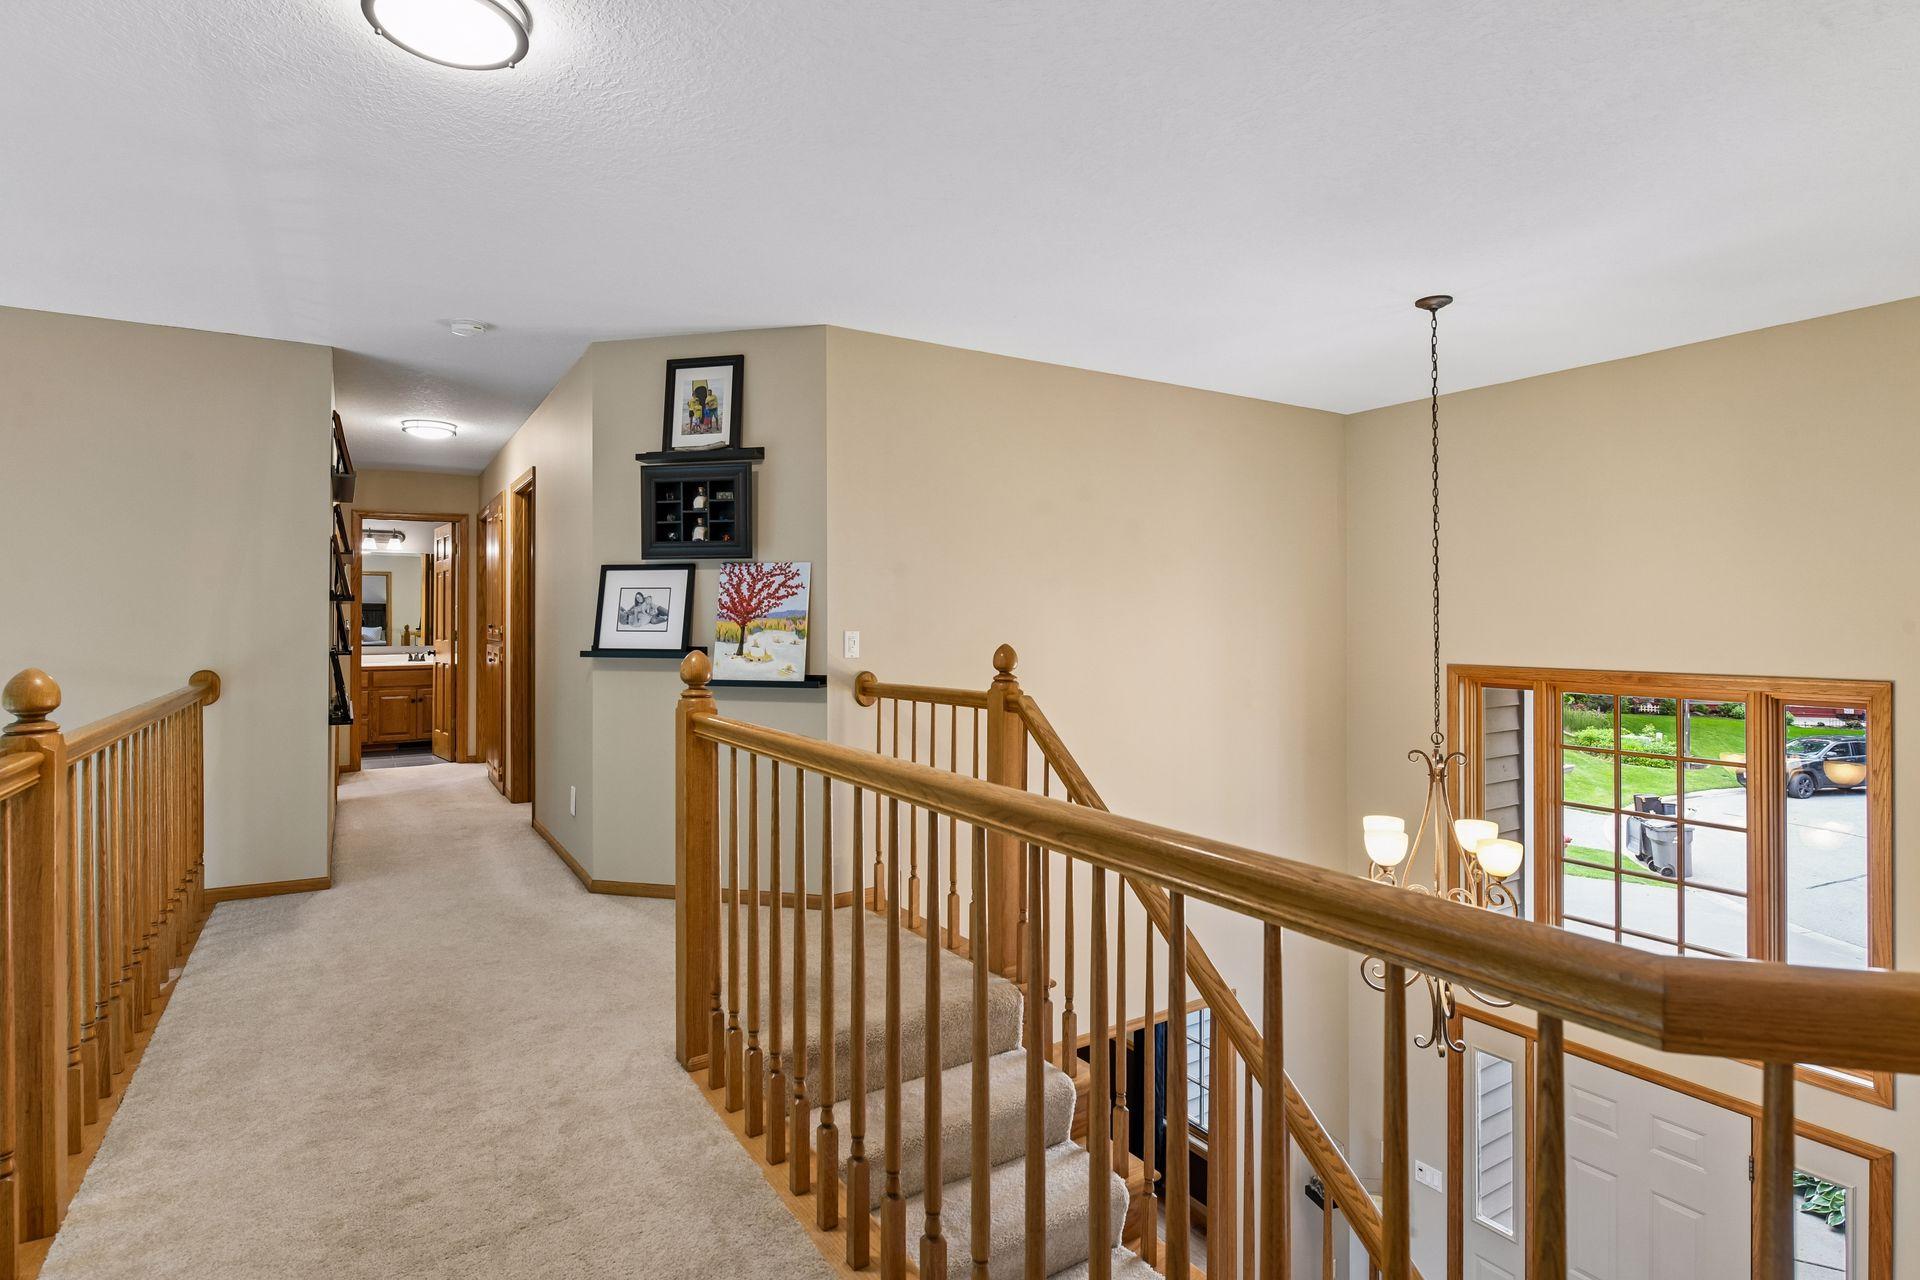
Upstairs landing with carpeted stairs, wooden railings, framed art, and a large window overlooking the yard.
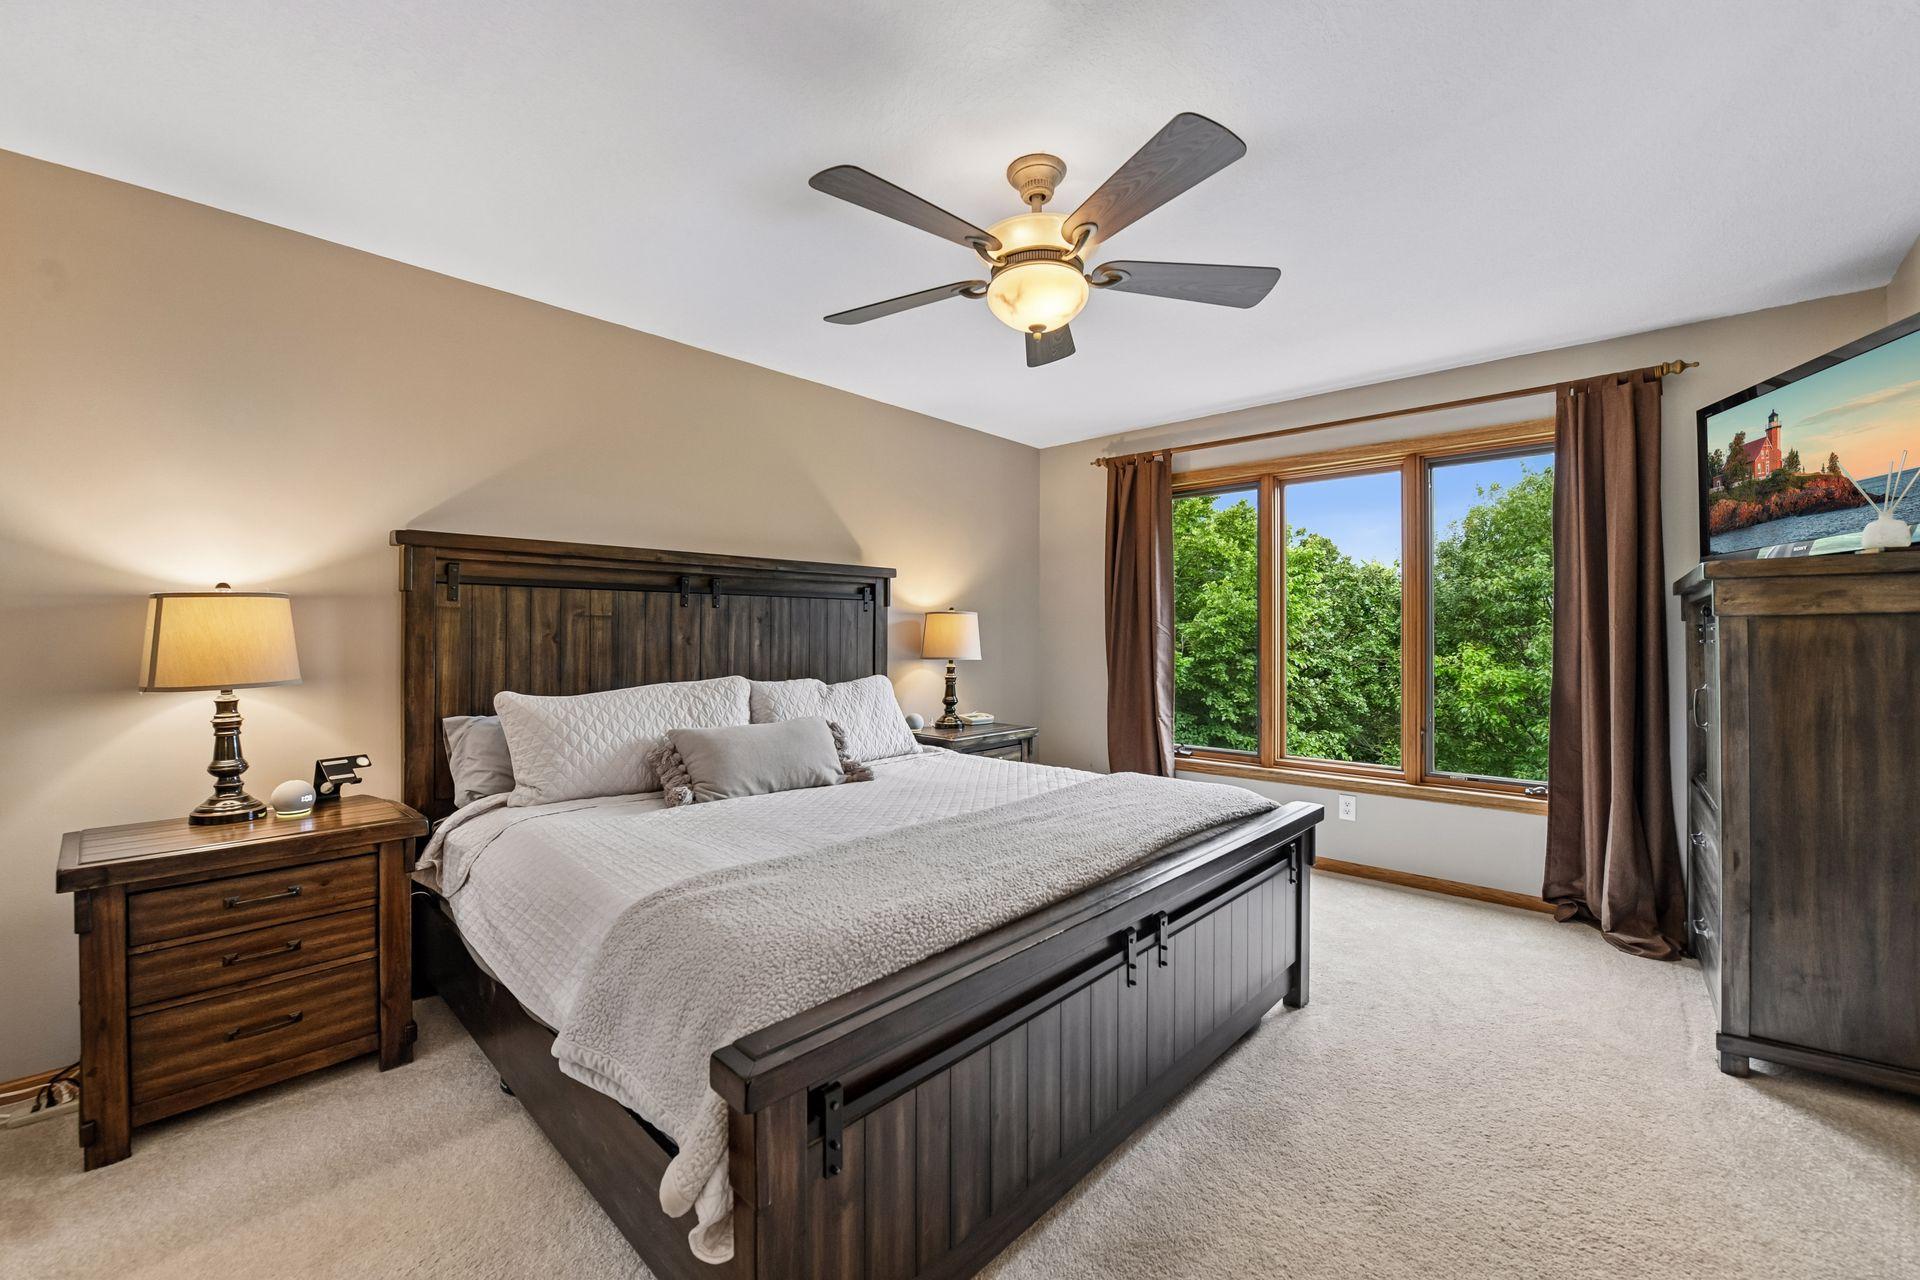
Bedroom with a dark wood bed, neutral bedding, and a large window overlooking leafy trees.
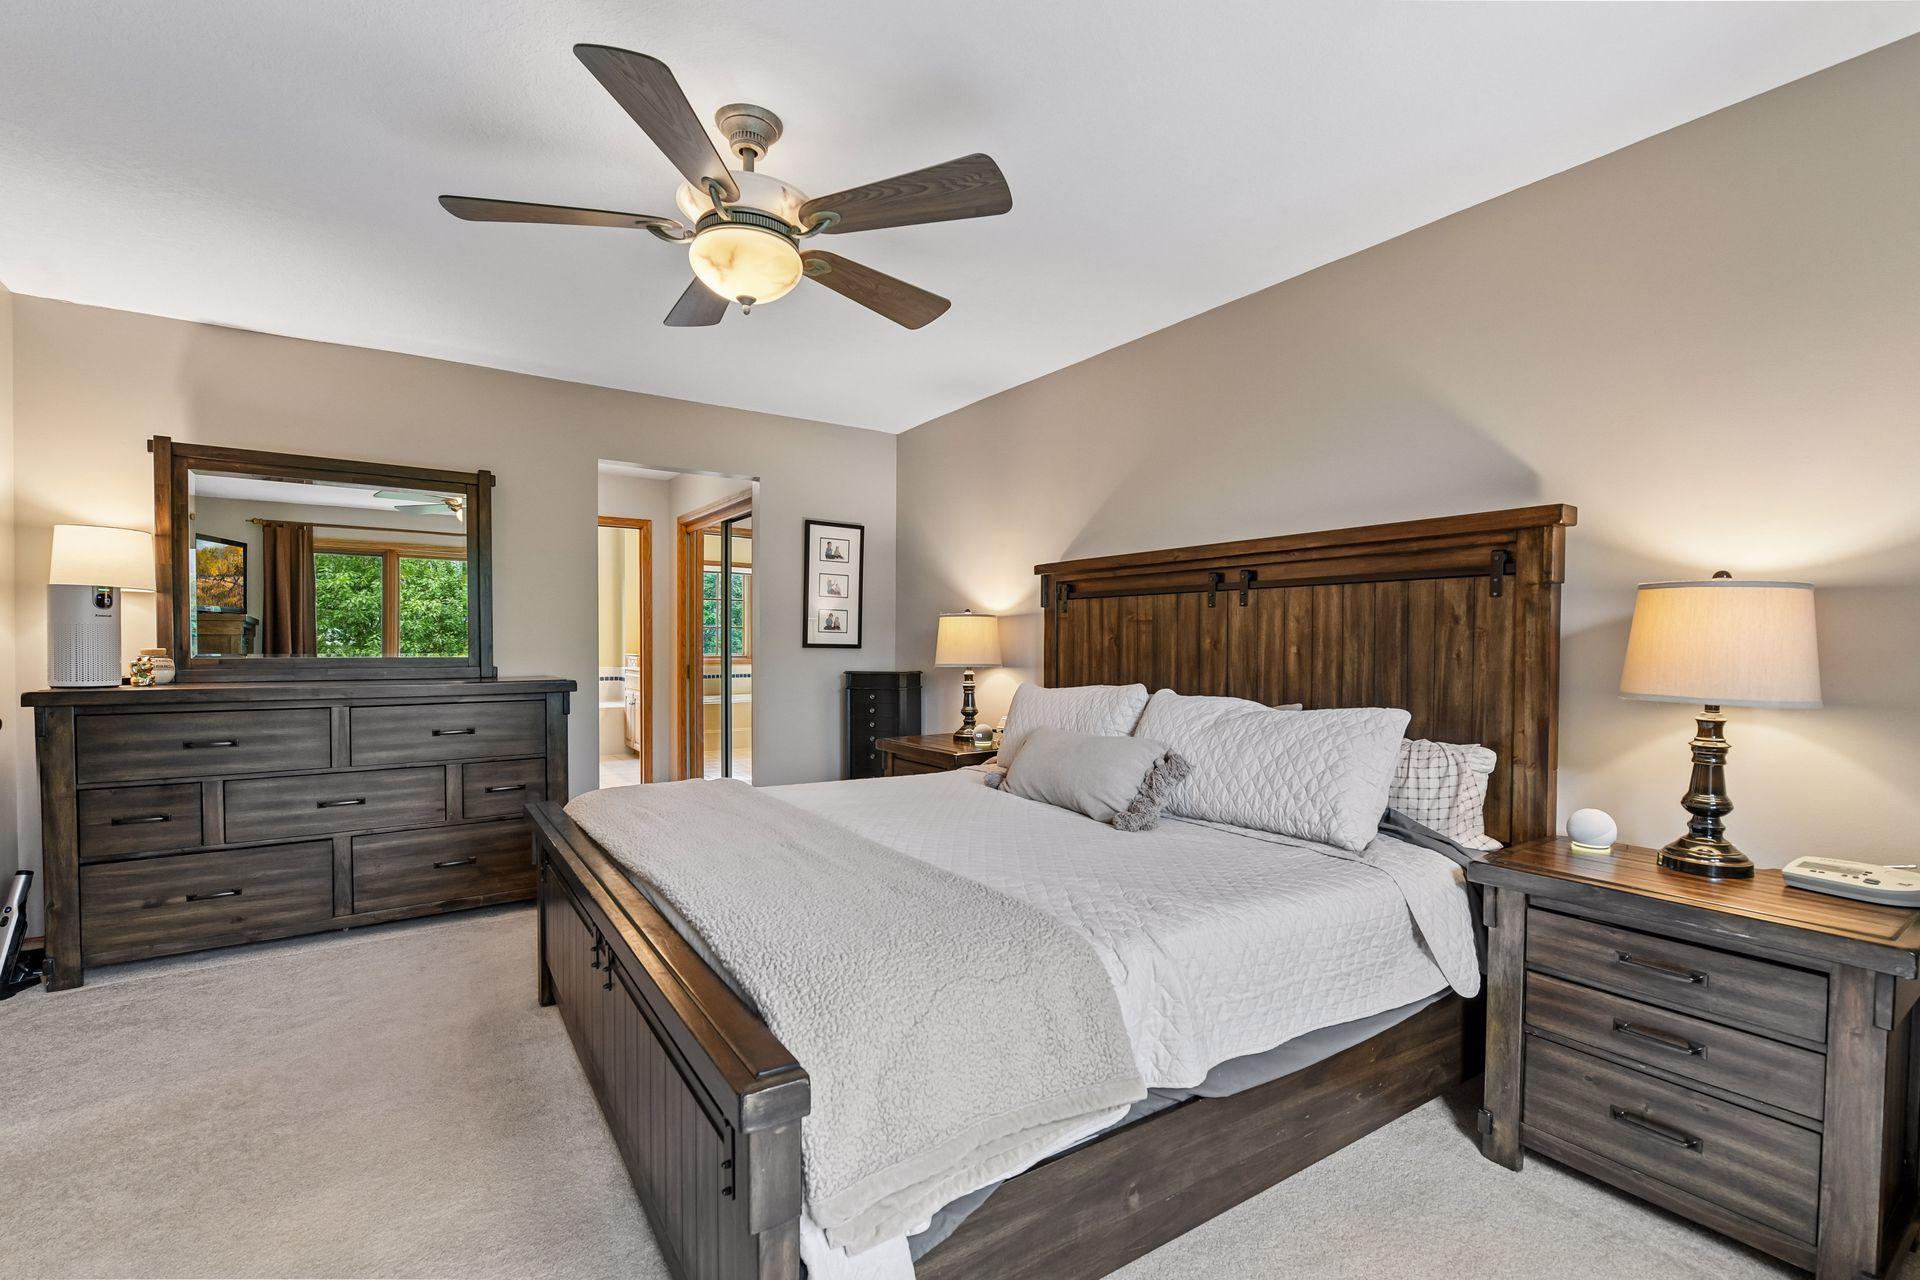
Furnished bedroom with a dark wood bed, matching dresser, and ceiling fan.
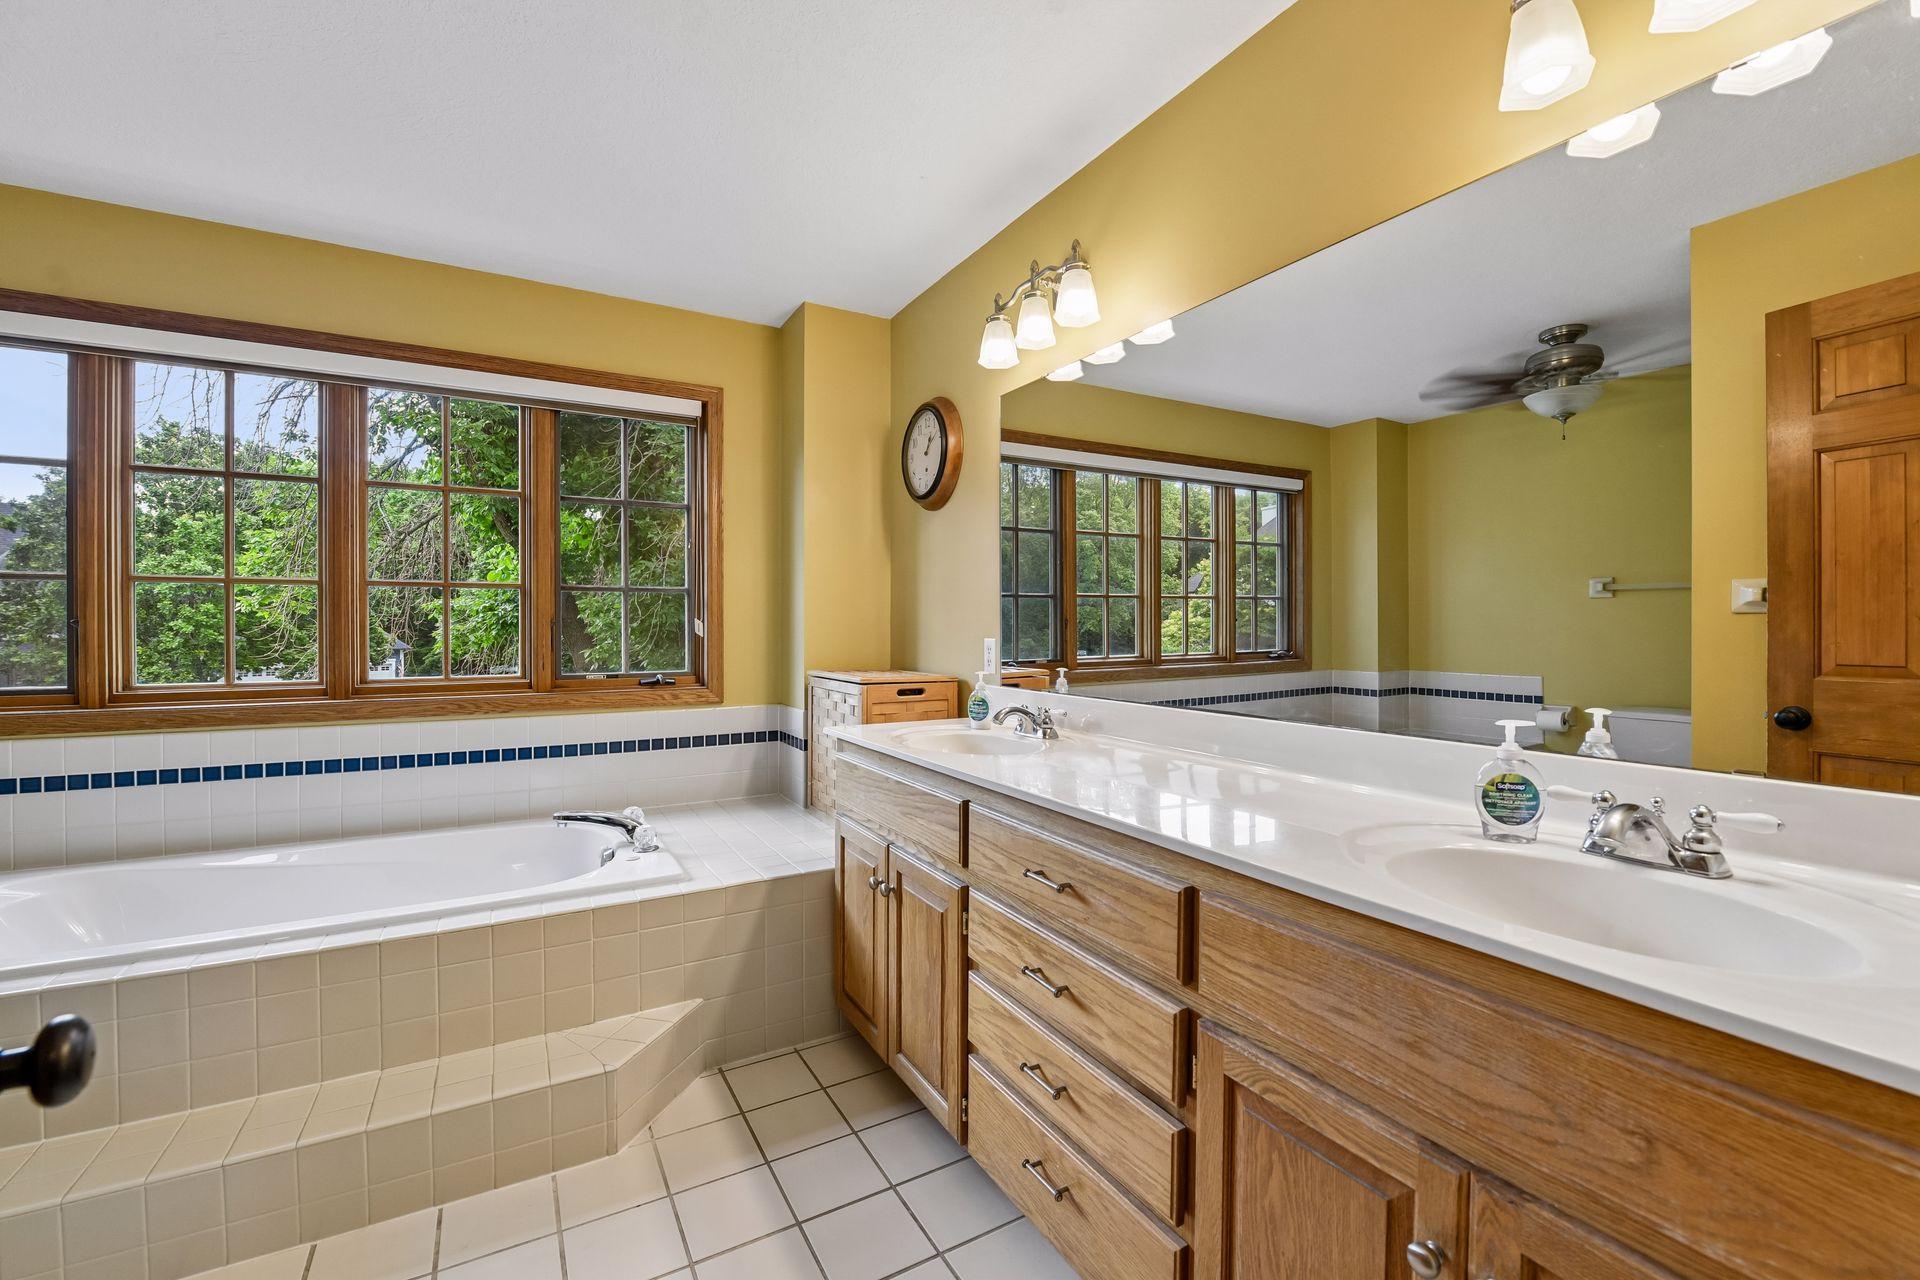
Bathroom with a tiled soaking tub, long double vanity, wood cabinetry, and large windows.
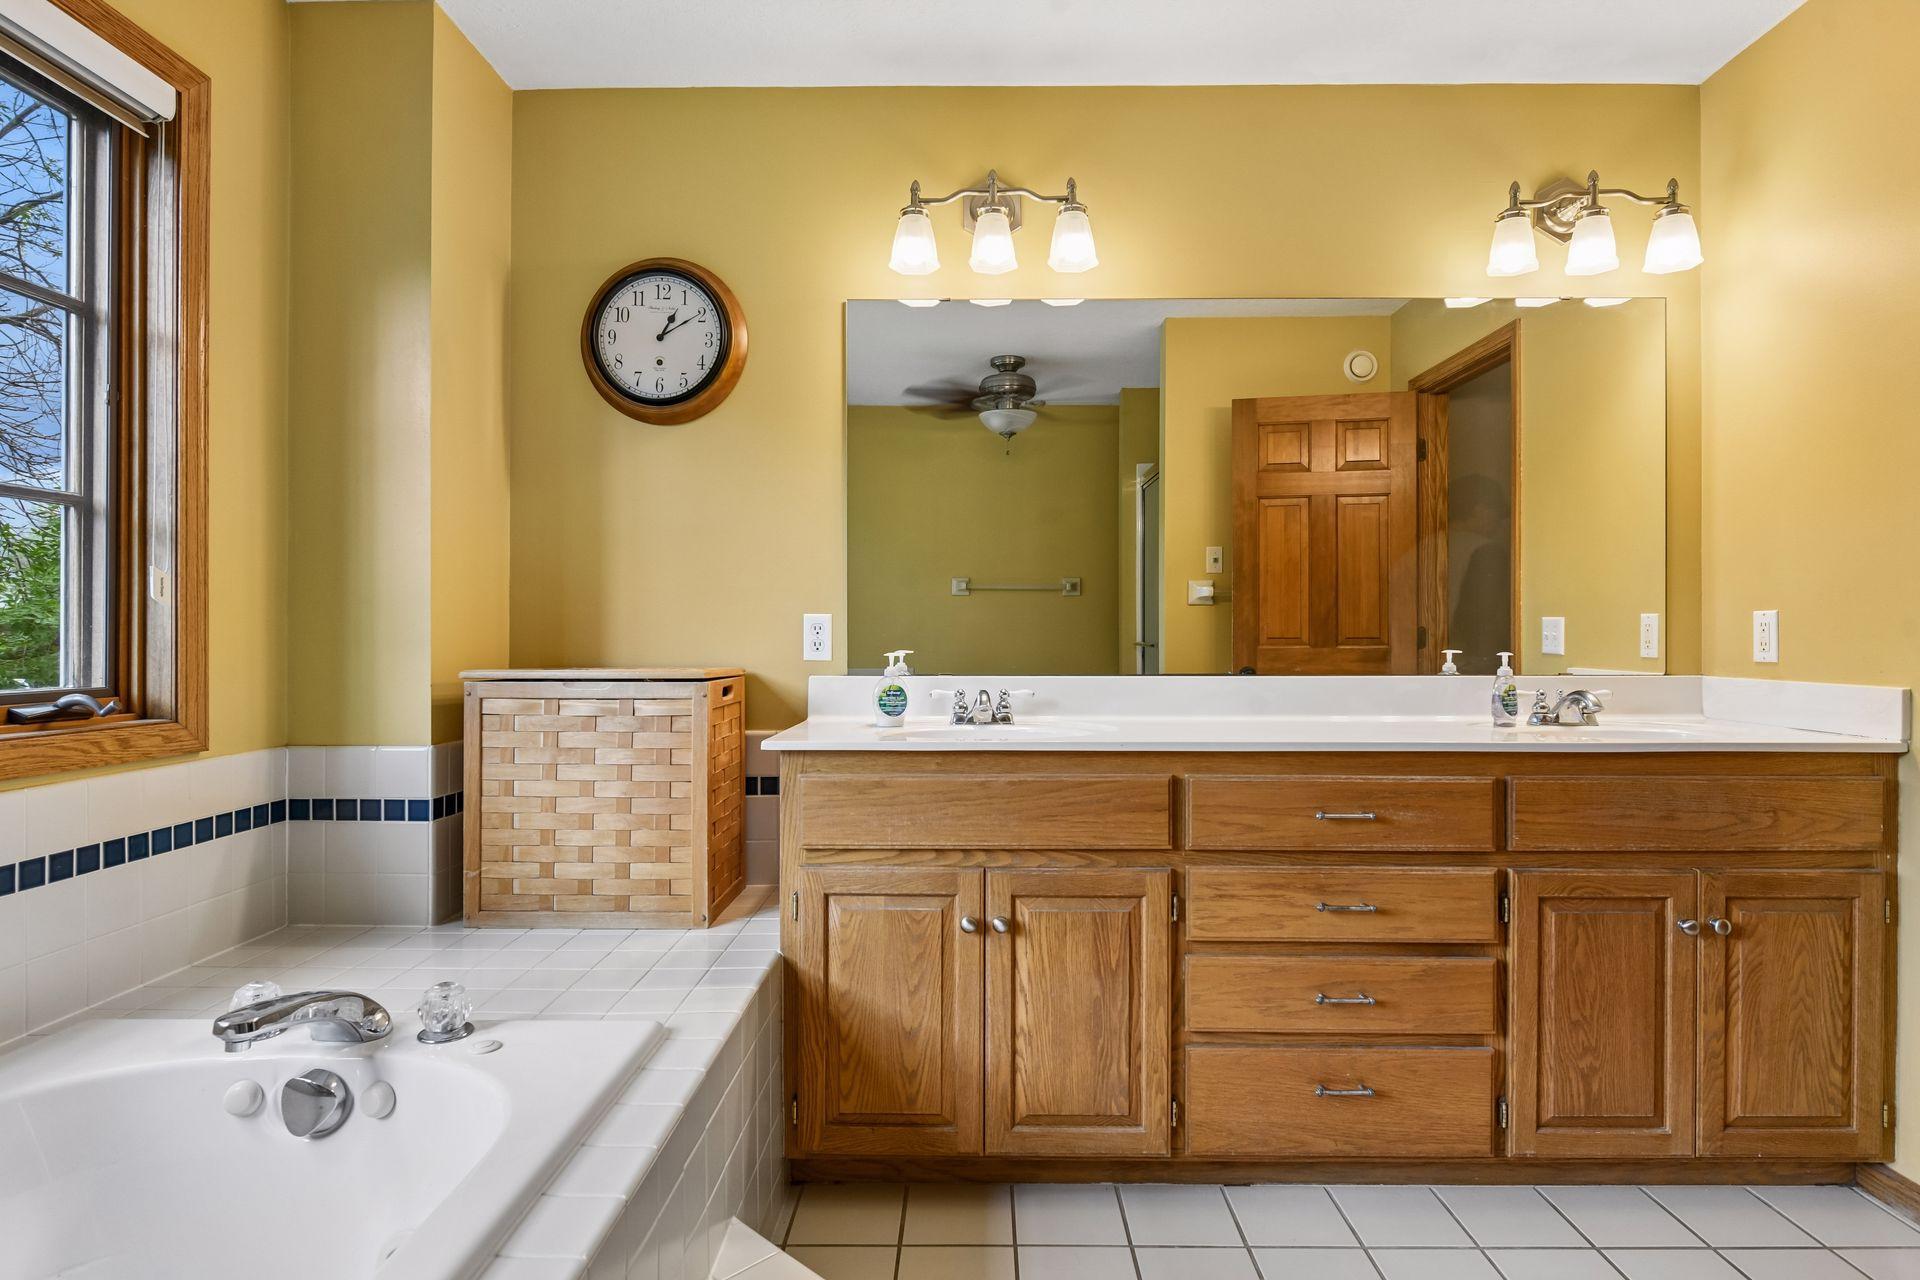
Bathroom with a jetted tub, long oak double vanity, and large mirror.
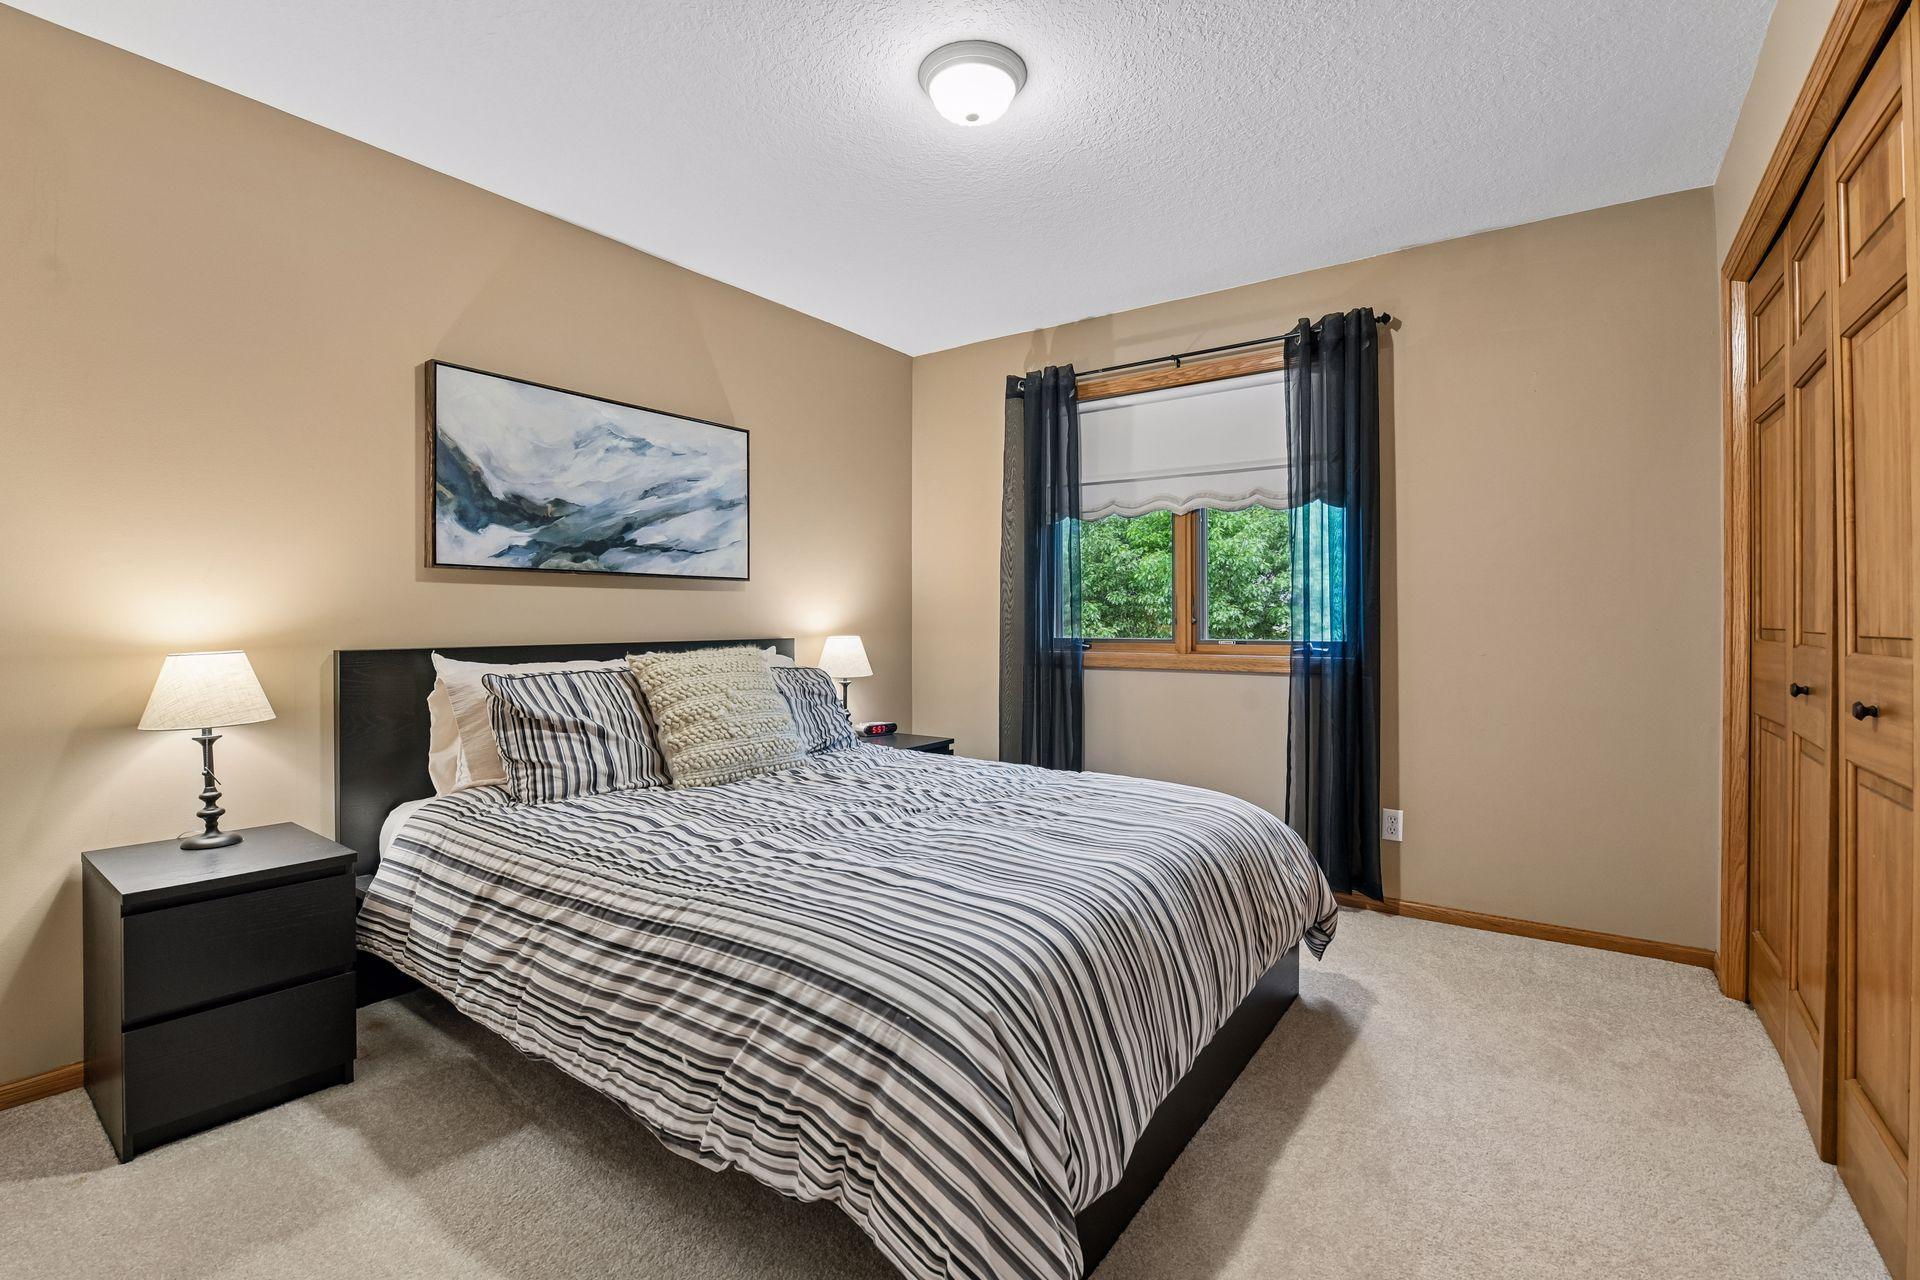
Bedroom with striped bedding, black nightstands, a curtained window, and wooden closet doors.
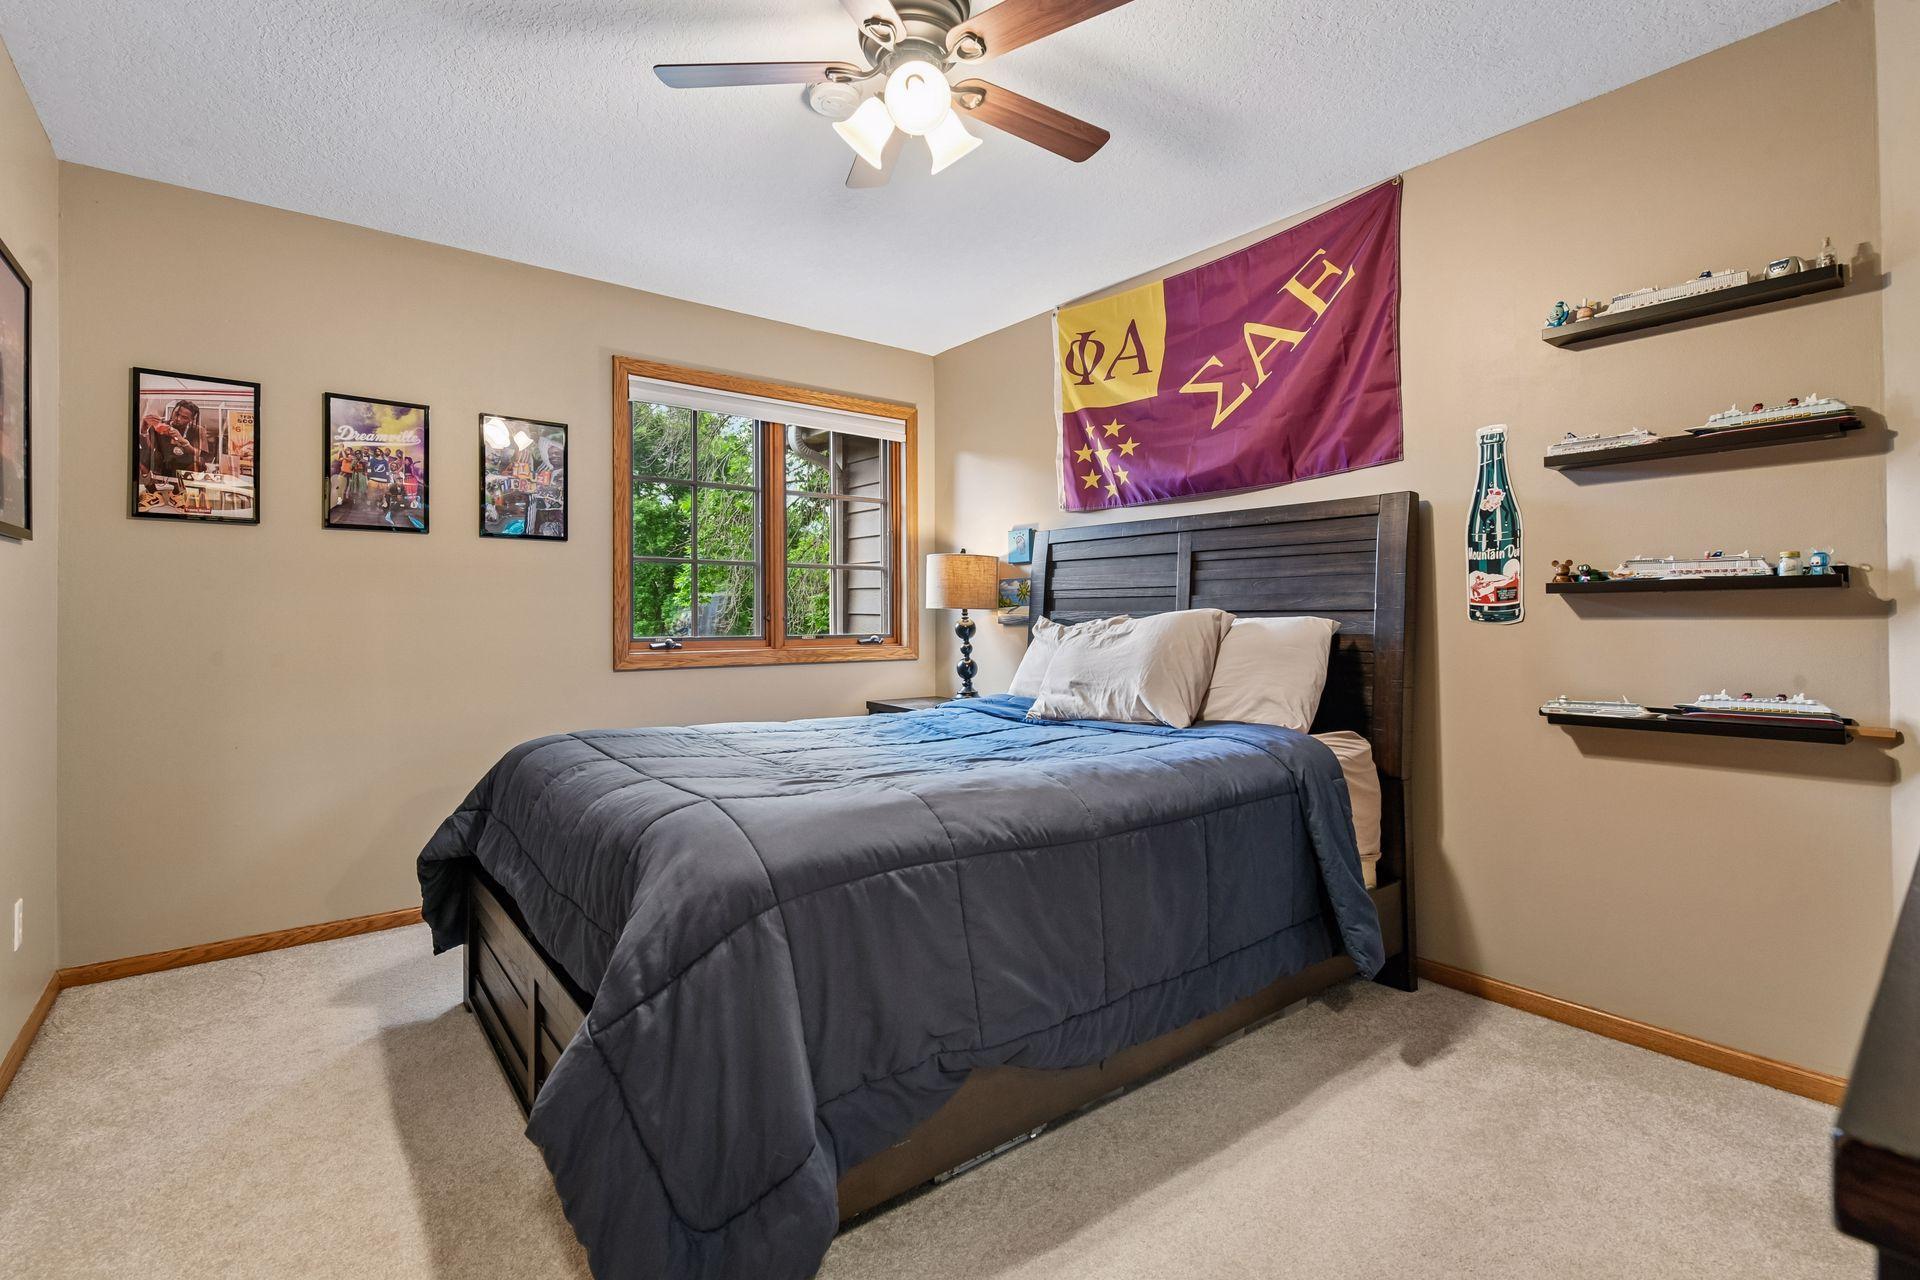
Bedroom with a dark wood bed, blue-gray bedding, leafy window view, and model ships on wall shelves.
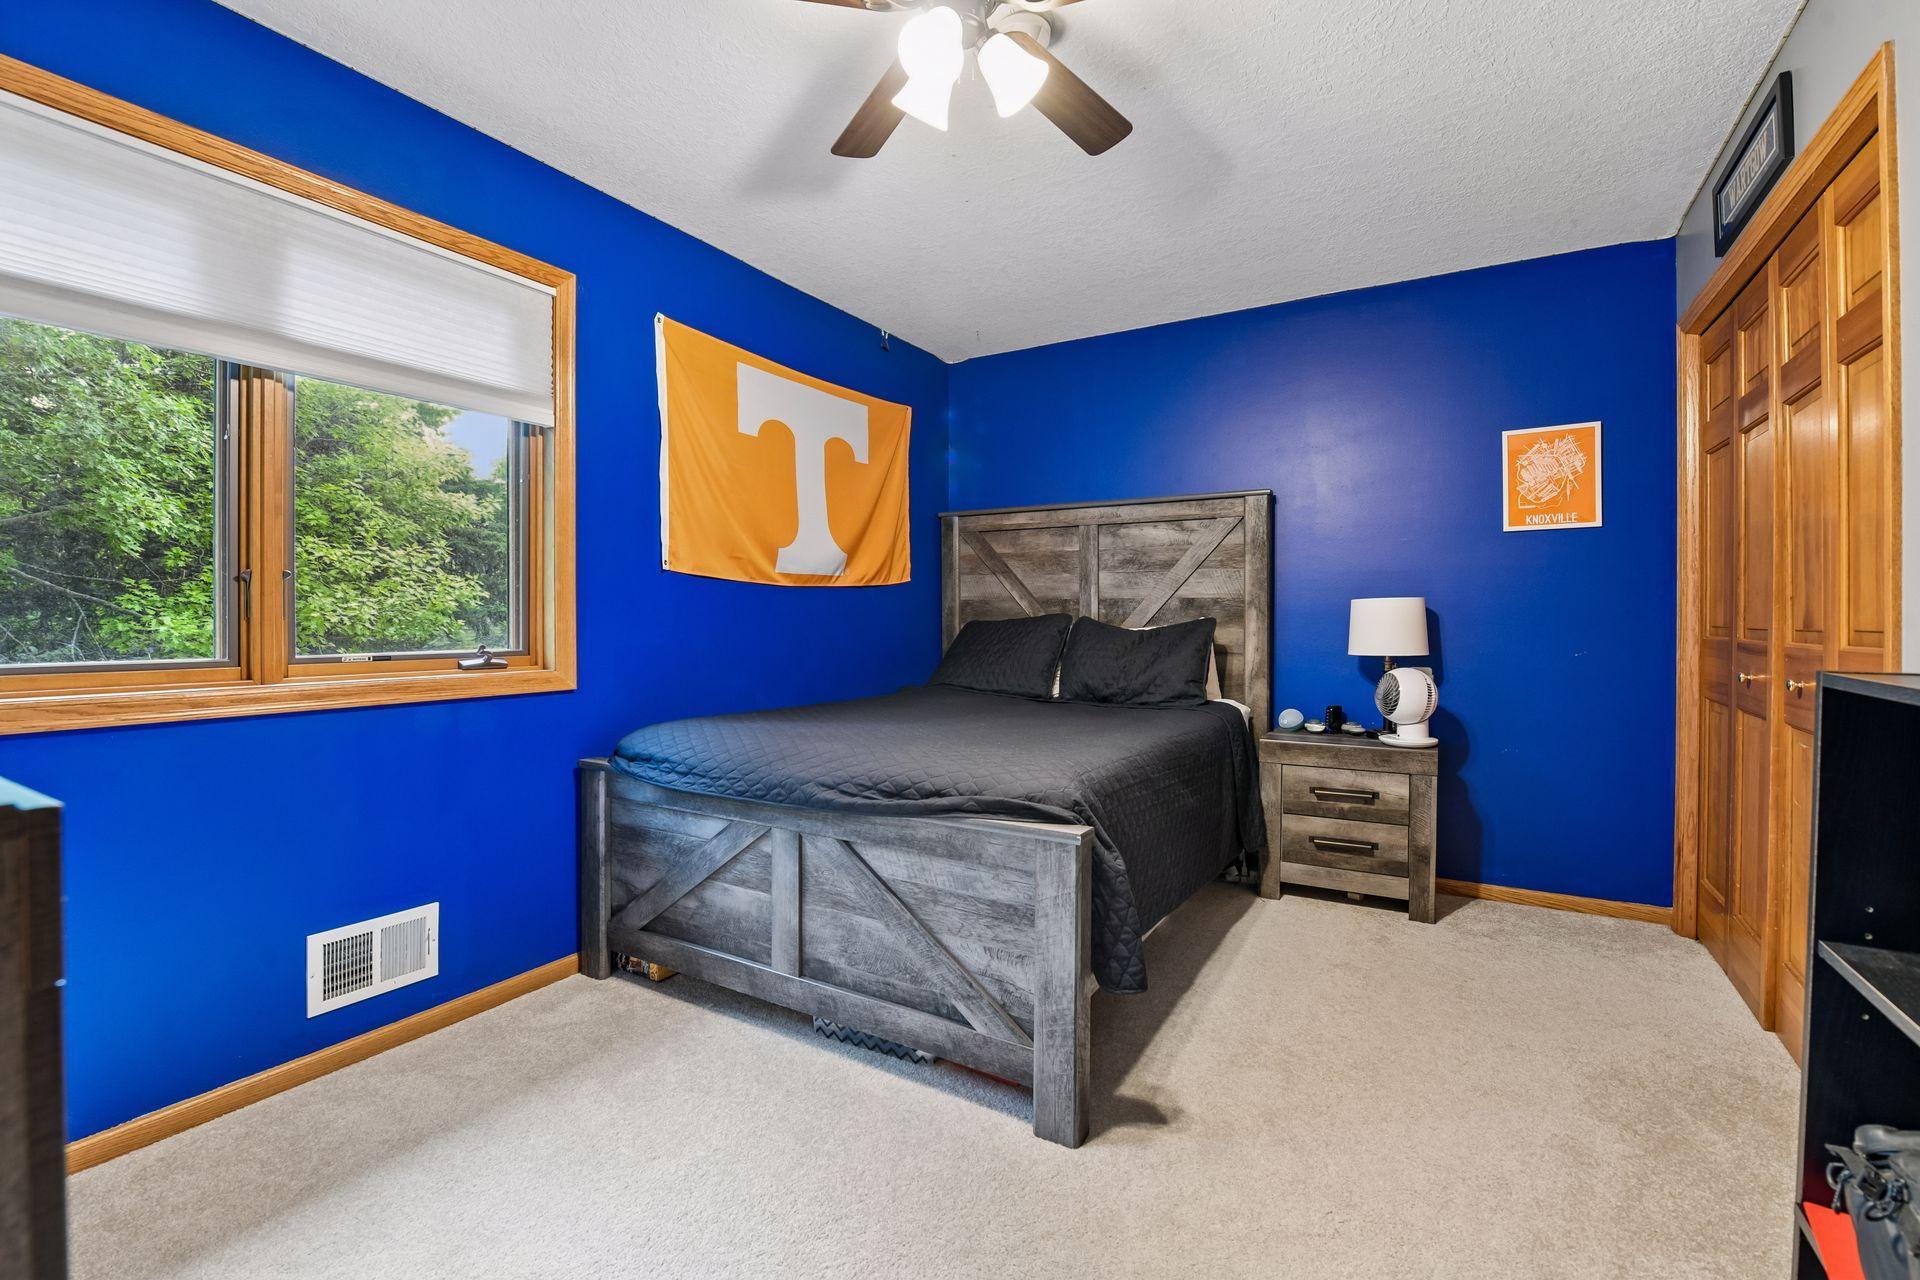
Bedroom with vivid blue walls, a gray wood bed, and a window overlooking leafy trees.
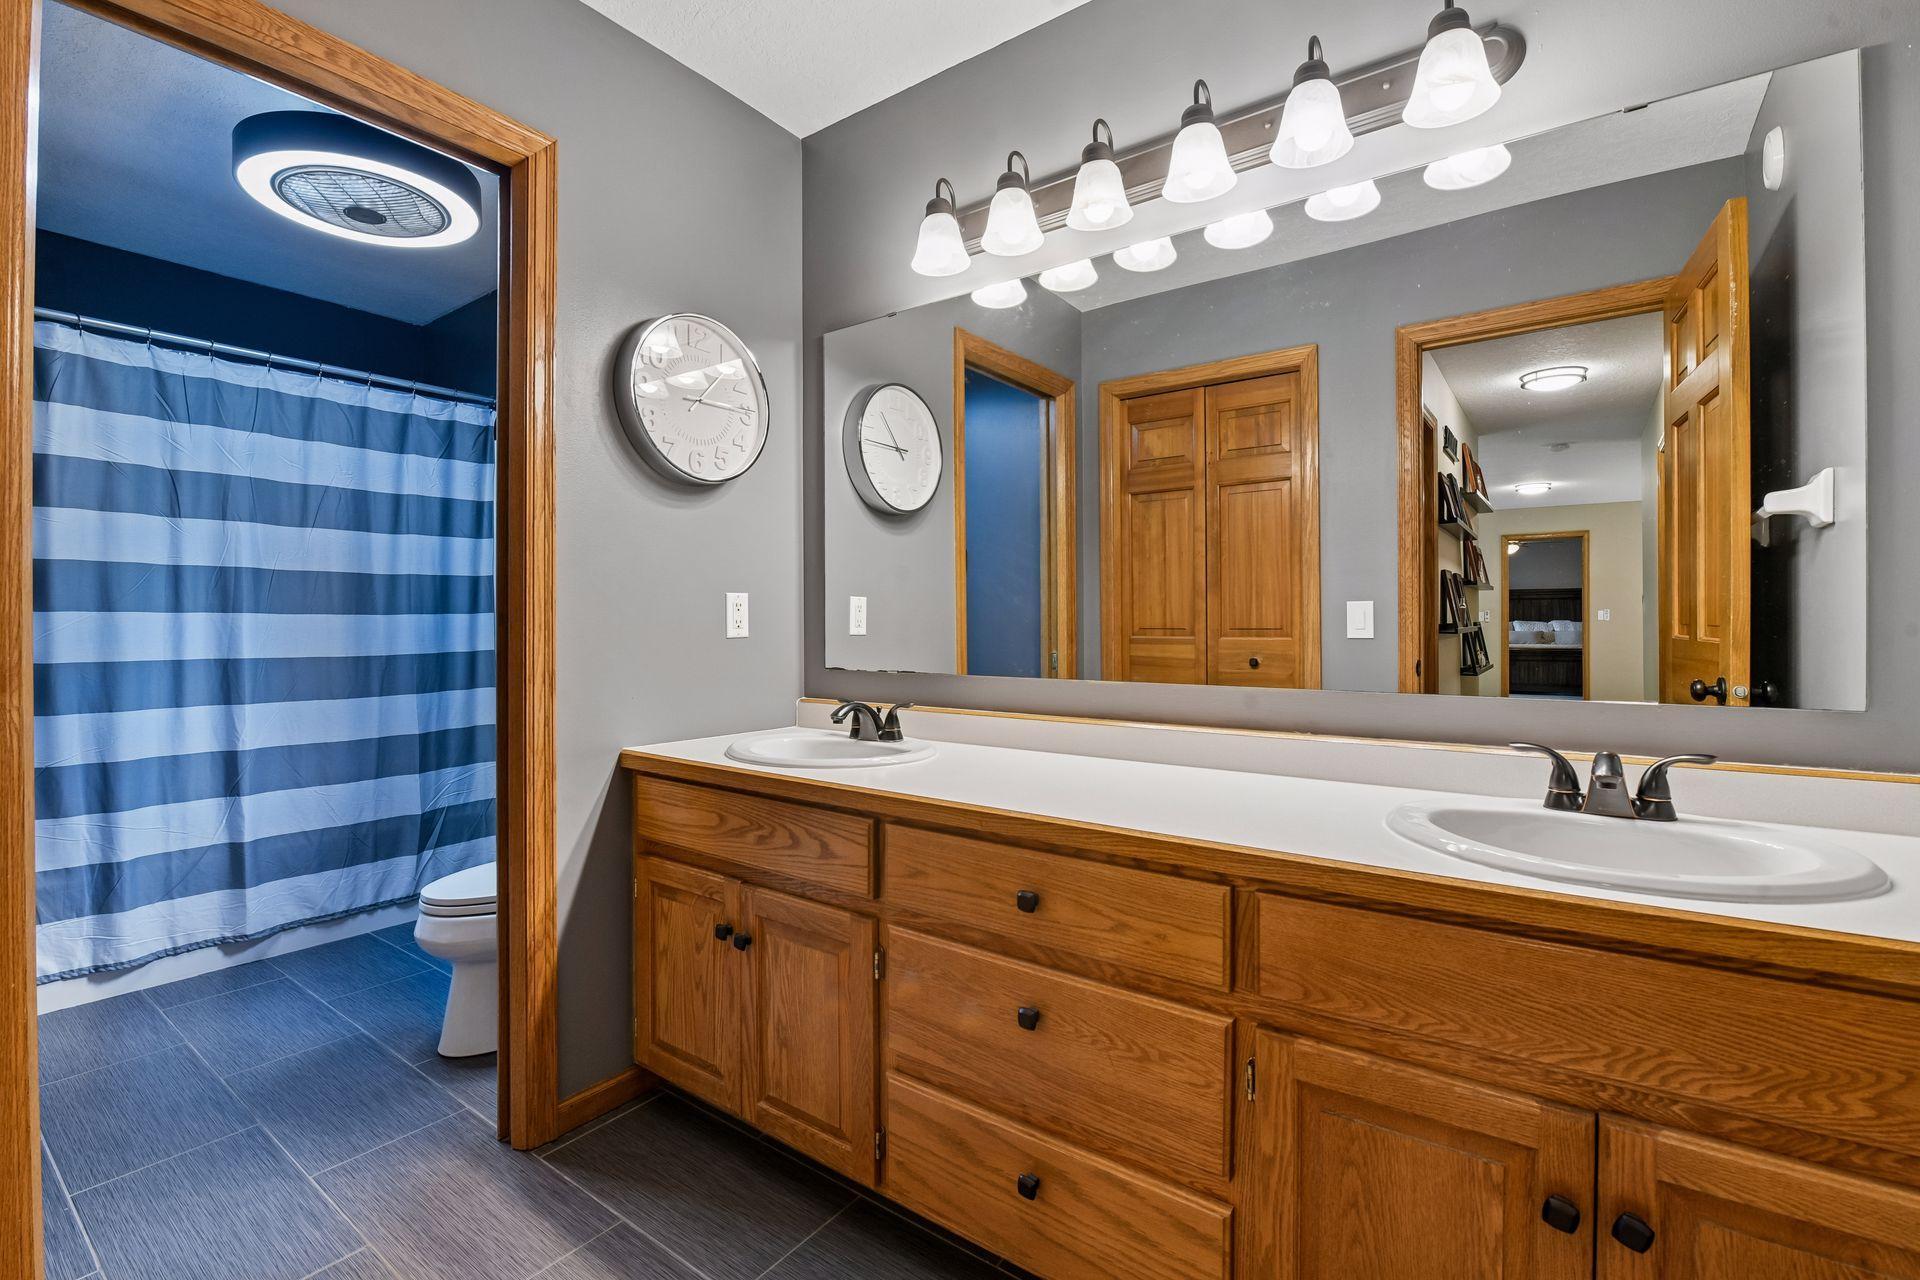
Bathroom with double-sink wood vanity and adjoining tub area with a blue striped shower curtain.
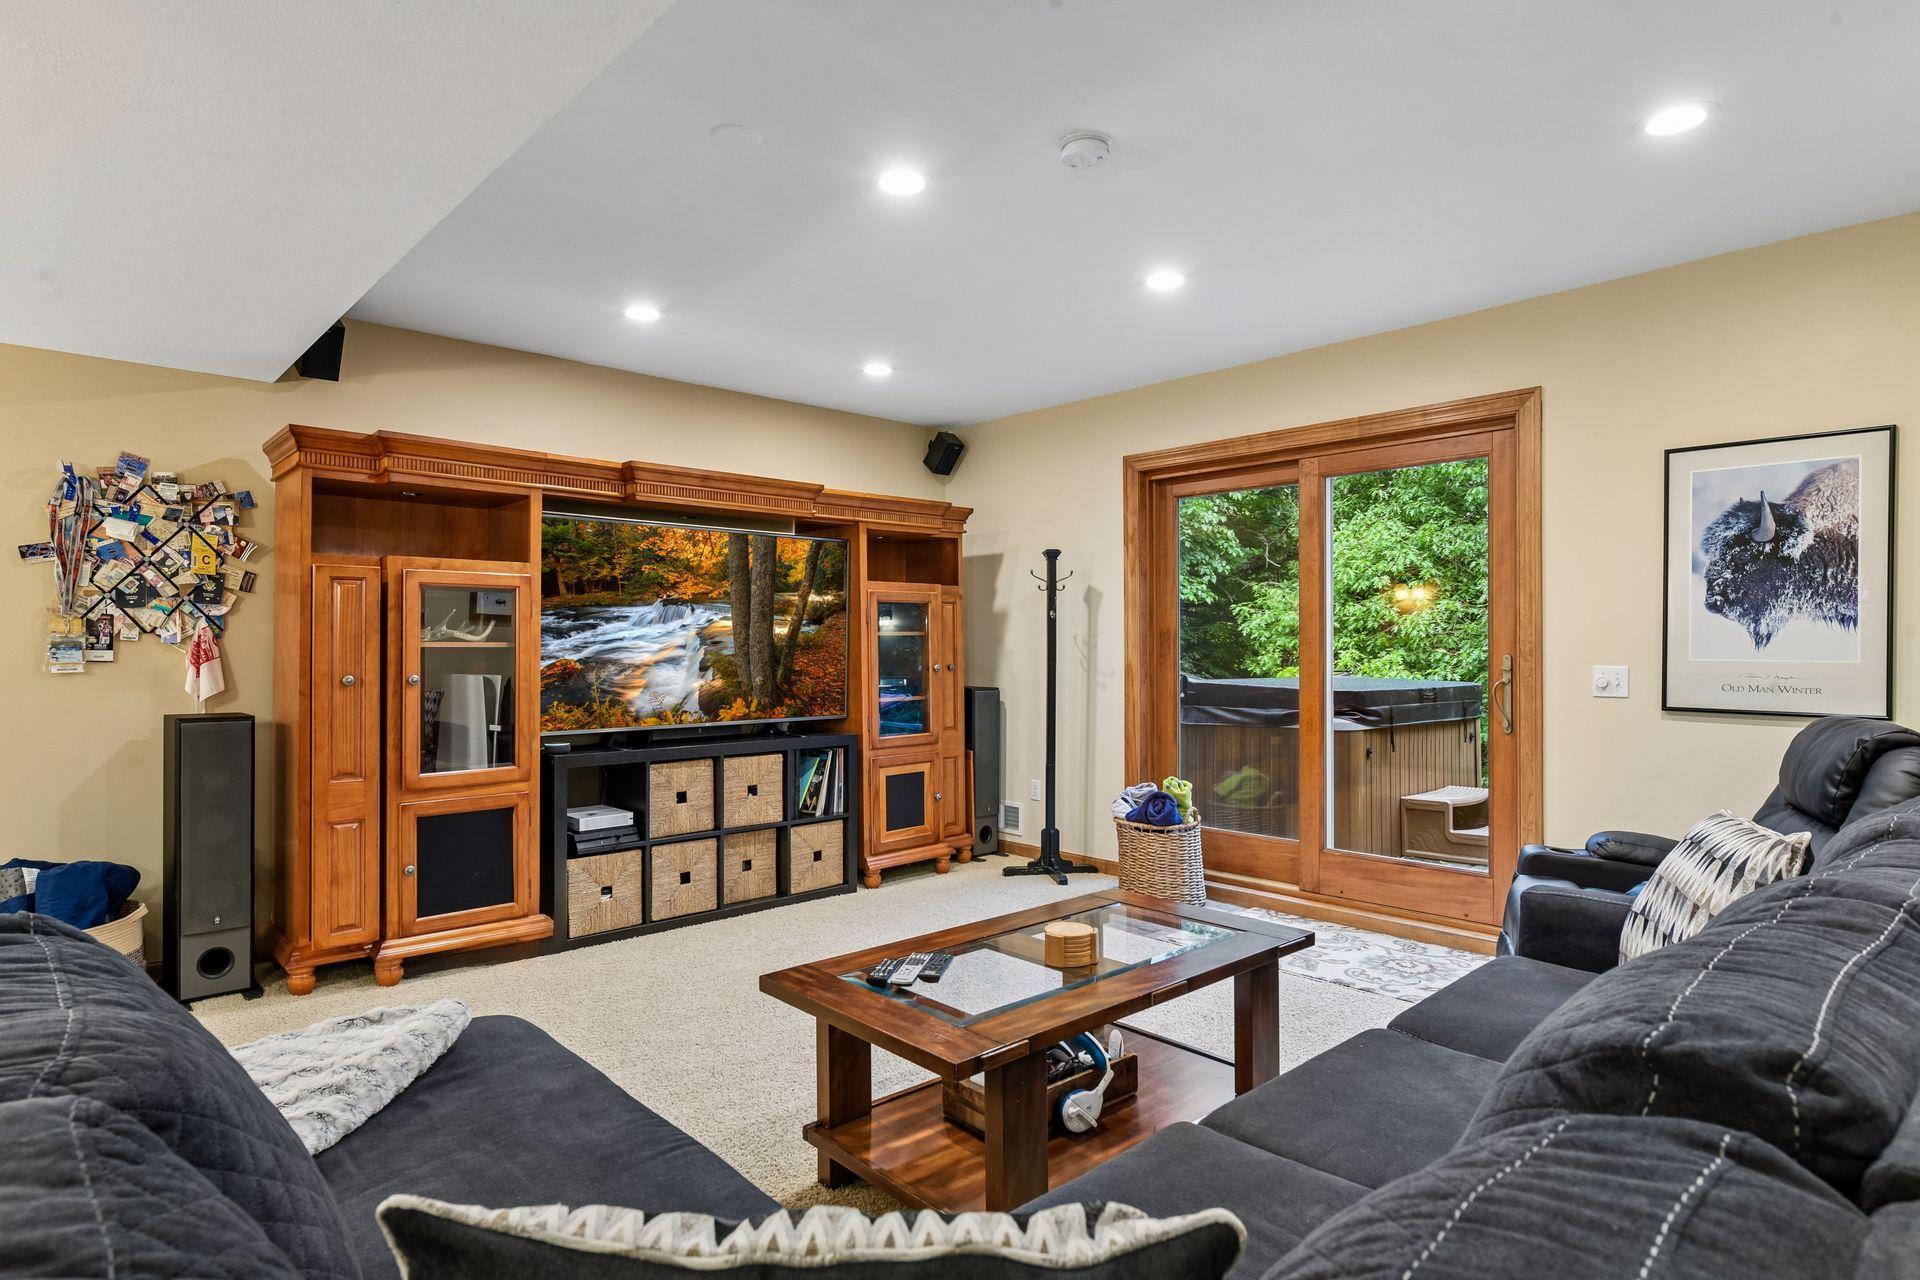
Furnished living room with a large wooden entertainment center and sliding doors beside an outdoor hot tub.
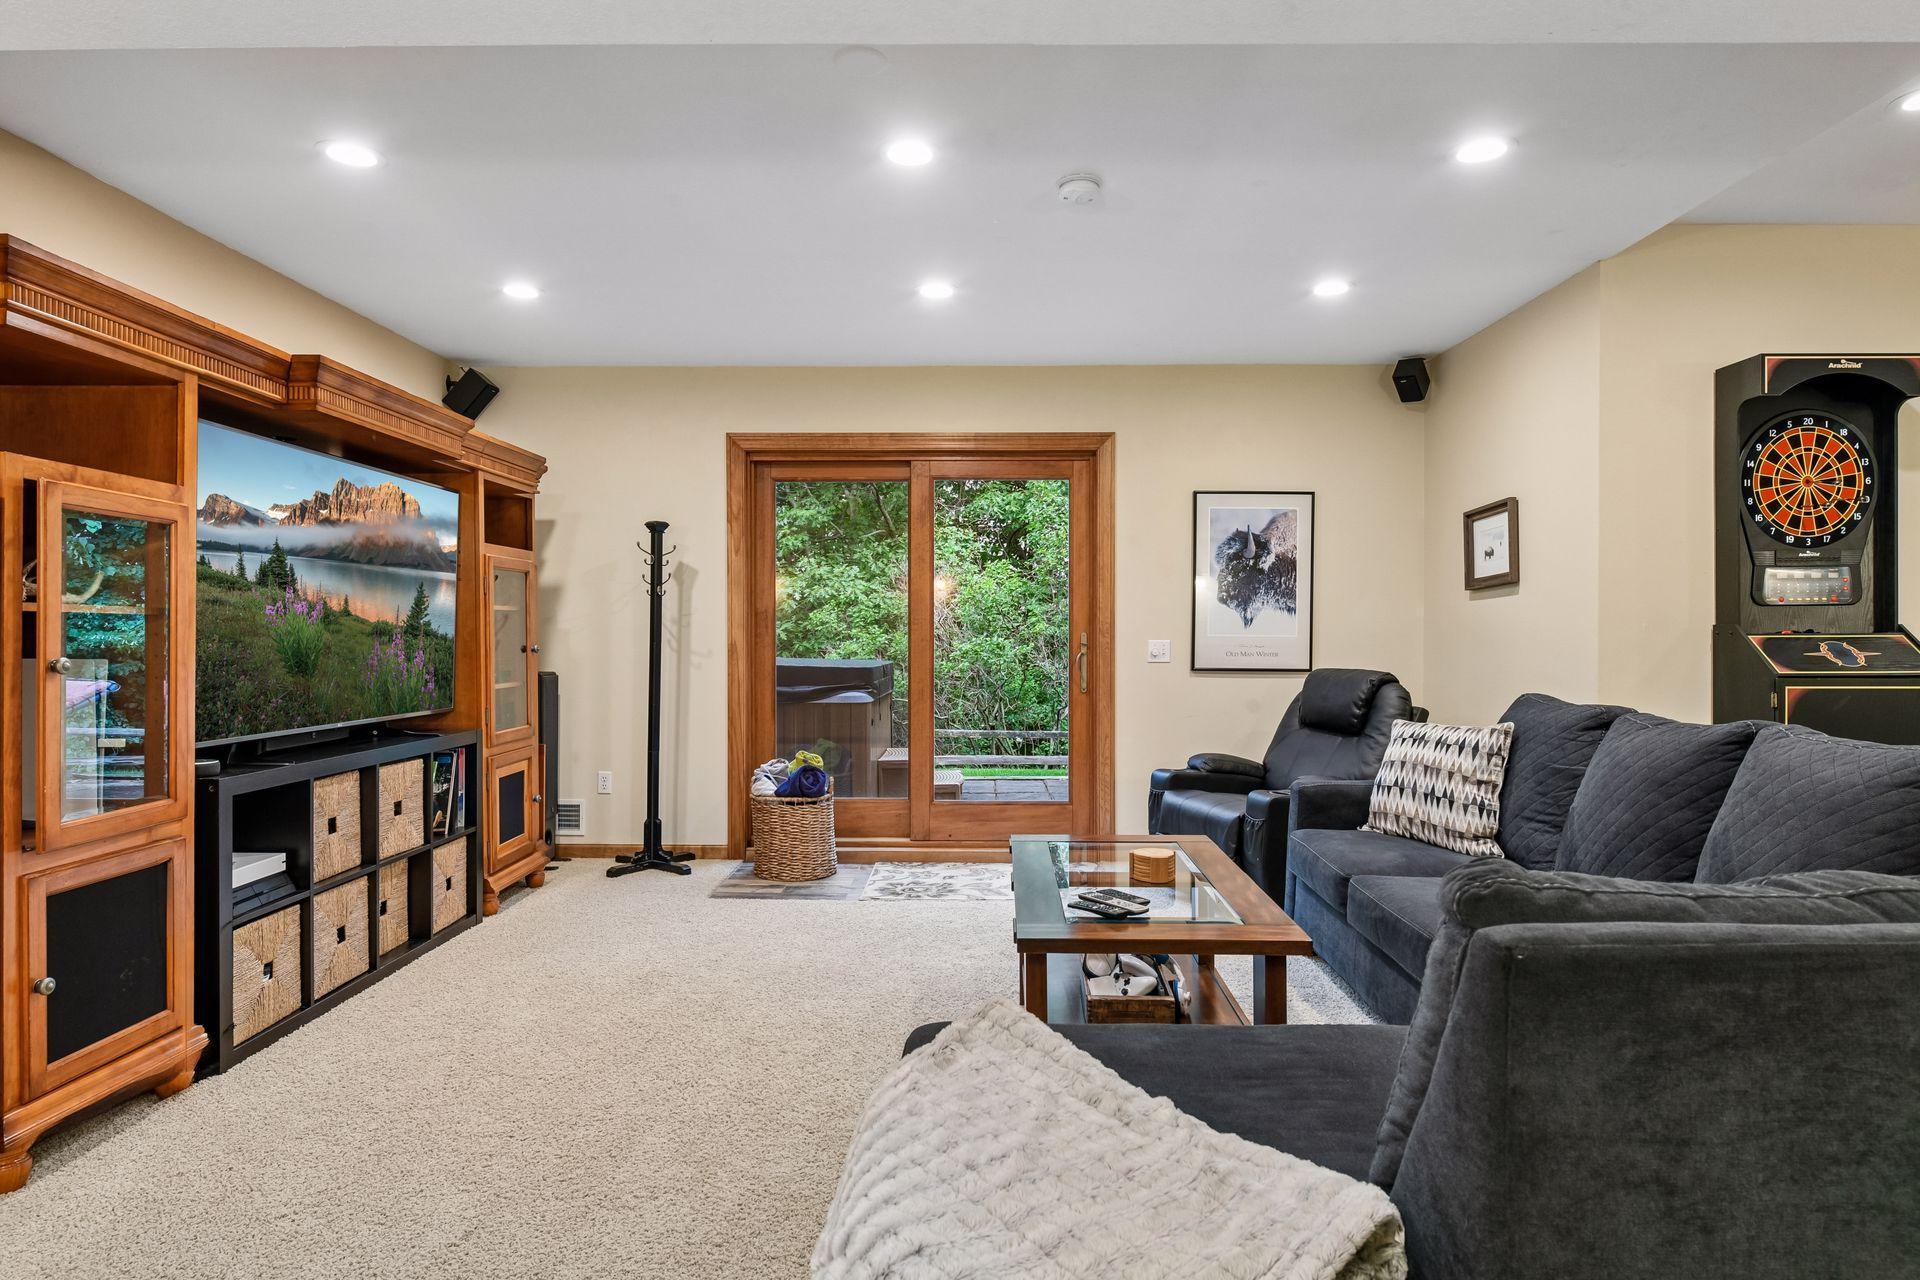
Family room with a wood entertainment center, dark sectional, dartboard, and sliding doors to a hot tub.
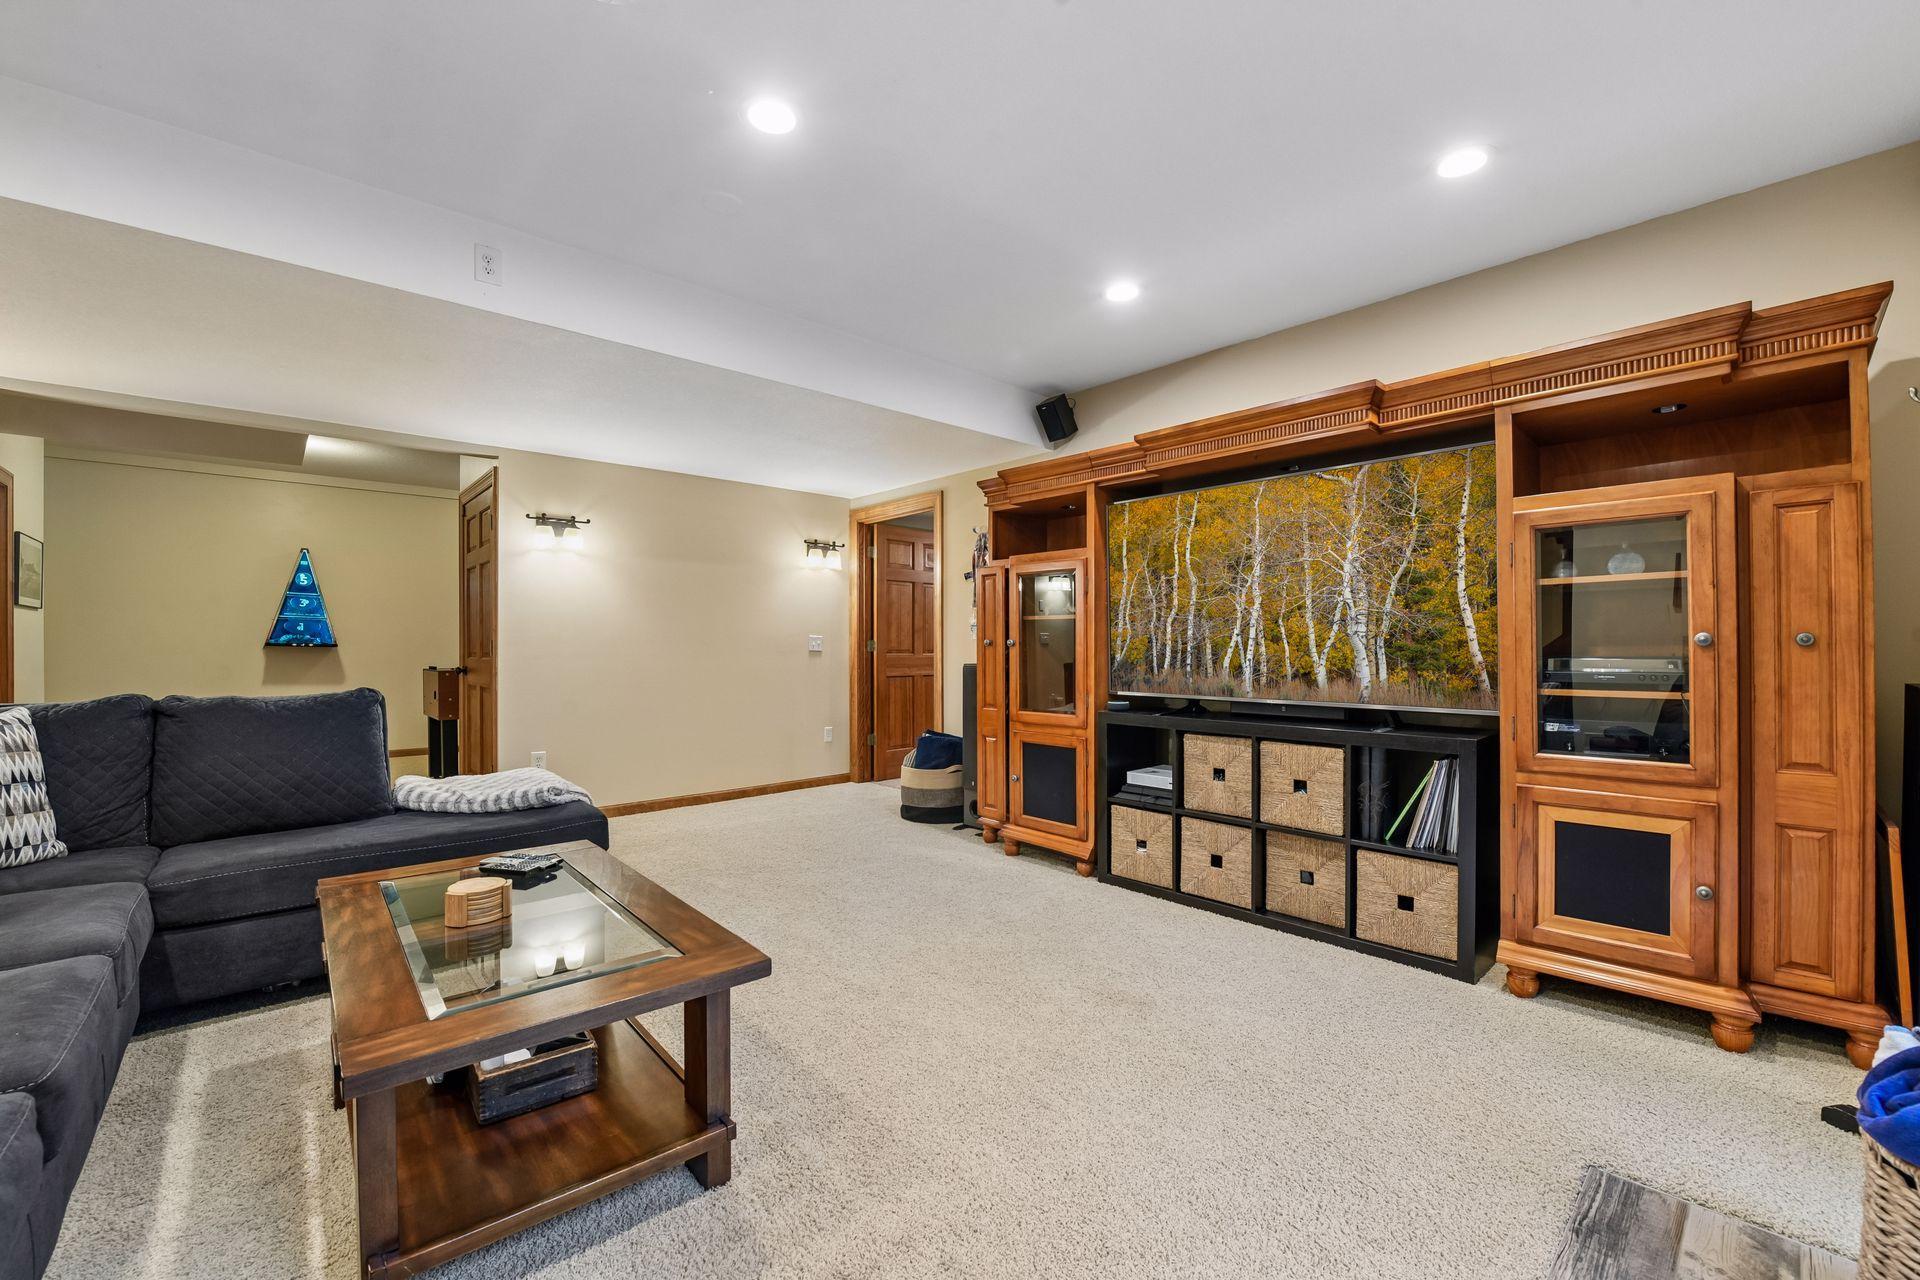
Furnished media room with a large wooden entertainment center, television, and dark sectional sofa.
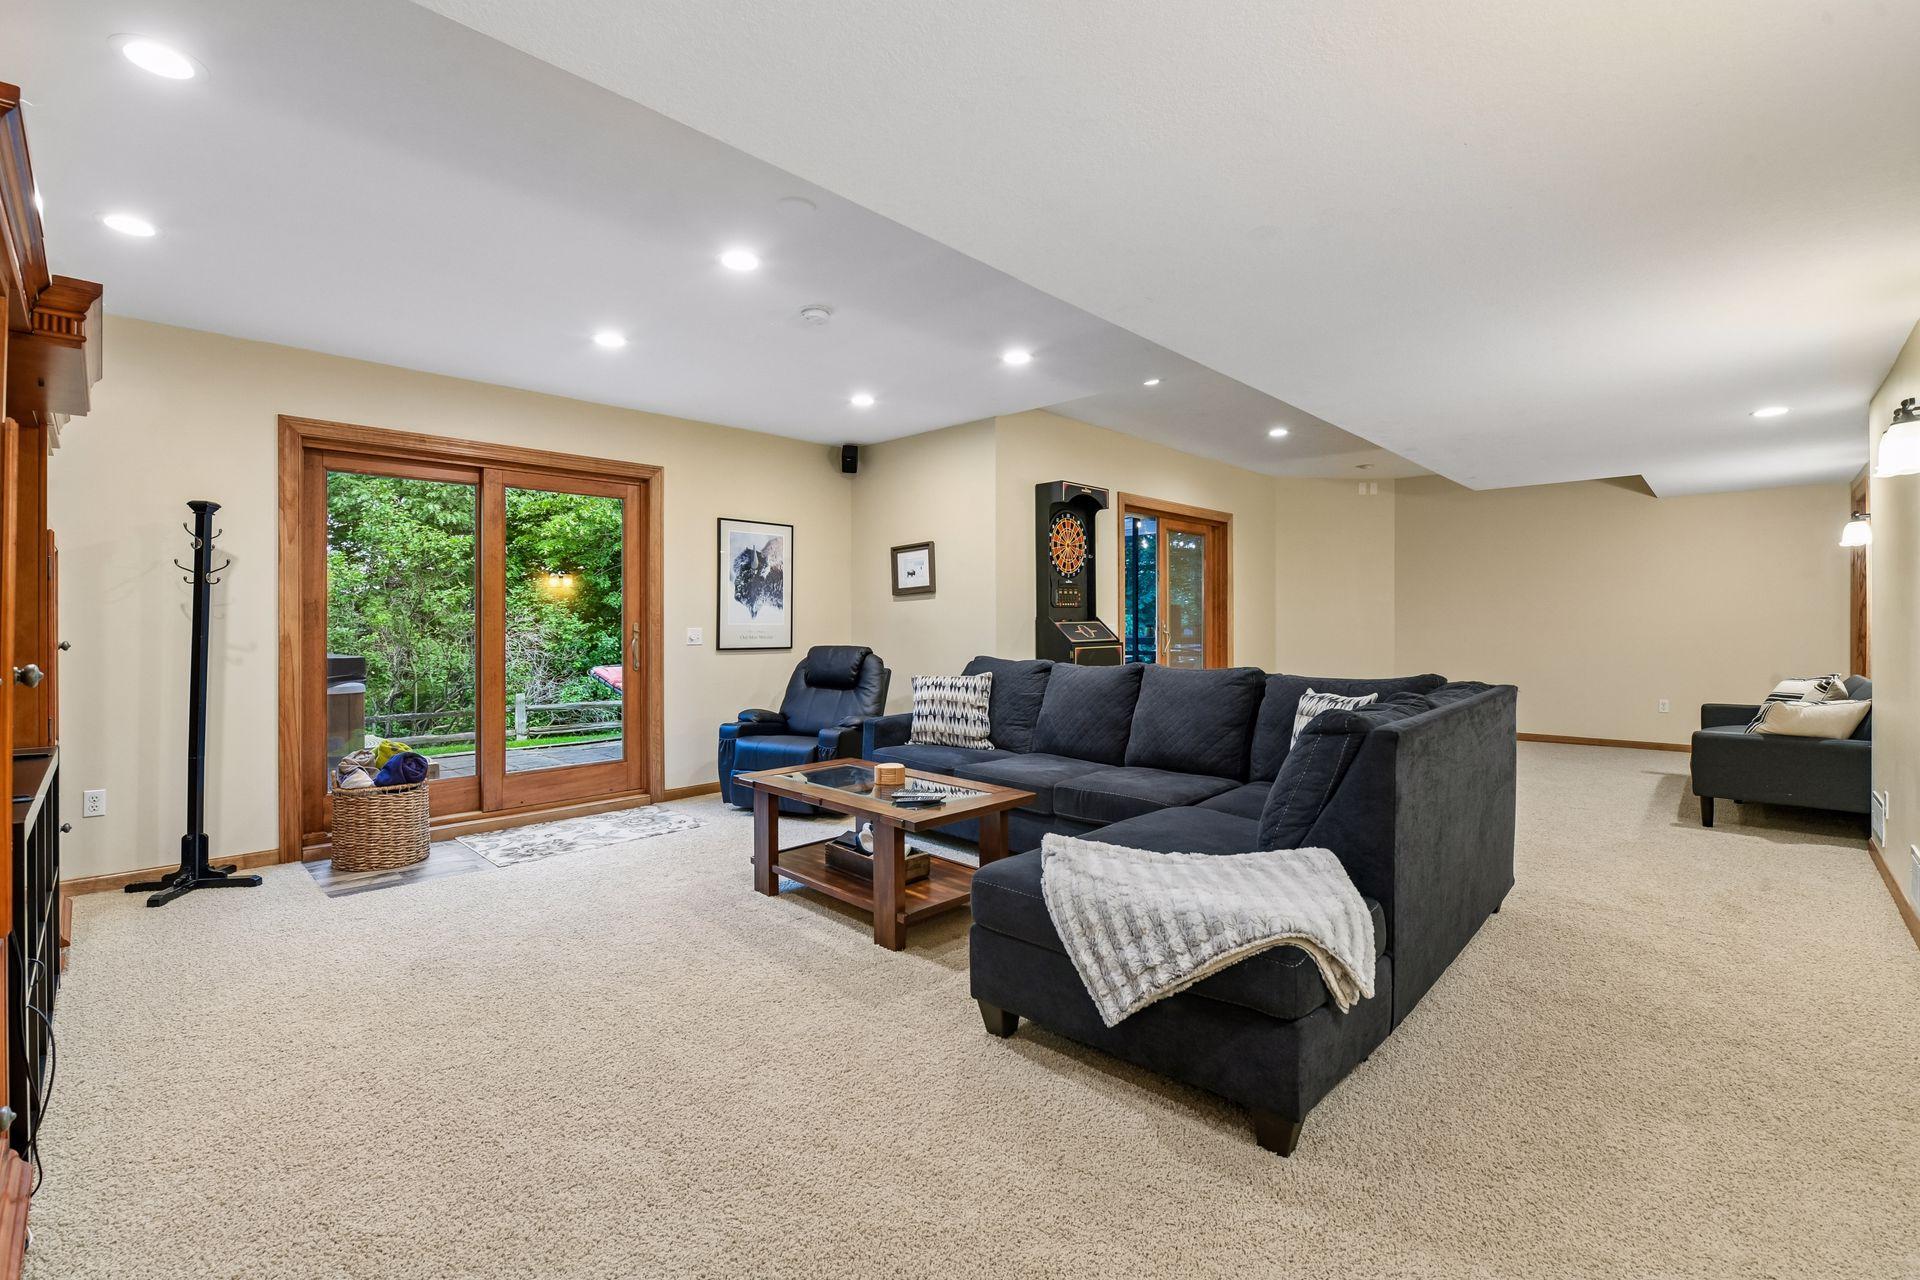
Furnished living room with a dark sectional, sliding glass doors, and an arcade dartboard.
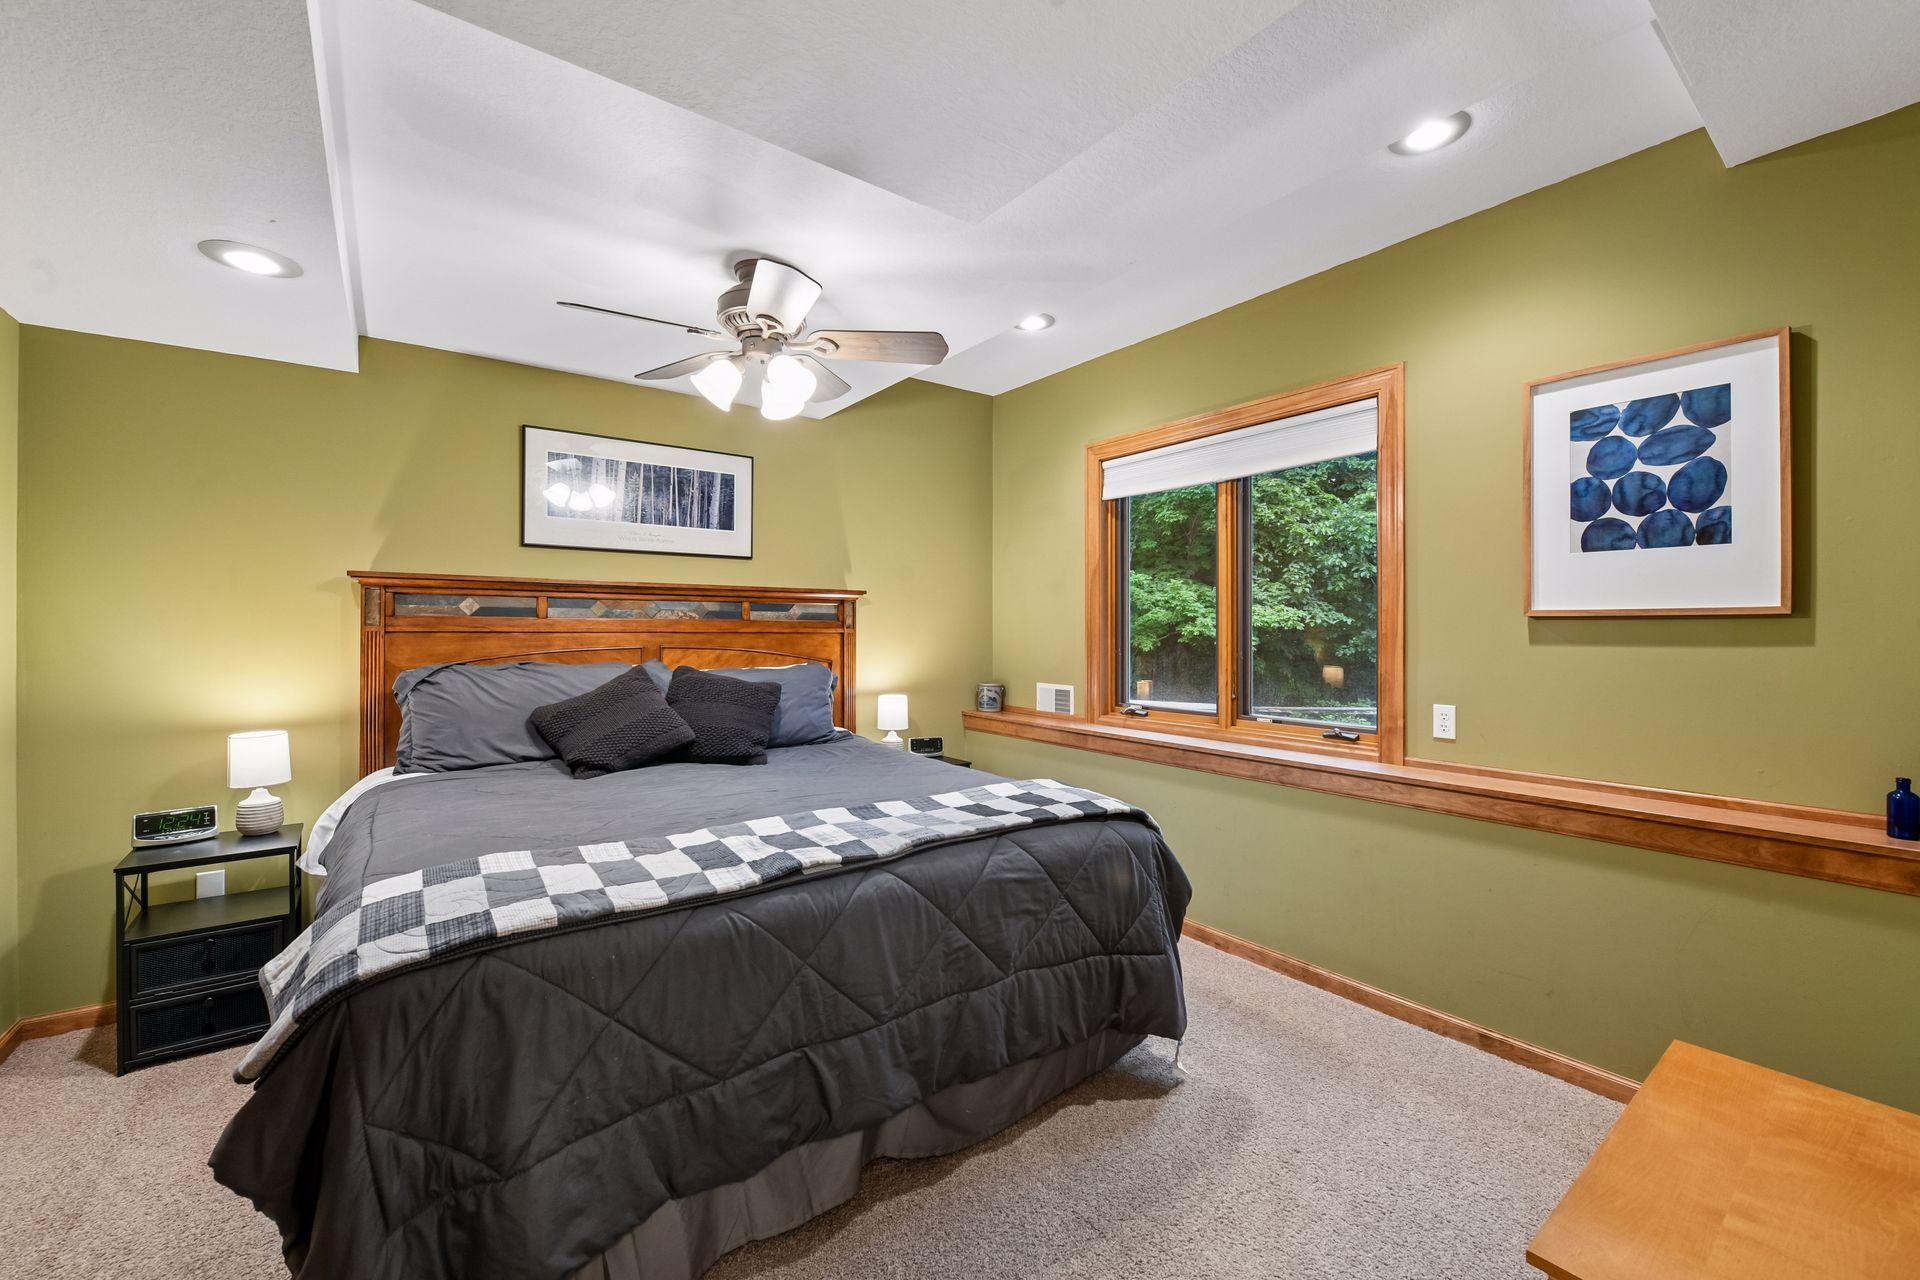
Furnished bedroom with a large gray bed, olive-green walls, and a wood-trimmed window overlooking greenery.
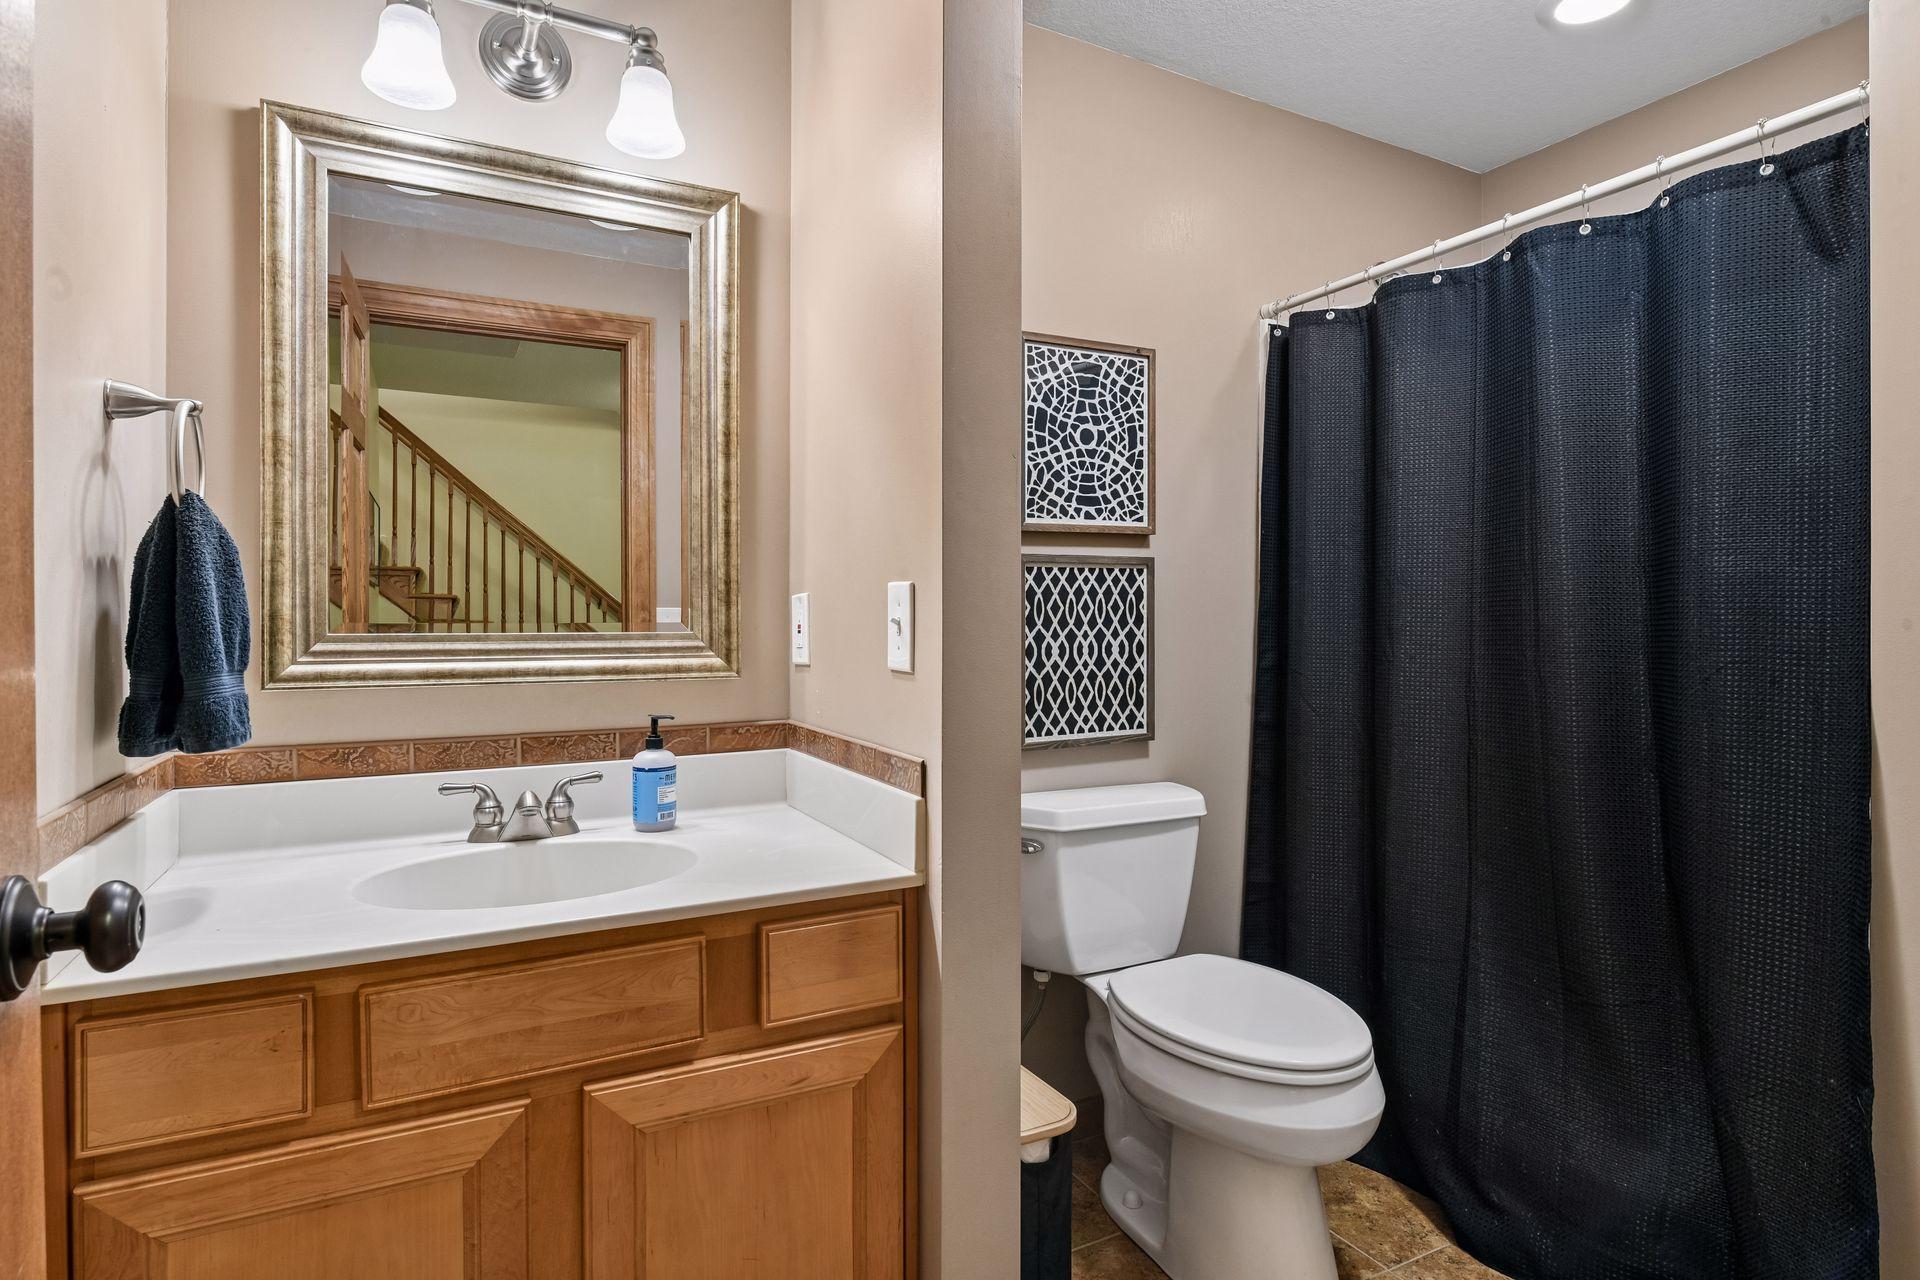
Bathroom with a wood vanity, large framed mirror, and dark navy shower curtain.
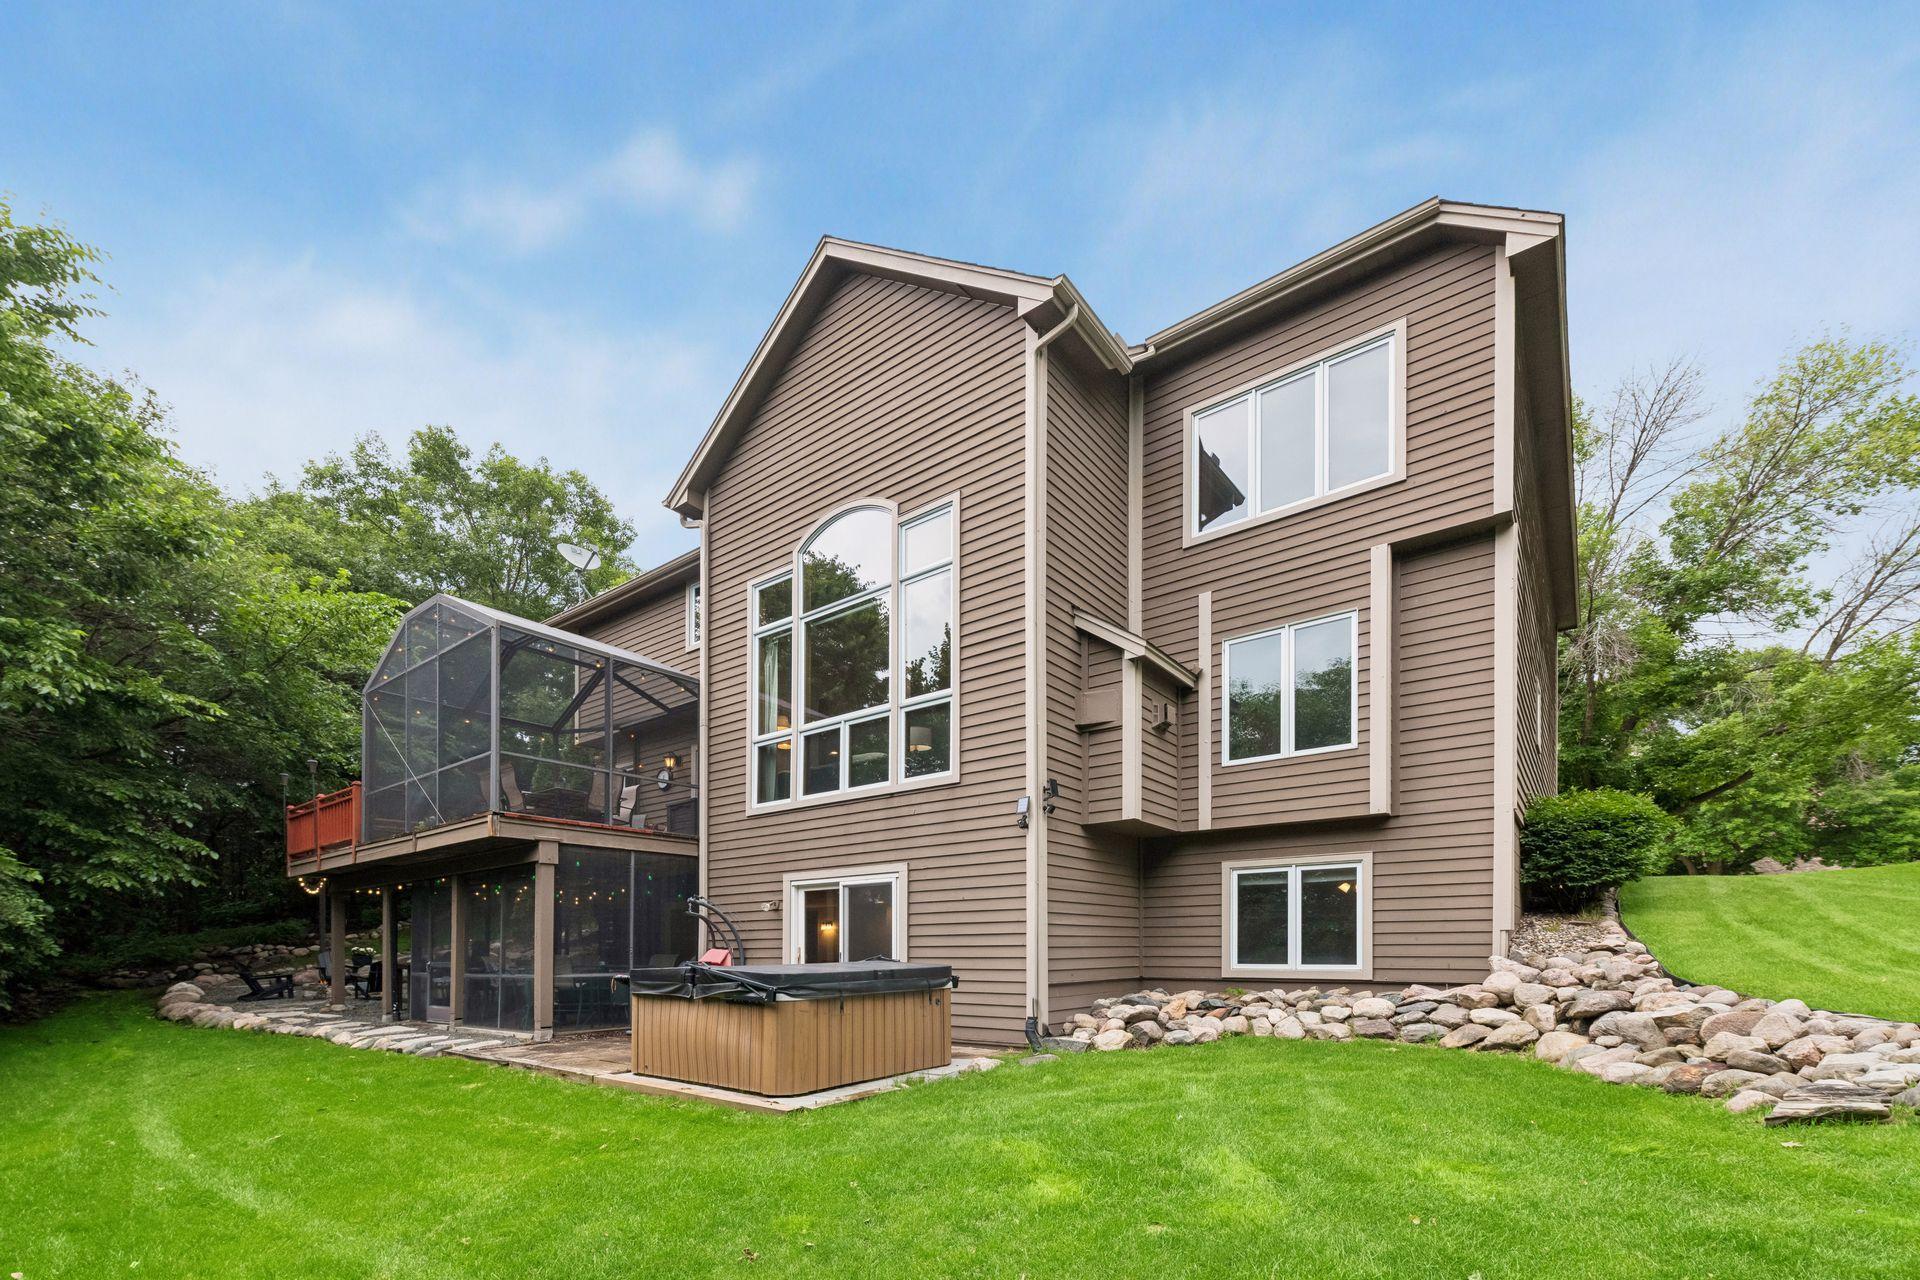
Rear of a two-story brown home with a screened porch and hot tub in the yard.
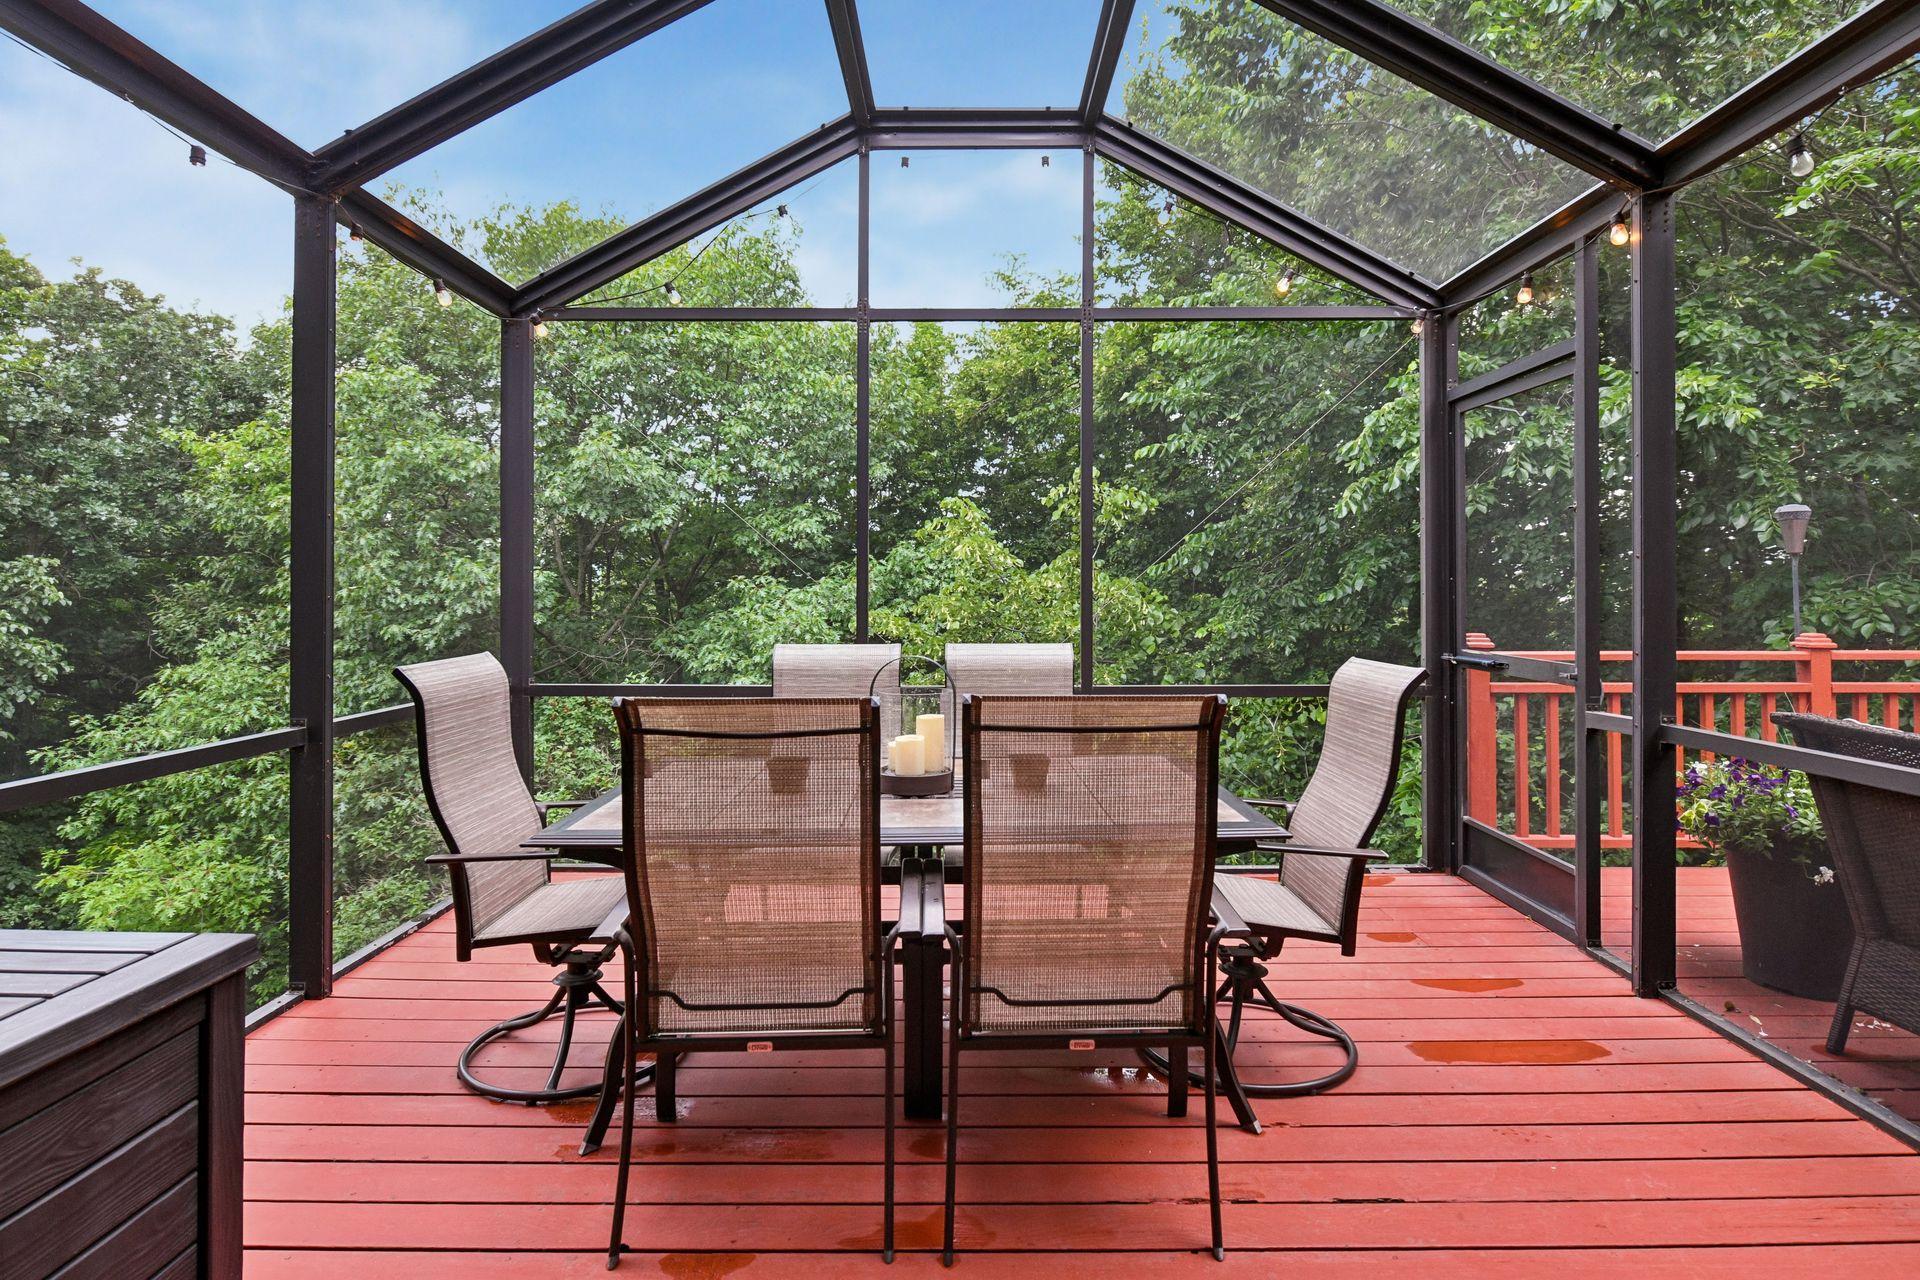
Screened-in deck with red floorboards, outdoor dining furniture, and leafy trees beyond the glass roof.
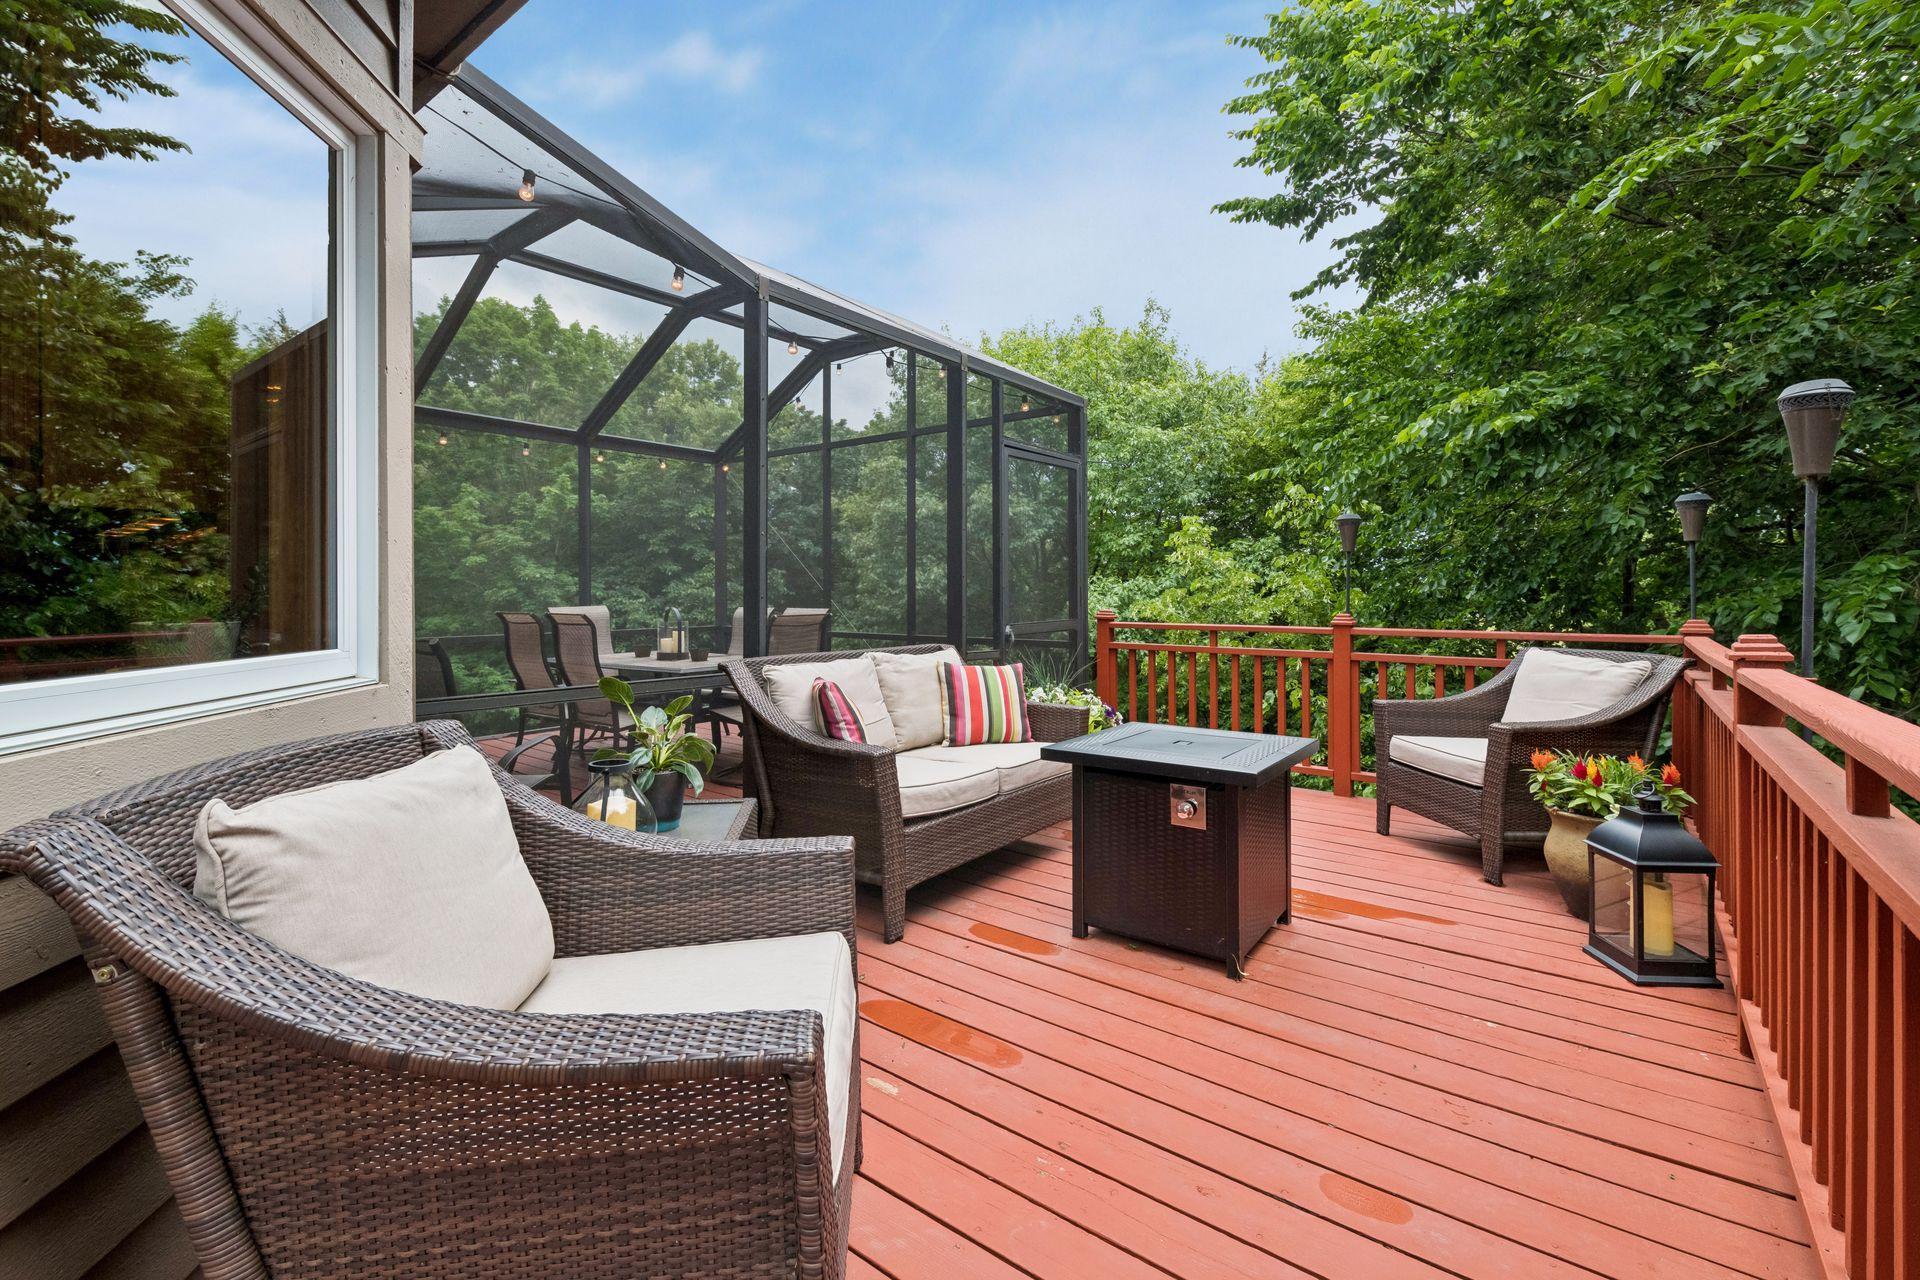
Furnished deck with wicker seating beside a screened porch, surrounded by leafy trees.
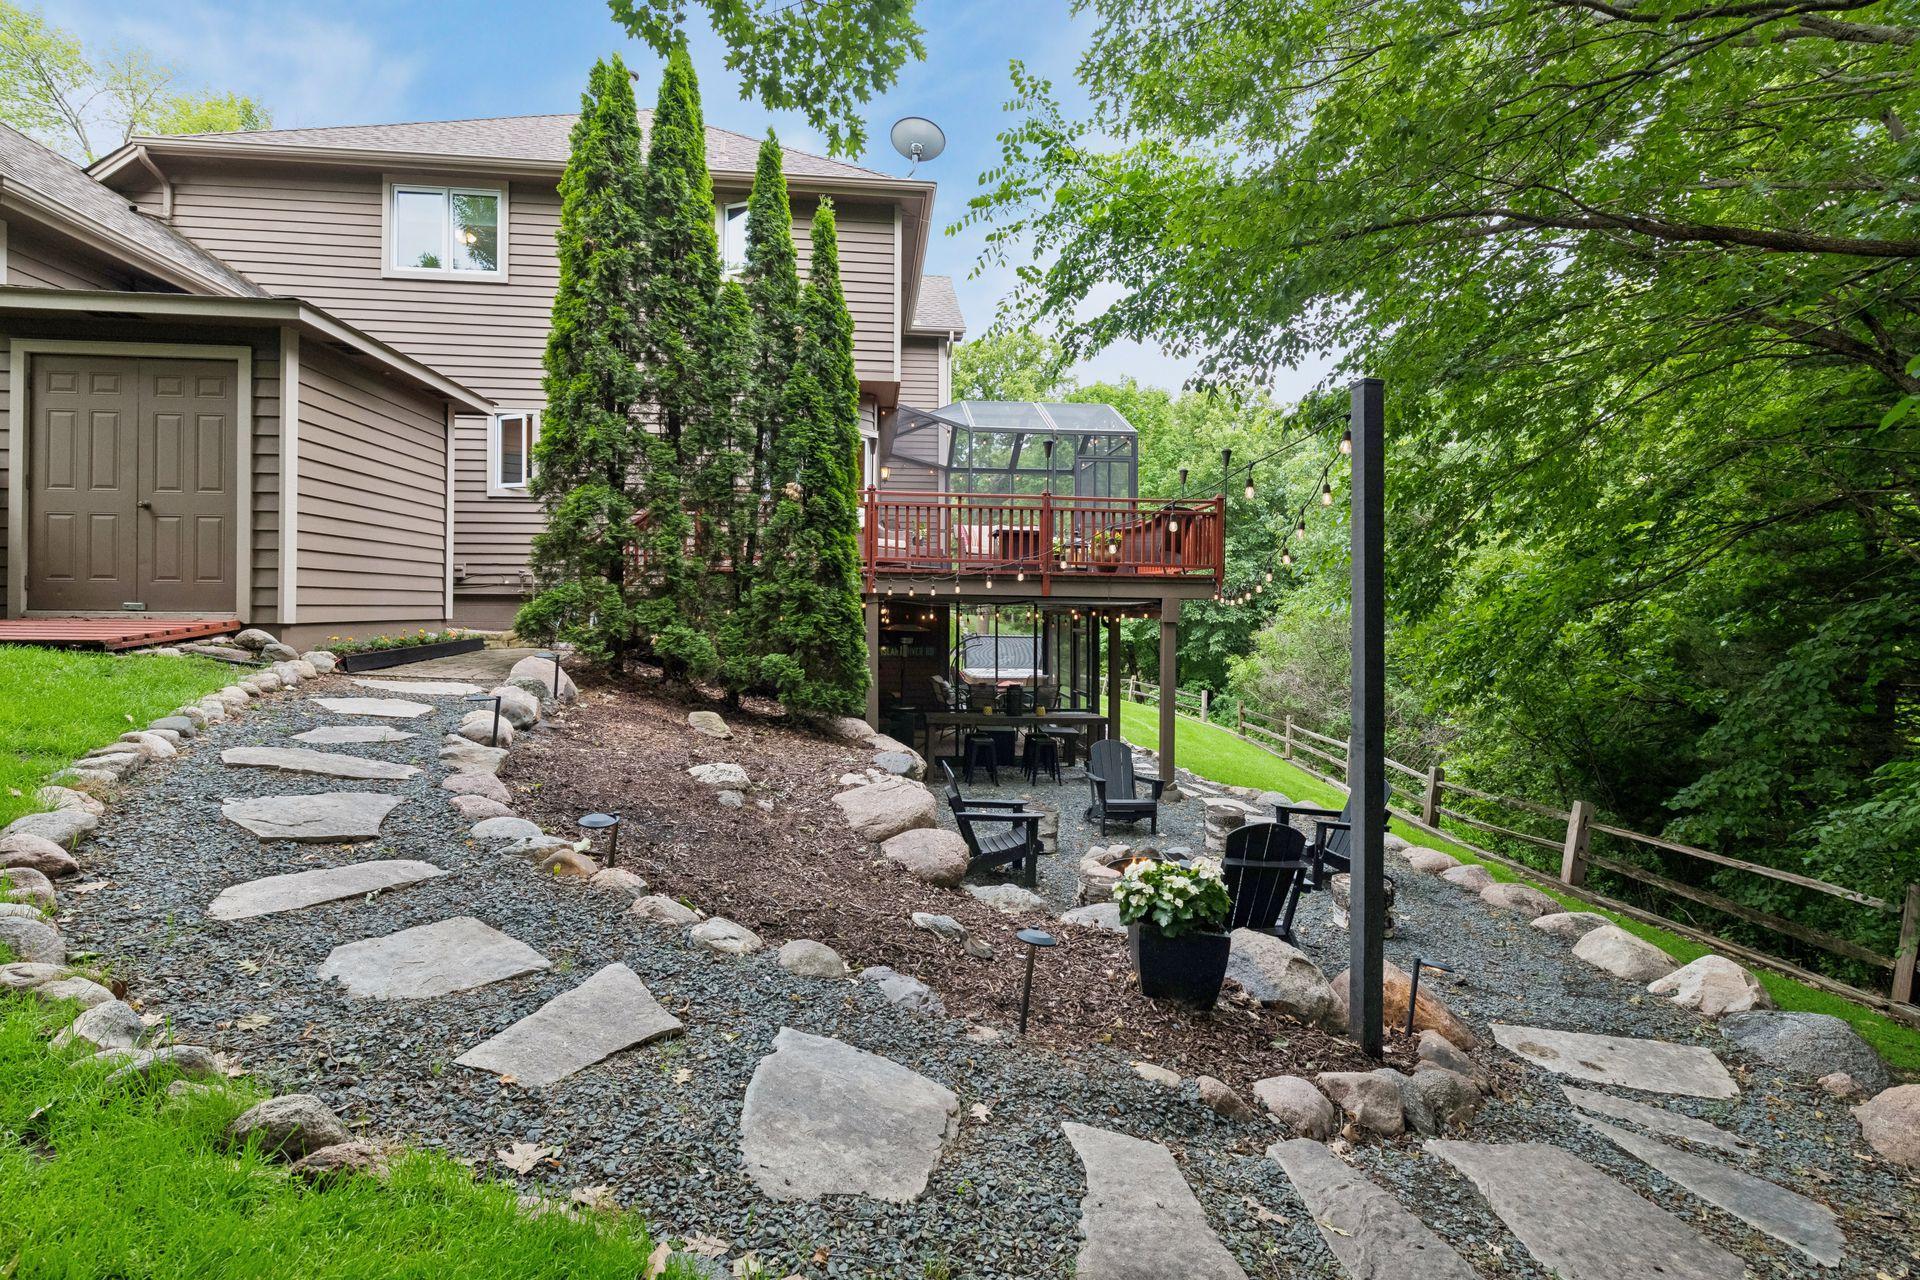
Backyard with a raised deck, glass-enclosed sunroom, stone paths, and a gravel patio with seating.
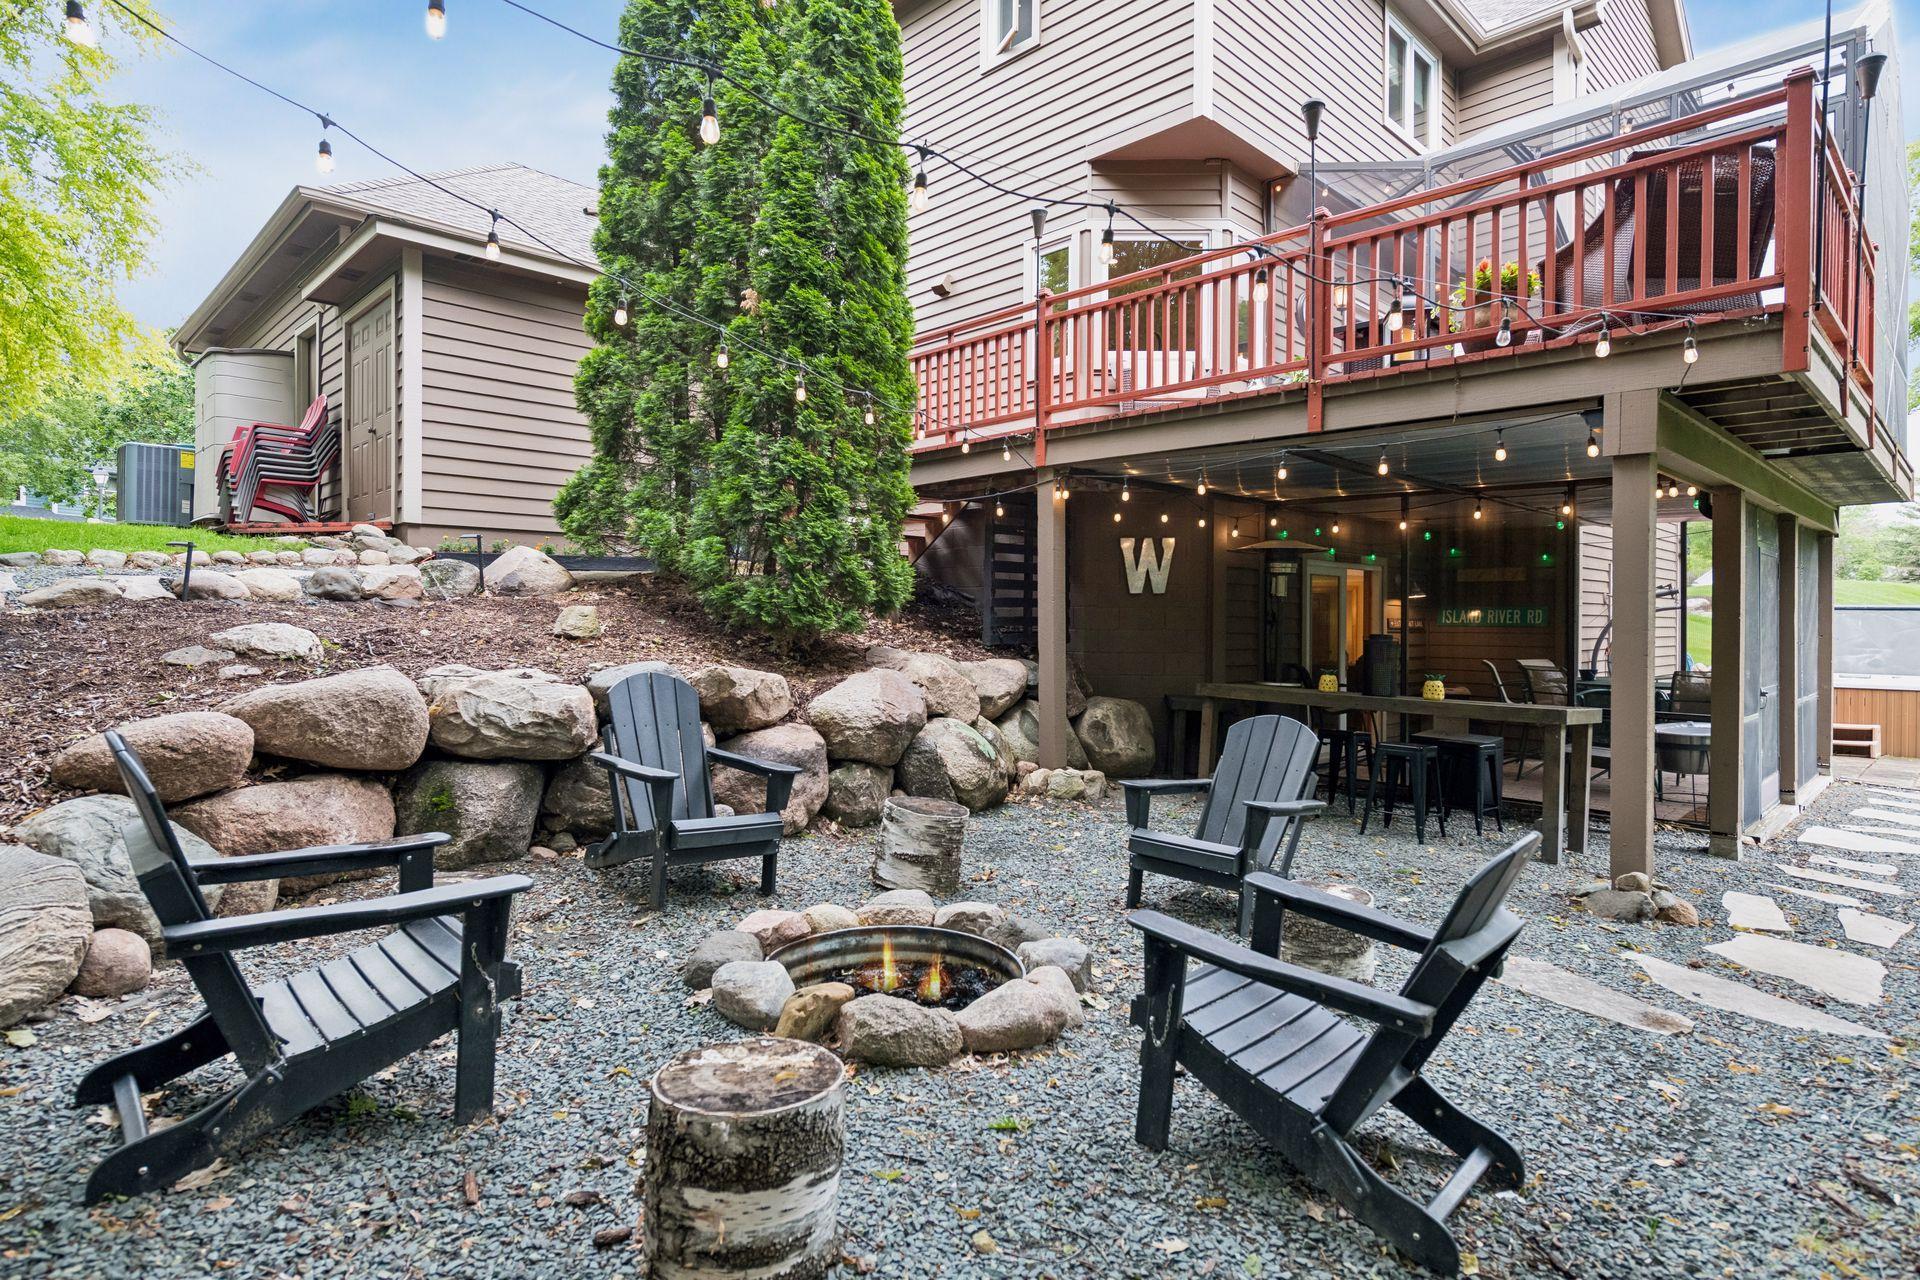
Outdoor patio with Adirondack chairs around a fire pit beneath a raised, string-lit deck.
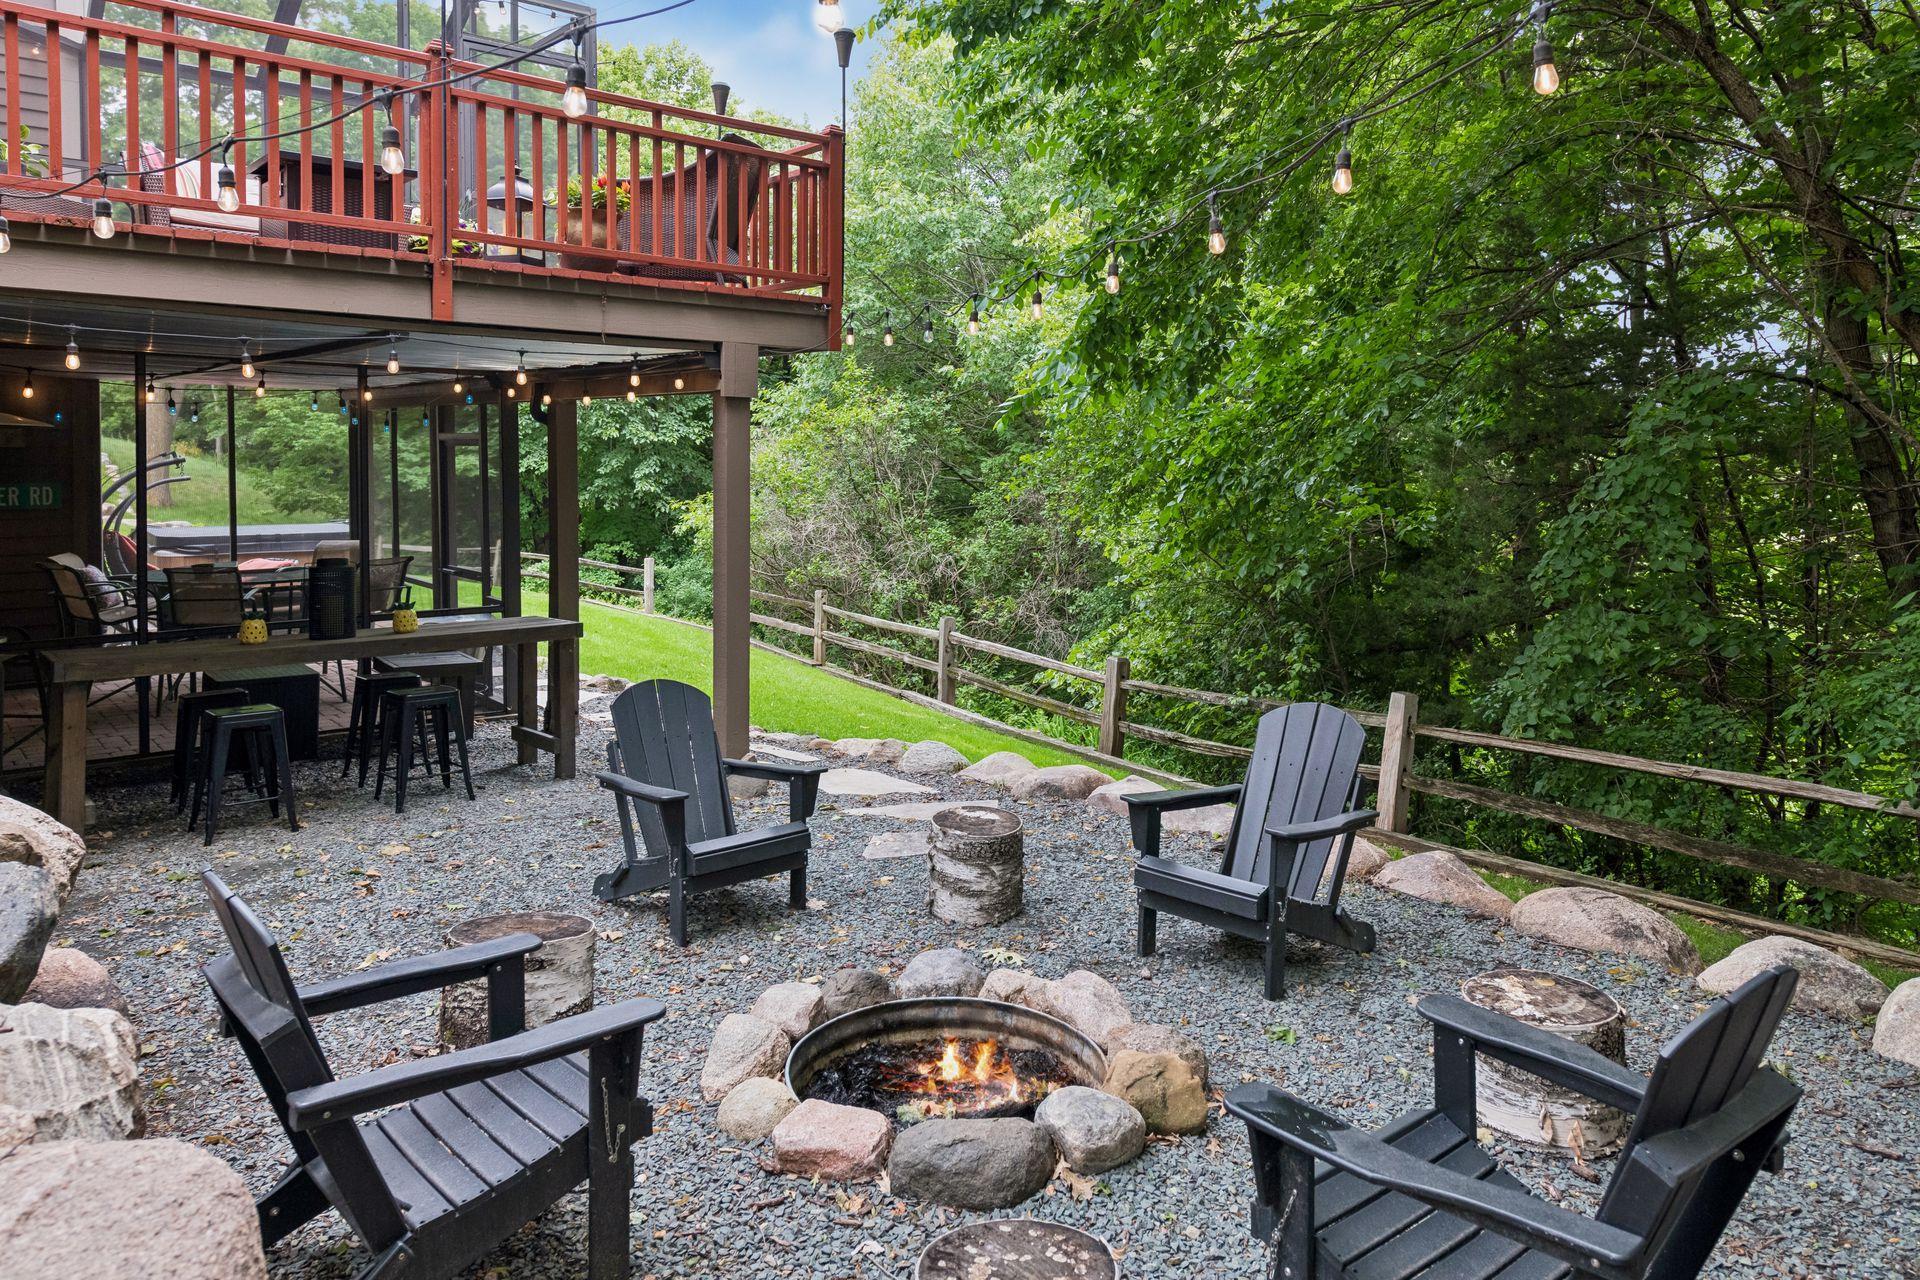
Wooded backyard patio with a fire pit, Adirondack chairs, string lights, and a raised deck.
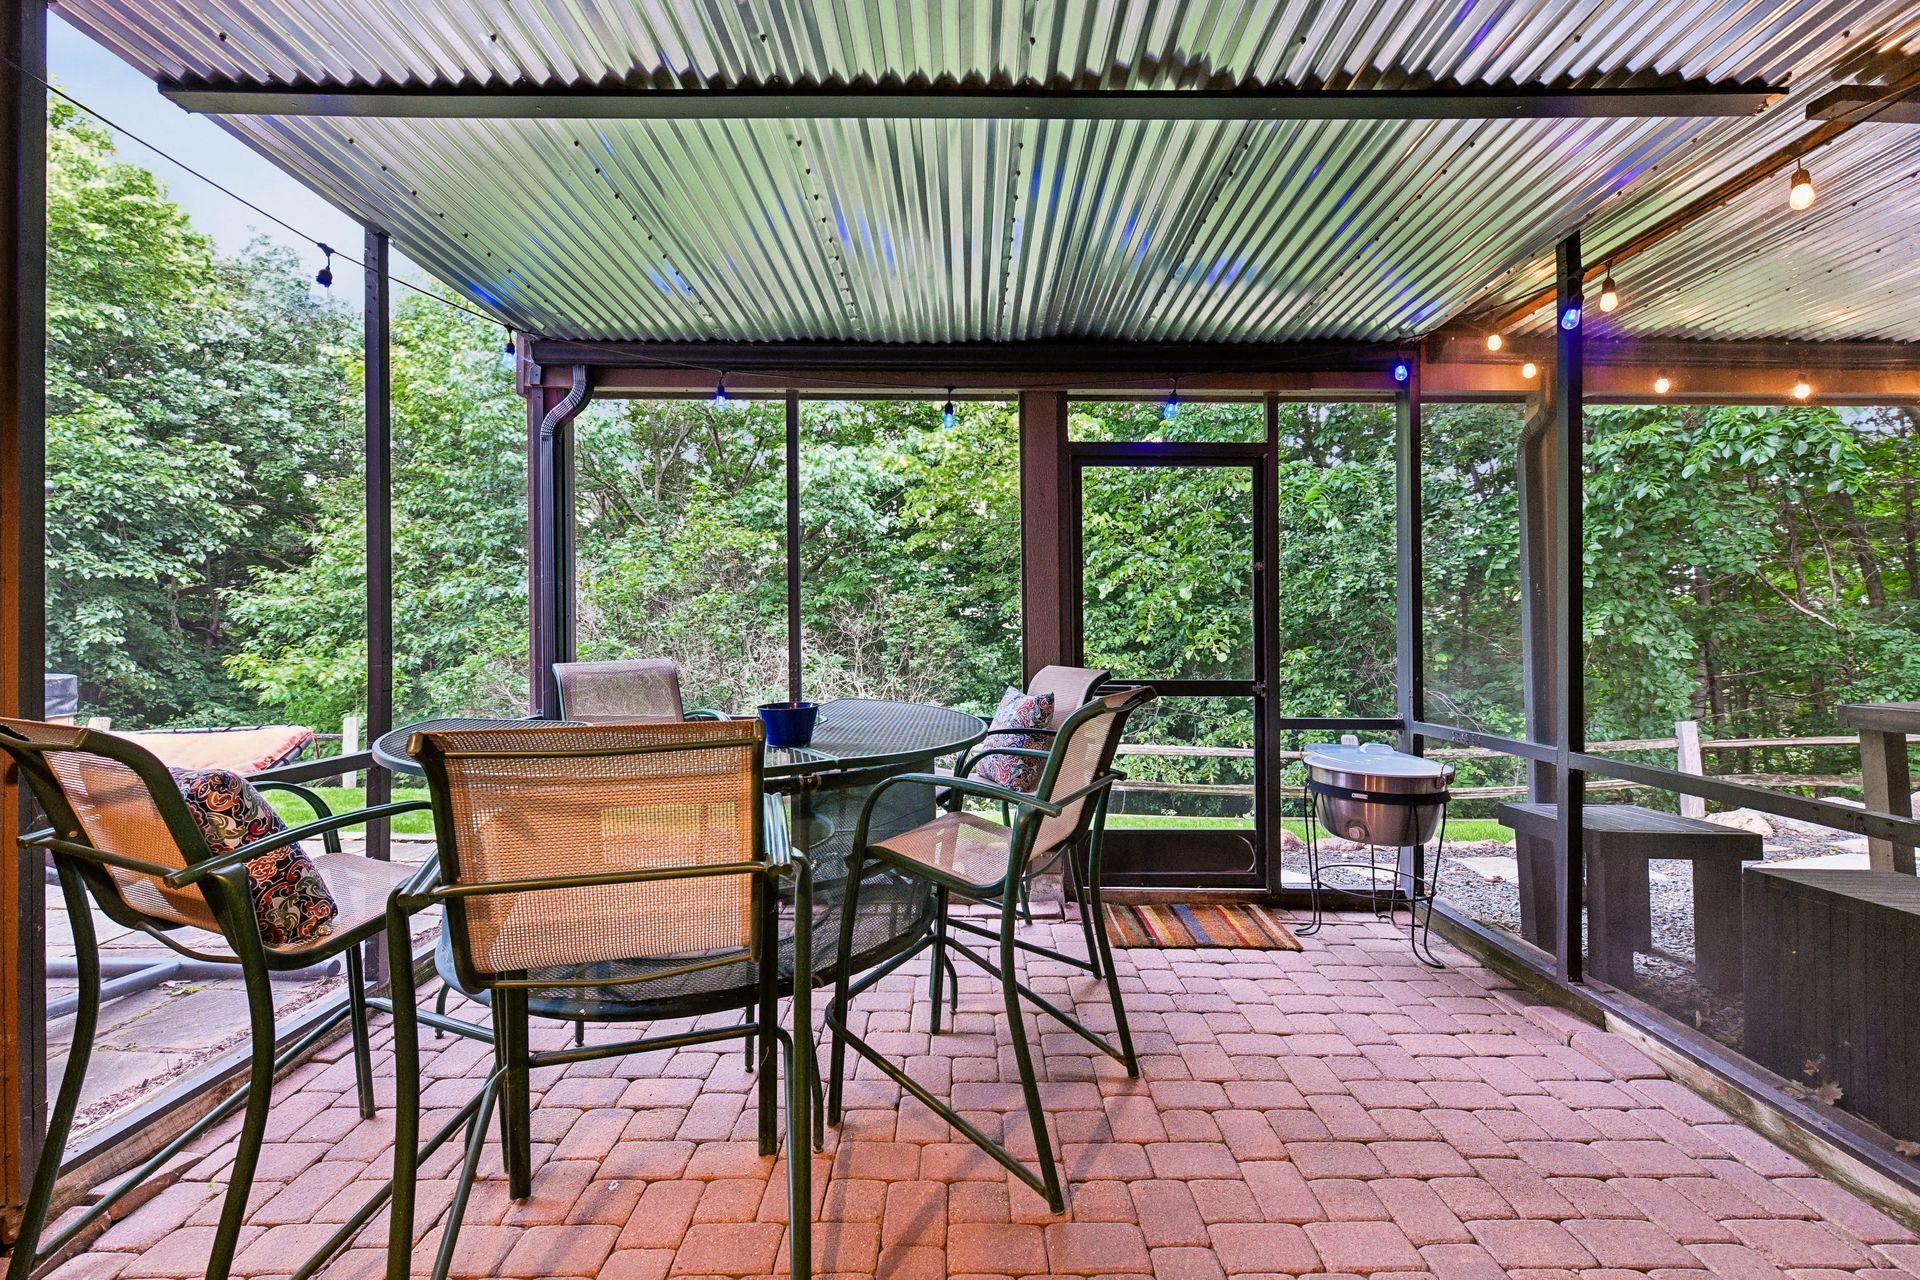
Screened patio with brick pavers, outdoor dining furniture, string lights, and leafy trees outside.
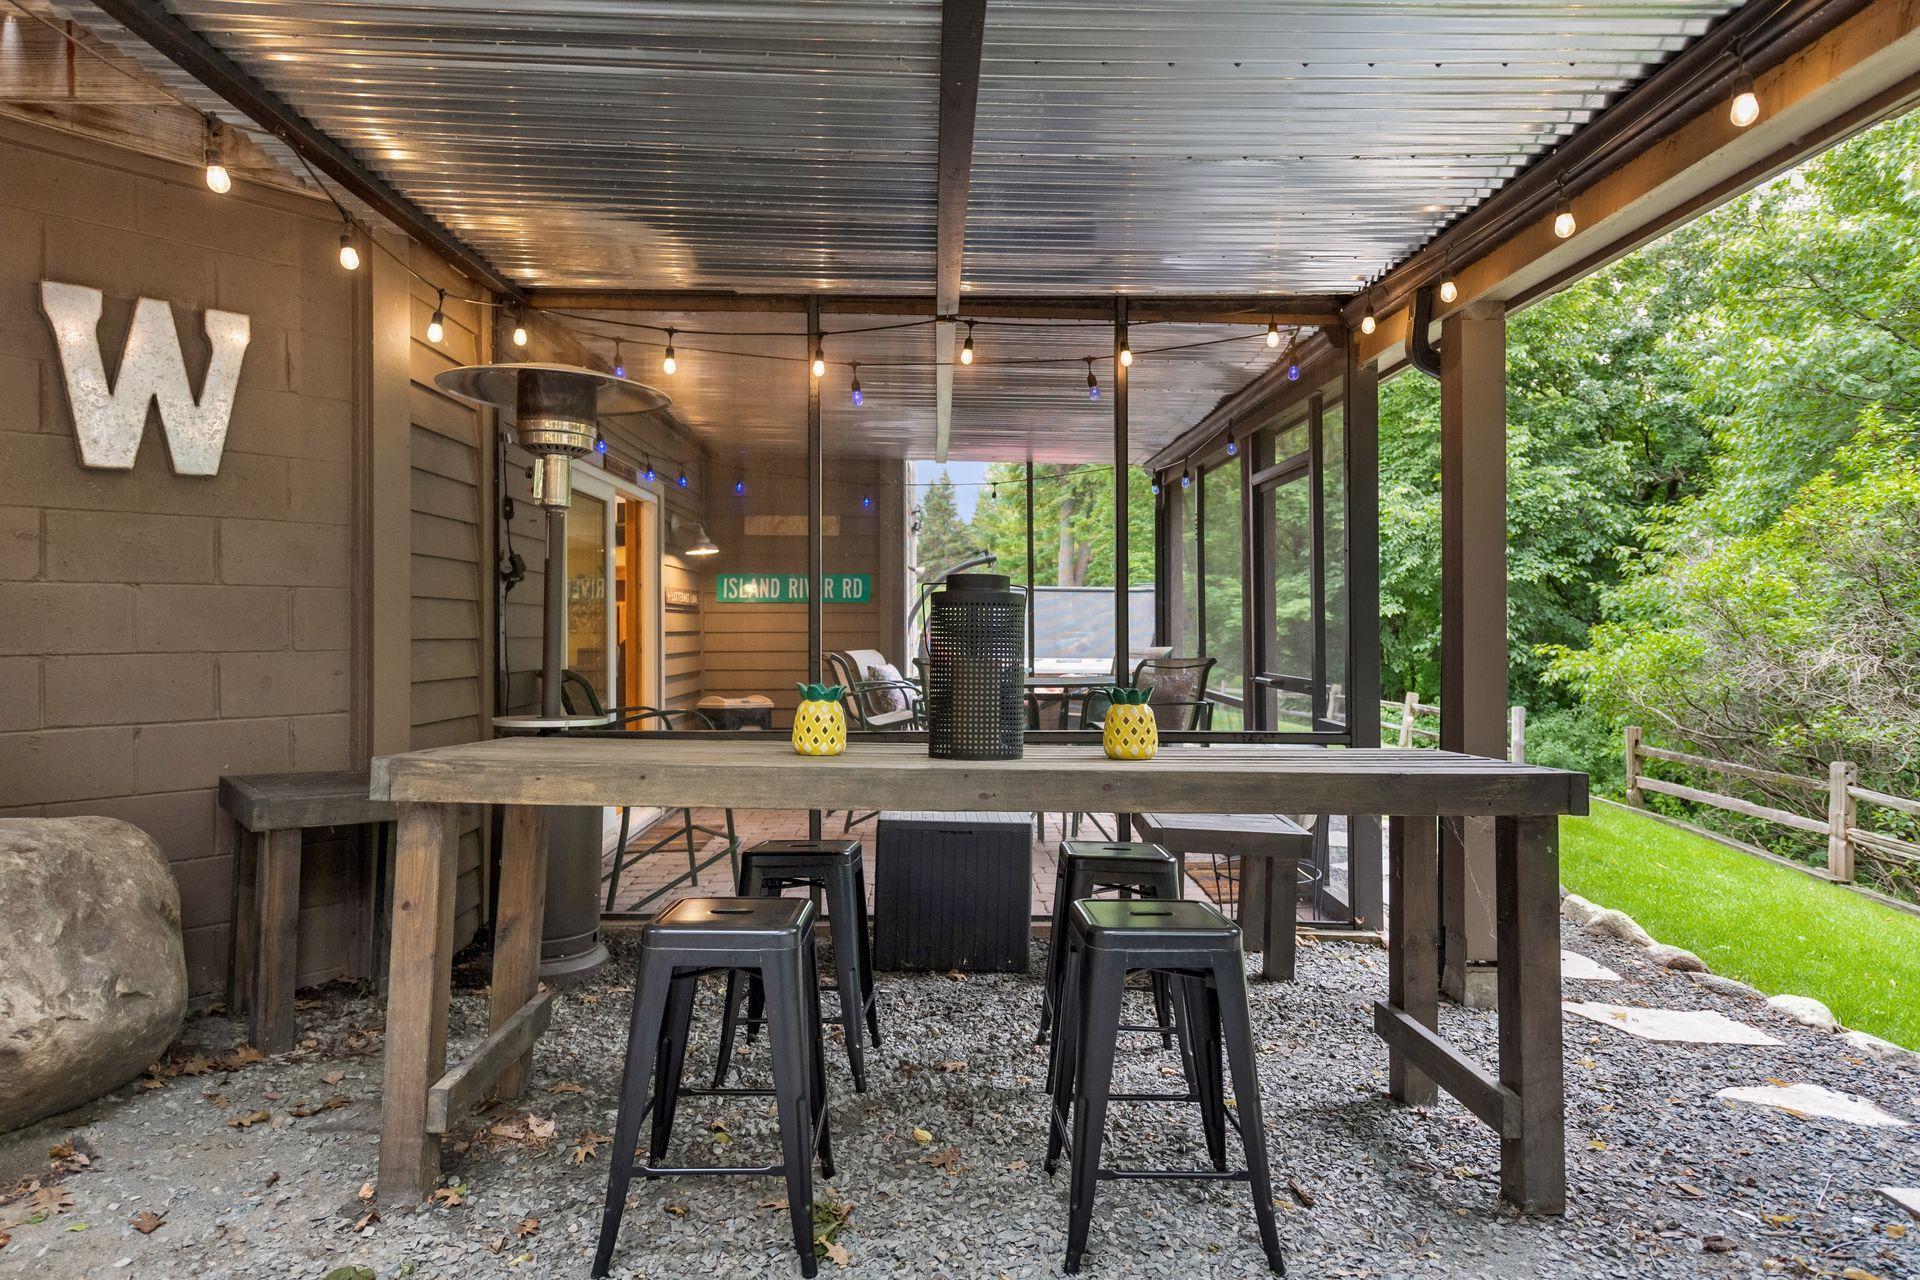
Covered patio with a wooden bar table, stools, string lights, and a patio heater.
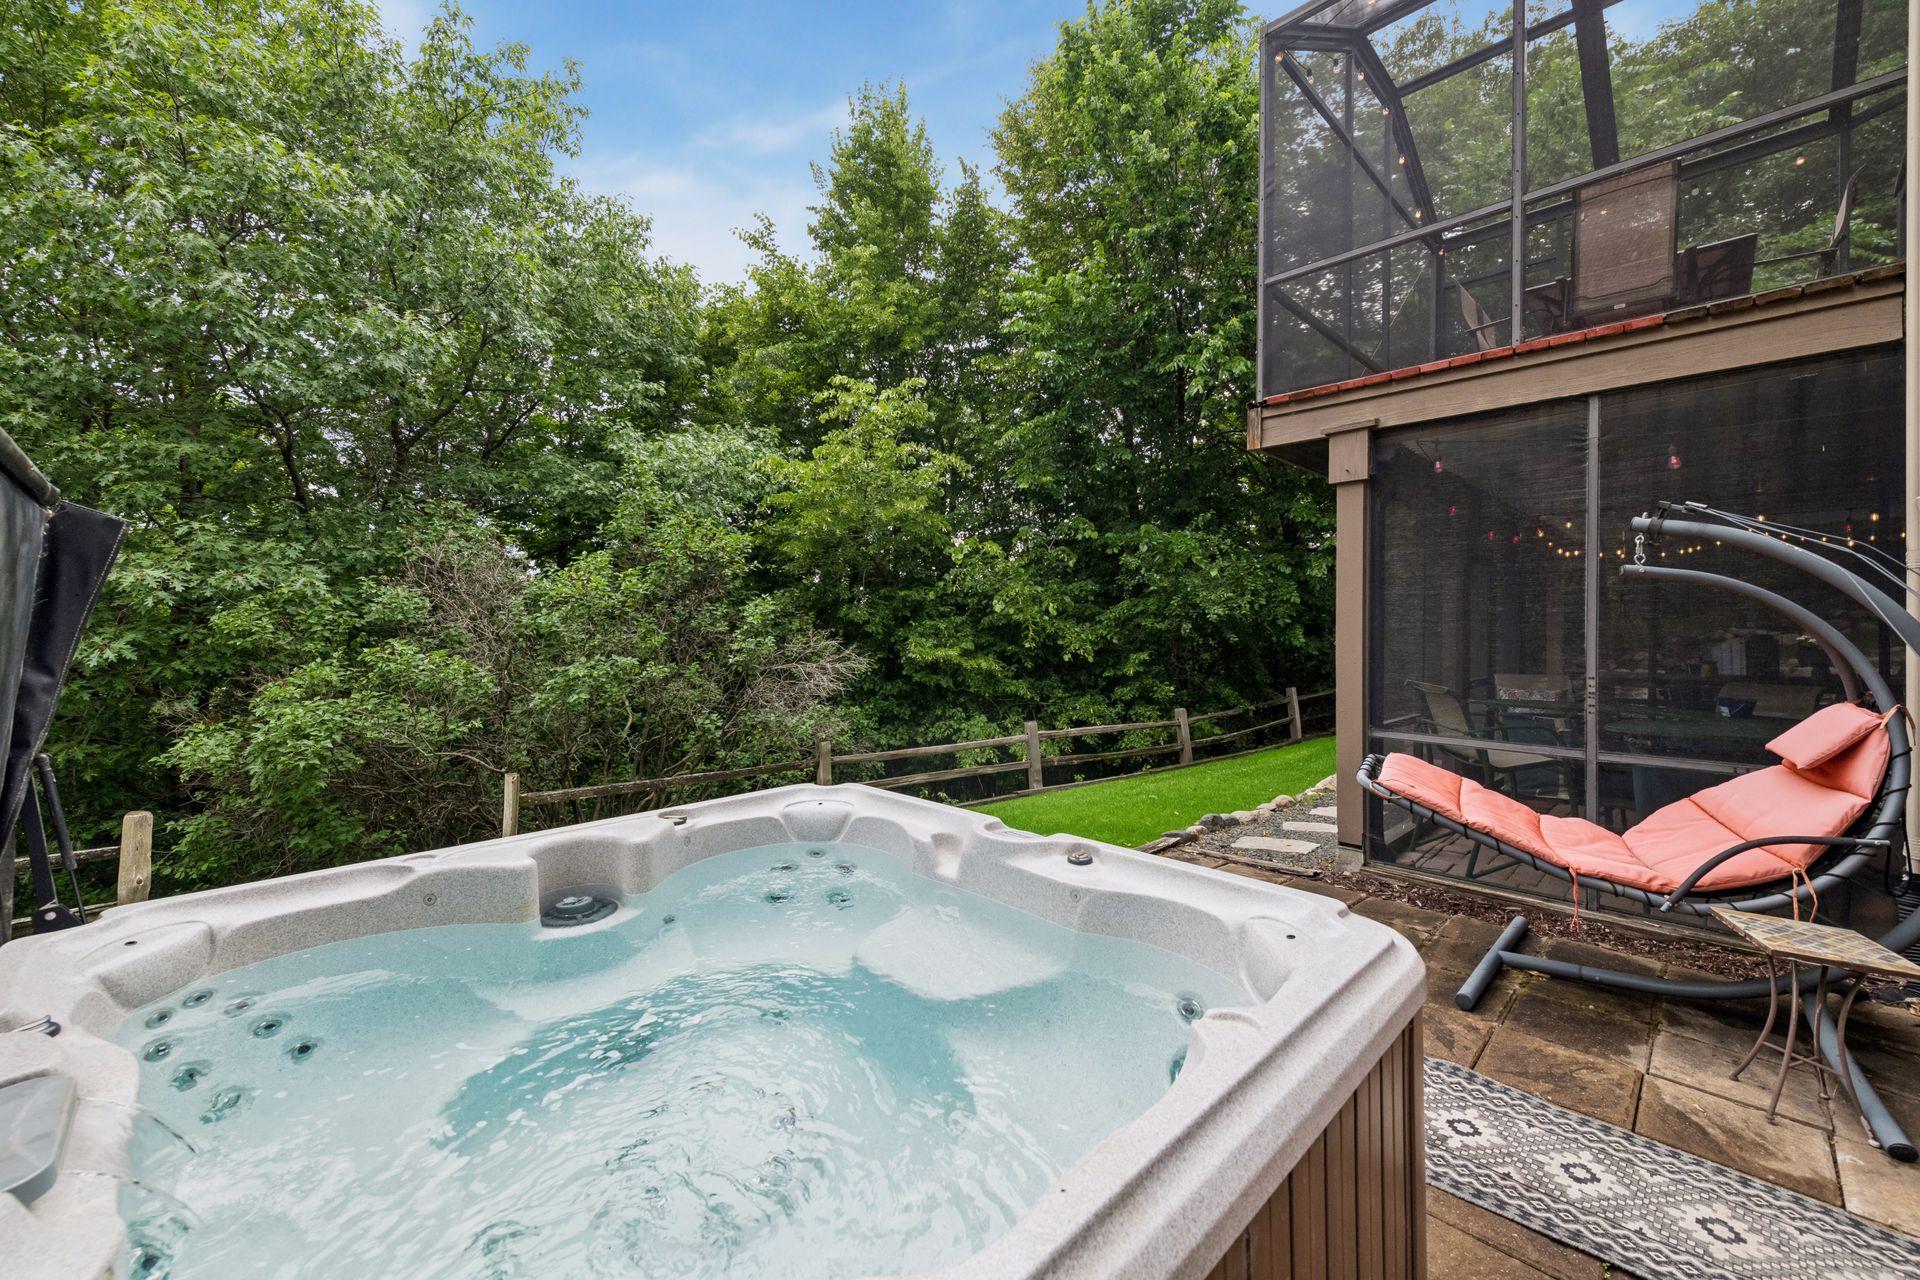
Backyard hot tub beside a screened porch and tree-lined lawn.
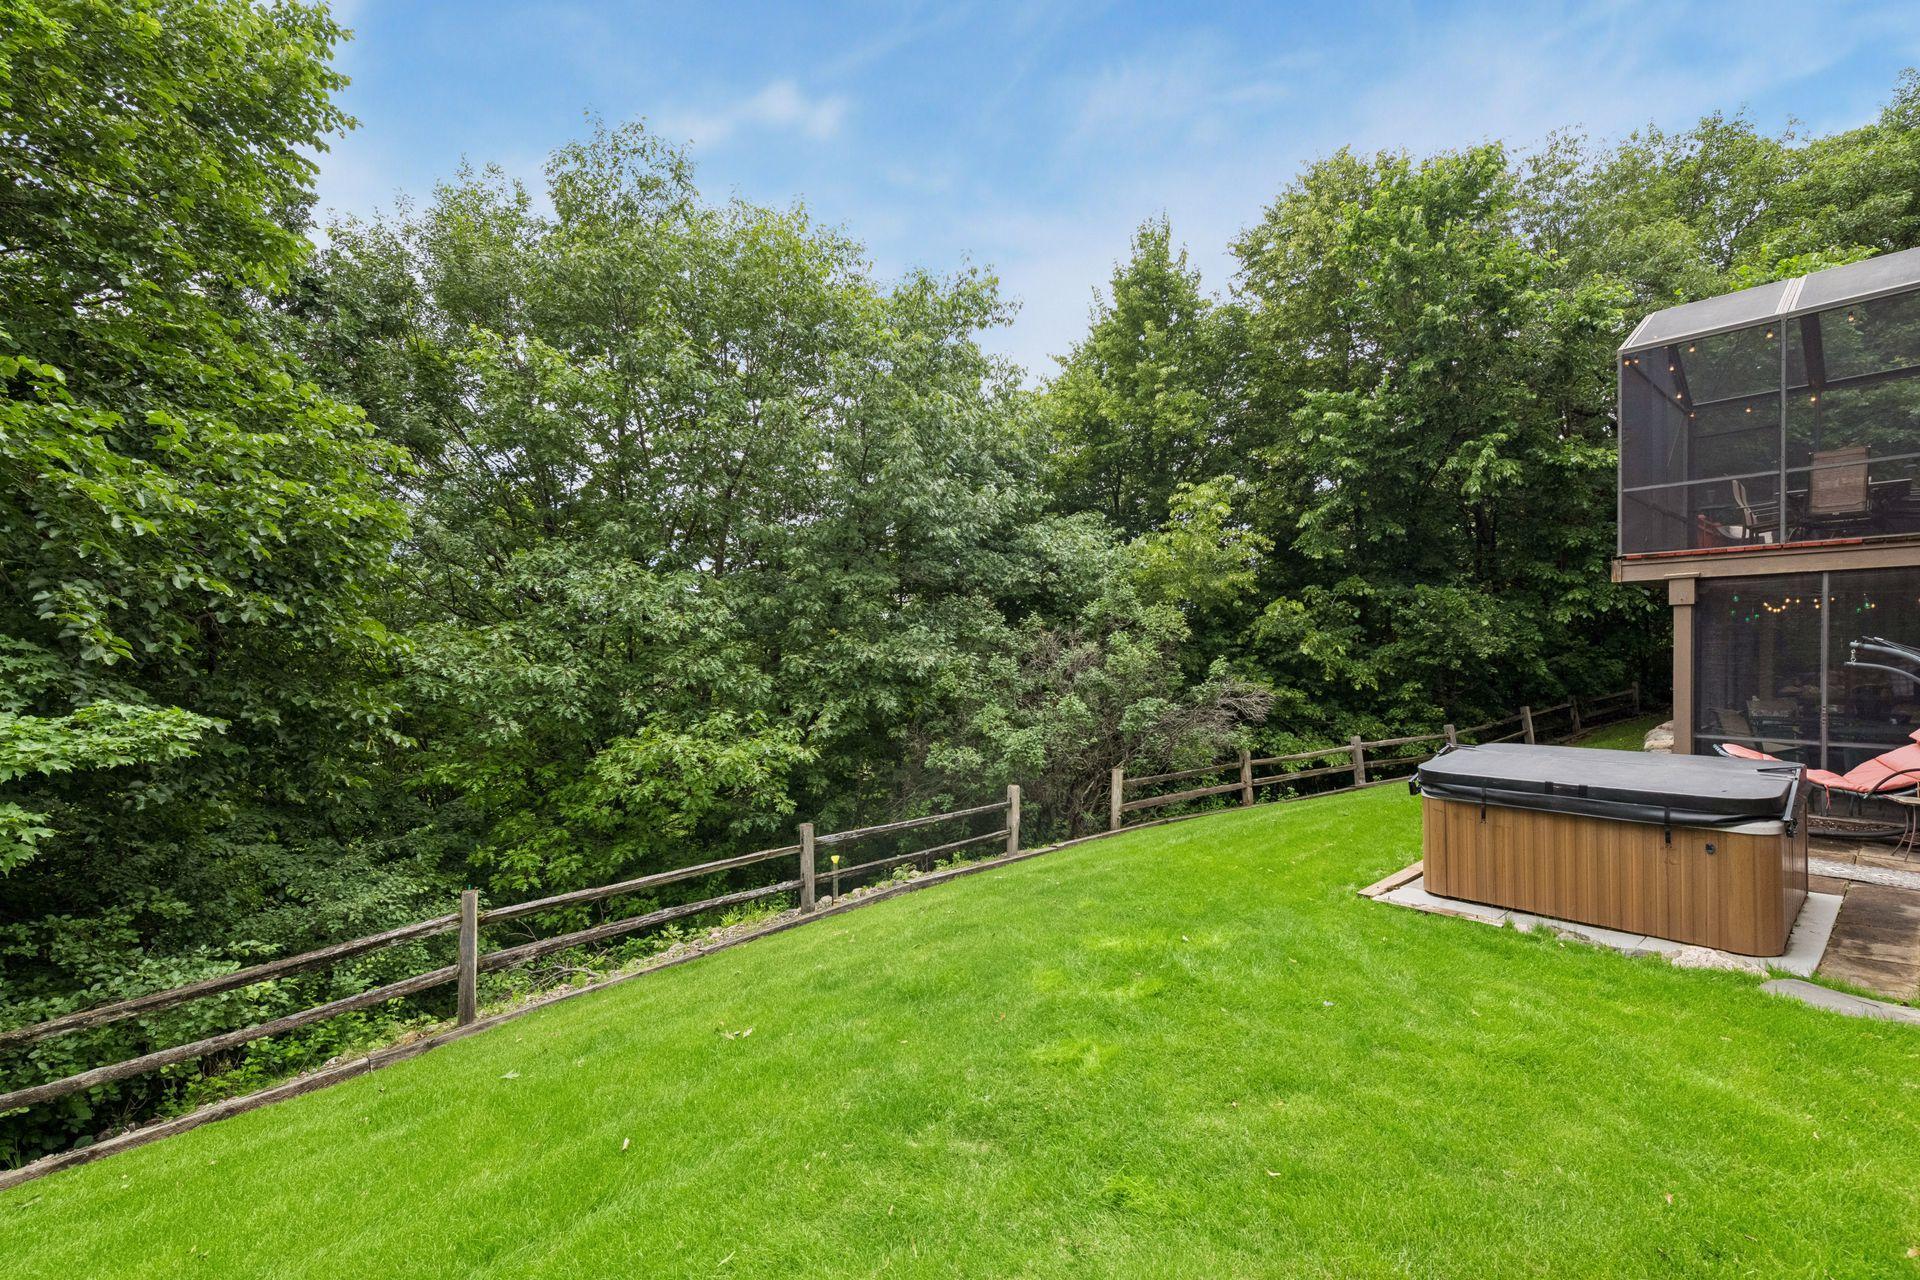
Backyard with a hot tub beside a screened porch, lawn, and wooded fence line.
SEE ALL PHOTOS
Two-story red and taupe house with a three-car garage, landscaped yard, and American flag.
Home entrance with a black door, flower planters, and chairs on a brick patio.
Foyer with a carpeted staircase, wood railings, hardwood floors, and views into the living and dining rooms.
Two-story foyer with a carpeted staircase, hardwood floors, chandelier, and dining room beyond.
Living room with a stone fireplace, leather sectional, built-in cabinetry, and a tall arched window.
Living room with a stone fireplace, built-in oak cabinetry, and tall windows overlooking trees.
Living room with a stone fireplace, built-in wood cabinetry, vaulted ceiling, and large windows overlooking trees.
Two-story living room with brown leather seating, a stone fireplace, built-in shelves, and an upstairs landing.
Living room with a vaulted ceiling, tall windows, and a leather sectional opening to the kitchen.
Living room with leather seating, stone fireplace, and tall windows overlooking a green lawn and trees.
Kitchen and dining area with wood cabinetry, granite island, and sliding doors to a leafy deck.
Kitchen with wood cabinetry, granite counters, a central island, and stainless steel appliances.
Kitchen with honey-toned wood cabinets, granite island, stainless steel appliances and windows overlooking greenery.
Kitchen with oak cabinets, dark granite counters, stainless-steel appliances, and leafy views through large windows.
Kitchen with a large granite island, wood cabinets, and windows overlooking greenery beside the dining area.
Open kitchen with oak cabinets and stone island adjoining a dining area and living room with a stone fireplace.
Dining area beside a stone fireplace, with tall windows and sliding doors to a tree-lined deck.
Dining room with a rustic wood table, bench, chandelier, and large wall mirror.
Dining room with a dark wood table, black chairs, large mirror, and tall curtained windows.
Dining room with a long wooden table, dark chairs, chandelier, and staircase.
Living room with a leather sectional and large wood-framed windows overlooking a green yard.
Living room with black leather seating and large wood-framed windows overlooking a green yard.
Home office with black built-in cabinetry, desk, and a large window overlooking trees.
Bathroom with a dark wood vanity, white toilet, and blue curtains framing the window.
Laundry room with front-loading washer and dryer, wood cabinets, and a sink beneath a window.
Mudroom with a wooden bench, hanging bags, shoe racks, and built-in storage cubbies.
Carpeted staircase overlooks a two-story entry foyer with wood railings and a large front window.
Upstairs landing with carpeted stairs, wooden railings, framed art, and a large window overlooking the yard.
Bedroom with a dark wood bed, neutral bedding, and a large window overlooking leafy trees.
Furnished bedroom with a dark wood bed, matching dresser, and ceiling fan.
Bathroom with a tiled soaking tub, long double vanity, wood cabinetry, and large windows.
Bathroom with a jetted tub, long oak double vanity, and large mirror.
Bedroom with striped bedding, black nightstands, a curtained window, and wooden closet doors.
Bedroom with a dark wood bed, blue-gray bedding, leafy window view, and model ships on wall shelves.
Bedroom with vivid blue walls, a gray wood bed, and a window overlooking leafy trees.
Bathroom with double-sink wood vanity and adjoining tub area with a blue striped shower curtain.
Furnished living room with a large wooden entertainment center and sliding doors beside an outdoor hot tub.
Family room with a wood entertainment center, dark sectional, dartboard, and sliding doors to a hot tub.
Furnished media room with a large wooden entertainment center, television, and dark sectional sofa.
Furnished living room with a dark sectional, sliding glass doors, and an arcade dartboard.
Furnished bedroom with a large gray bed, olive-green walls, and a wood-trimmed window overlooking greenery.
Bathroom with a wood vanity, large framed mirror, and dark navy shower curtain.
Rear of a two-story brown home with a screened porch and hot tub in the yard.
Screened-in deck with red floorboards, outdoor dining furniture, and leafy trees beyond the glass roof.
Furnished deck with wicker seating beside a screened porch, surrounded by leafy trees.
Backyard with a raised deck, glass-enclosed sunroom, stone paths, and a gravel patio with seating.
Outdoor patio with Adirondack chairs around a fire pit beneath a raised, string-lit deck.
Wooded backyard patio with a fire pit, Adirondack chairs, string lights, and a raised deck.
Screened patio with brick pavers, outdoor dining furniture, string lights, and leafy trees outside.
Covered patio with a wooden bar table, stools, string lights, and a patio heater.
Backyard hot tub beside a screened porch and tree-lined lawn.
Backyard with a hot tub beside a screened porch, lawn, and wooded fence line.
Courtesy of Coldwell Banker Realty, Mike D Rosolanka Listing Contact:  
For Sale

8796 Horizon Ridge

8796 Horizon Ridge, Victoria, MN 55386

$825,000
Welcome home to Deer Run Golf Community! Situated on a heavily wooded cul-de-sac and an incredible lot, this beautifully maintained home offers exceptional privacy and comfort. Located in the portion of neighborhood with no home owners association this 5 bedroom, 4 bath home has a thoughtfully designed floor plan perfect for both everyday living and entertaining.

Enjoy the peaceful wooded setting from the expansive porch, deck or private ground level patios. There's also an additional walkout ground level porch that leads out to the hot tub and bonfire areas.

The oversized 3-stall garage includes a dedicated golf cart stall and heated workshop area, providing plenty of room for hobbies, storage and recreational toys.

Surrounded by nature yet connected to the desirable Deer Run lifestyle, this special property combines warmth, functionality, and a setting that is rarely available. A wonderful opportunity to enjoy golf community living at it's finest.

5
beds

4
baths

3,881 Sq.Ft. LIVING AREA

1.11 Acres lot

Features & Amenities

Interior

  • total bedrooms5
  • Total bathrooms4
  • full bathrooms2
  • three quarter bathroom1
  • half bathroom1
  • Fireplace Family Room, Gas
  • APPLIANCES Air-To-Air Exchanger, Dishwasher, Disposal, Dryer, Microwave, Range, Refrigerator, Stainless Steel Appliances, Washer, Water Softener Owned

Area & Lot

  • Status For Sale
  • Living Area3,881 Sq.Ft.
  • Total Area3,881 Sq.Ft.
  • Lot Area1.11 Acres
  • MLS® ID7095224
  • TypeResidential
  • YEAR BUILT1995
  • School DistrictEastern Carver County Schools

Exterior

  • STORIES2
  • Garage Space3.0
  • water SourceCity Water/Connected
  • parkingAttached Garage
  • HEAT TYPEForced Air
  • AIR CONDITIONINGCentral Air
  • sewerCity Sewer/Connected
  • Disability FeaturesNone

Financial

  • Sales Price$825,000
  • Real Estate Tax $8,092/yr
View Virtual Tour
Home entrance with a black door, flower planters, and chairs on a brick patio.

Schedule a Showing

We would love to show you our beautiful property. Please select your preferred date and time below. An agent will be in touch shortly to confirm your appointment.

Schedule a Showing

We would love to show you our beautiful property. Please select your preferred date and time below. An agent will be in touch shortly to confirm your appointment.
Thank you for your interest in 8796 Horizon Ridge, Victoria, MN 55386. We are reviewing your request and will be in touch shortly!

Mortgage Calculator

Estimate your monthly mortgage payment, including the principal and interest, property taxes, and HOA. Adjust the values to generate a more accurate rate.
All estimates are provided for informational purposes only. Actual amounts may vary.
$0,000 Your Payment 20 15 65
$0,000 Your Payment

Work With Mike

For over 20 years, Mike Rosolanka has held a strong presence in the Lake Minnetonka area and southwestern suburban real estate market.

Follow Us on Instagram